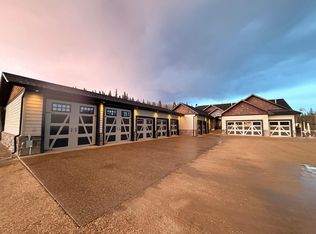
Welcome to this elegant home in Deer Park Estates minutes from town! You will be impressed by the yard, the home and garage space for all your toys! The detailed brick entrance welcomes you into this stunning property. Your main living area is truly the heart of the home on this one, complete with a three sided gas fireplace, covered deck, beautiful kitchen with plenty of rich cabinetry, raised eating bar, upgraded sub zero fridge and Wolf gas range. This kitchen will bring out the chef in you! Just a couple steps away is your main floor laundry and oversized primary bedroom with walk in closet complete with a large 4 piece ensuite. Enjoy the soaker tub in the corner and a stand up shower in its own separate space. On the other end of the home, you will find a four piece bathroom and two bedrooms. There is no shortage of storage in this home. The fully finished walk out basement has a great layout to it with a wet bar/wine room~ you’ll love this space for entertaining! There are plenty of large windows letting the bright natural light in. You’ll find two large bedrooms down here plus a cold storage room. A very thoughtful layout to this home. Included in this package is air conditioning and custom blinds! You’ll appreciate the stunning curb appeal starting with the fence, exposed aggregate pad and retaining wall. It adds extra appeal to this home. There is an abundance of garage space, beautifully landscaped yard, with that vinyl fence wrapping the whole yard. This home is very functional and absolutely gorgeous! This stunning, one of a kind property with 2.57 acres is the one you have been waiting for!
For sale
C$979,000
115057 W Township Road 592 #1, Woodlands County, AB T0E 0B0
5beds
1,699sqft
Single Family Residence
Built in 2009
2.57 Acres Lot
$-- Zestimate®
C$576/sqft
C$-- HOA
What's special
- 145 days
- 10
- 0
Zillow last checked:
Listing updated:
Listed by:
Melinda Grabler, Associate,
Century 21 Masters,
Sherri Gibson, Associate,
Century 21 Masters
Source: courtesy of Pillar9 System,MLS®#: A2292222 Originating MLS®#: Alberta West Realtors Association
Originating MLS®#: Alberta West Realtors AssociationFacts & features
Interior
Bedrooms & bathrooms
- Bedrooms: 5
- Bathrooms: 3
- Full bathrooms: 3
Bedroom
- Level: Main
- Dimensions: 9`8" x 12`6"
Bedroom
- Level: Main
- Dimensions: 13`4" x 10`2"
Other
- Level: Main
- Dimensions: 12`6" x 16`10"
Bedroom
- Level: Basement
- Dimensions: 14`6" x 22`5"
Bedroom
- Level: Basement
- Dimensions: 13`9" x 10`9"
Other
- Level: Main
- Dimensions: 6`3" x 8`2"
Other
- Level: Basement
- Dimensions: 9`6" x 7`6"
Other
- Level: Main
- Dimensions: 14`5" x 11`5"
Other
- Level: Basement
- Dimensions: 9`2" x 6`1"
Dining room
- Level: Main
- Dimensions: 18`9" x 12`10"
Other
- Level: Basement
- Dimensions: 6`11" x 7`7"
Game room
- Level: Basement
- Dimensions: 33`5" x 23`10"
Kitchen
- Level: Main
- Dimensions: 11`8" x 13`5"
Laundry
- Level: Main
- Dimensions: 5`1" x 7`10"
Living room
- Level: Main
- Dimensions: 17`5" x 19`6"
Other
- Level: Basement
- Dimensions: 11`6" x 5`4"
Heating
- Forced Air, Natural Gas
Cooling
- Central Air
Appliances
- Included: Dishwasher, Dryer, Garage Control(s), Gas Stove, Microwave, Range Hood, Refrigerator, Washer
- Laundry: Main Level
Features
- Granite Counters, High Ceilings, No Smoking Home, Open Floorplan, Storage, Vaulted Ceiling(s), Wet Bar
- Flooring: Carpet, Ceramic Tile, Hardwood
- Windows: Vinyl Windows, Window Coverings
- Basement: Full
- Number of fireplaces: 1
- Fireplace features: Dining Room, Gas, Three-Sided
Interior area
- Total interior livable area: 1,699 sqft
Video & virtual tour
Property
Parking
- Total spaces: 10
- Parking features: Gravel, Heated Garage, Quad or More Attached
- Garage spaces: 8
- Has uncovered spaces: Yes
Features
- Levels: One
- Stories: 1
- Entry location: Ground
- Patio & porch: Deck, Front Porch
- Exterior features: Private Entrance
- Fencing: Fenced
Lot
- Size: 2.57 Acres
- Features: Corner Lot, Cul-De-Sac, Gentle Sloping, Landscaped, Lawn, Open Lot
Details
- Parcel number: 57790721
- Zoning: CRR
Construction
Type & style
- Home type: SingleFamily
- Architectural style: Acreage with Residence,Bungalow
- Property subtype: Single Family Residence
Materials
- Composite Siding, Concrete
- Foundation: Concrete Perimeter
- Roof: Asphalt Shingle
Condition
- New construction: No
- Year built: 2009
Utilities & green energy
- Sewer: Public Sewer
- Water: Public
- Utilities for property: Electricity Connected, Natural Gas Connected, Phone Connected, Sewer Connected, Water Connected
Community & HOA
Community
- Features: Airport/Runway, Golf, Park, Playground
- Subdivision: NONE
HOA
- Has HOA: No
Location
- Region: Woodlands County
Financial & listing details
- Price per square foot: C$576/sqft
- Date on market: 4/8/2026
- Inclusions: none
- Electric utility on property: Yes
Price history
Price history is unavailable.
Public tax history
Tax history is unavailable.
Climate risks
Neighborhood: T0E
Nearby schools
GreatSchools rating
No schools nearby
We couldn't find any schools near this home.


Similar homes
- C$979,0005 bd3 ba1.6k sqft115057 Township Road 592 #1, Woodlands County, AB T0E 0B0For Sale
 Century 21 Canada
 - C$997,0004 bd3 ba1.4k sqft114052 S Township Rd #592B, Woodlands County, AB T7S 1N8For Sale
 MLS ID #A2303620, Janet Kuehn, Broker, Royal Lepage Modern Realty. courtesy of Pillar9 System
 - C$949,9005 bd3 ba1.6k sqft30 W Range Road 122 #590071, Woodlands County, AB T0E 1W0For Sale
 MLS ID #A2332400, Amanda Stanchfield, Associate, Re/Max Advantage (Whitecourt). courtesy of Pillar9 System
 - C$619,9005 bd3 ba2.4k sqft2 N Range Road 112 #590075, Woodlands County, AB T0E 0B0For Sale
 MLS ID #A2338351, Lyndsay Perkins, Associate, Re/Max Advantage (Whitecourt). courtesy of Pillar9 System
