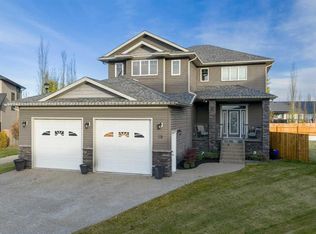
Park Lot! You’ll love this incredible location backing directly onto Rotary Park. This well-designed 2-storey home offers a fantastic open floor plan and over 3,000 sq. ft. of developed living space across all three levels. The spacious kitchen is beautifully finished with custom cabinetry, quartz countertops, under-cabinet lighting, and a pantry, making it perfect for both everyday living and entertaining. Just off the kitchen, step onto the 16’ x 12’ covered, maintenance-free deck featuring exposed aggregate and aluminum railings, ideal for year-round barbecuing and outdoor enjoyment. A convenient 2-piece bathroom completes the main level. Upstairs, you’ll find three bedrooms, two full bathrooms, and upper-level laundry, a layout designed with everyday convenience in mind. The primary ensuite features a 6-foot tub, separate shower, dual sinks, and a must-see walk-in closet with custom built-in cabinetry. The 26’ x 26’ heated garage offers excellent space, and the exterior is fully upgraded with an exposed aggregate driveway, front step, sidewalk, and town-approved RV parking beside the home. The yard is fully fenced. The finished basement adds even more living space with a fourth bedroom, an additional bathroom, and room to easily add a fifth bedroom if desired. This home truly has it all.
For sale
C$694,900
56 E Pritchard Dr, Whitecourt, AB T7S 0G3
4beds
1,959sqft
Single Family Residence
Built in 2017
6,534 Square Feet Lot
$-- Zestimate®
C$355/sqft
C$-- HOA
What's special
- 217 days |
- 9 |
- 0 |
Zillow last checked:
Listing updated:
Listed by:
Amanda Stanchfield, Associate,
Re/Max Advantage (Whitecourt),
Debbie Shirley, Associate,
Re/Max Advantage (Whitecourt)
Source: courtesy of Pillar9 System,MLS®#: A2279912 Originating MLS®#: Alberta West Realtors Association
Originating MLS®#: Alberta West Realtors AssociationFacts & features
Interior
Bedrooms & bathrooms
- Bedrooms: 4
- Bathrooms: 4
- Full bathrooms: 3
- 1/2 bathrooms: 1
Other
- Level: Upper
- Dimensions: 12`1" x 19`0"
Bedroom
- Level: Upper
- Dimensions: 10`10" x 12`6"
Bedroom
- Level: Upper
- Dimensions: 12`0" x 11`5"
Bedroom
- Level: Basement
- Dimensions: 10`7" x 10`7"
Other
- Level: Main
Other
- Level: Upper
Other
- Level: Basement
- Dimensions: 0`0" x 0`0"
Other
- Level: Upper
Dining room
- Level: Main
- Dimensions: 11`5" x 13`9"
Other
- Level: Main
- Dimensions: 6`0" x 13`0"
Family room
- Level: Main
- Dimensions: 14`7" x 17`1"
Game room
- Level: Basement
- Dimensions: 13`11" x 29`11"
Kitchen
- Level: Main
- Dimensions: 9`1" x 18`5"
Laundry
- Level: Upper
- Dimensions: 5`11" x 12`8"
Pantry
- Level: Main
- Dimensions: 4`11" x 5`11"
Walk in closet
- Level: Upper
- Dimensions: 5`0" x 11`8"
Heating
- Forced Air, Natural Gas
Cooling
- Central Air
Appliances
- Included: Bar Fridge, Dishwasher, Electric Stove, Refrigerator, Washer/Dryer
- Laundry: Laundry Room, Upper Level
Features
- Built-in Features, Double Vanity, Kitchen Island, Open Floorplan, Pantry, Storage, Walk-In Closet(s)
- Flooring: Carpet, Laminate, Tile
- Windows: Vinyl Windows, Window Coverings
- Basement: Full
- Has fireplace: No
Interior area
- Total interior livable area: 1,959 sqft
- Finished area above ground: 1,959
- Finished area below ground: 1,056
Property
Parking
- Total spaces: 5
- Parking features: Additional Parking, Double Garage Attached, Heated Garage, RV Access/Parking
- Attached garage spaces: 2
Features
- Levels: Two,2 Storey
- Stories: 1
- Patio & porch: Deck
- Exterior features: Private Yard
- Fencing: Fenced
- Frontage length: 16.00M 52`6"
Lot
- Size: 6,534 Square Feet
- Features: Backs on to Park/Green Space, Cul-De-Sac, Landscaped, Low Maintenance Landscape, Rectangular Lot
Details
- Additional structures: Shed(s)
- Parcel number: 56950701
- Zoning: R-1C
Construction
Type & style
- Home type: SingleFamily
- Property subtype: Single Family Residence
Materials
- ICFs (Insulated Concrete Forms), Vinyl Siding, Wood Frame
- Foundation: ICF Block
- Roof: Asphalt Shingle
Condition
- New construction: No
- Year built: 2017
Details
- Builder name: Garrett Builders And Contractors Ltd.
Community & HOA
Community
- Features: Golf, Park, Playground, Sidewalks, Street Lights
- Subdivision: NONE
HOA
- Has HOA: No
Location
- Region: Whitecourt
Financial & listing details
- Price per square foot: C$355/sqft
- Date on market: 1/17/2026
- Inclusions: na
Price history
Price history is unavailable.
Public tax history
Tax history is unavailable.
Climate risks
Neighborhood: T7S
Nearby schools
GreatSchools rating
No schools nearby
We couldn't find any schools near this home.
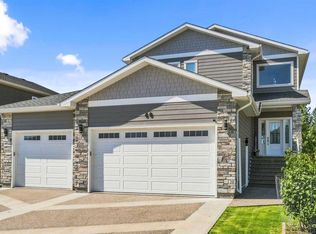
- C$678,8004 bd4 ba1.9k sqft60 E Pritchard Dr, Whitecourt, AB T7S0G3For Sale
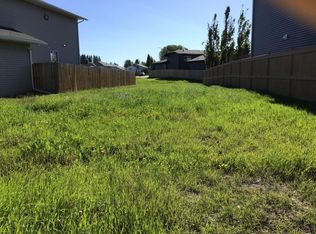
- C$59,9003,920 sqft27 Pritchard Dr, Whitecourt, AB T7S0G3Lot/Land
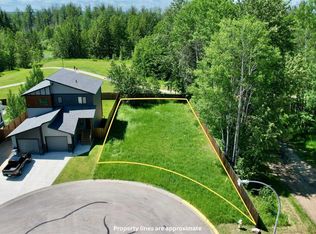
- C$120,0006,534 sqft68 Pritchard Dr, Whitecourt, AB T7S0G3Lot/Land
- C$269,9003 bd2 ba1.2k sqft16 E Wood Dr, Whitecourt, AB T7S1R1For Sale

- C$--3 bd2 ba-- sqft6210 47th St #1A, Whitecourt, AB T7S0B1Off Market
- C$274,9006 bd4 ba1.2k sqft25 SE Wedow Dr, Whitecourt, AB T7S1B6For Sale
- C$289,0004 bd1 ba1k sqft11 Chaisson Cross, Whitecourt, AB T7S1B8For Sale
- C$286,0005 bd3 ba1.1k sqft34 N Wedow Dr, Whitecourt, AB T7S1B6For Sale
Similar homes
- C$678,8004 bd4 ba1.9k sqft60 E Pritchard Dr, Whitecourt, AB T7S 0G3For SaleMLS ID #A2292879, Janet Kuehn, Broker, Royal Lepage Modern Realty. courtesy of Pillar9 System
- C$599,9004 bd3 ba2.2k sqft115017 N Township Road 600a, Woodlands County, AB T7S 0B7For Sale
 MLS ID #A2336527, Garry Mindus, Associate, Re/Max Advantage (Whitecourt). courtesy of Pillar9 System
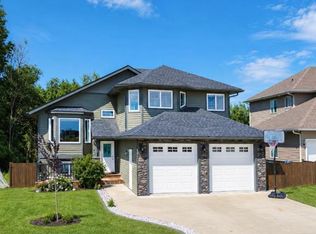
 - C$604,9005 bd3 ba1.6k sqft42 W Riverstone Rd, Whitecourt, AB T7S 0E5For Sale
 MLS ID #A2327509, Lexi Ames, Associate, Re/Max Advantage (Whitecourt). courtesy of Pillar9 System
 - C$775,0005 bd4 ba2.5k sqft59 W Spruce Rd, Whitecourt, AB T7S 0C7For Sale
 MLS ID #A2267419, Amanda Stanchfield, Associate, Re/Max Advantage (Whitecourt). courtesy of Pillar9 System
 - C$799,9995 bd4 ba2.2k sqft4714 S Sakwatamau Dr, Whitecourt, AB T7S 1E5For SaleMLS ID #A2296185, Lexi Ames, Associate, Re/Max Advantage (Whitecourt). courtesy of Pillar9 System
- C$725,0006 bd3 ba2.2k sqft39 N Ravine Dr, Whitecourt, AB T7S 1H5For SaleMLS ID #A2306814, Brian W. Ames, Broker, Re/Max Advantage (Whitecourt). courtesy of Pillar9 System
- C$799,9003 bd3 ba2.7k sqft55 N Riverdale Bnd, Whitecourt, AB T7S 0G4For SaleMLS ID #A2336664, Lexi Ames, Associate, Re/Max Advantage (Whitecourt). courtesy of Pillar9 System
- C$624,9005 bd4 ba1.4k sqft2 N 592056 Range Rd #121, Woodlands County, AB T7S 1P3For SaleMLS ID #A2319254, Lyndsay Perkins, Associate, Re/Max Advantage (Whitecourt). courtesy of Pillar9 System
- C$615,0005 bd3 ba1.6k sqft45B N Beaver Dr, Whitecourt, AB T7S 1G4For SaleMLS ID #A2319368, Janet Kuehn, Broker, Royal Lepage Modern Realty. courtesy of Pillar9 System
- C$469,9003 bd2 ba1.4k sqft31 W Spruce Rd, Whitecourt, AB T7S 0C7For SaleMLS ID #A2333322, Amanda Stanchfield, Associate, Re/Max Advantage (Whitecourt). courtesy of Pillar9 System
- C$587,5004 bd3 ba1.3k sqft1 NE Park Close, Whitecourt, AB T7S 1S7For SaleMLS ID #A2311888, Amanda Stanchfield, Associate, Re/Max Advantage (Whitecourt). courtesy of Pillar9 System
- C$449,9004 bd3 ba1.2k sqft27 SW Patterson Pl, Whitecourt, AB T7S 1W5For SaleMLS ID #A2331286, Amanda Stanchfield, Associate, Re/Max Advantage (Whitecourt). courtesy of Pillar9 System
- C$439,0005 bd3 ba1.2k sqft27 SW Baly Rd, Whitecourt, AB T7S 1R6For SaleMLS ID #A2336648, Melinda Grabler, Associate, Century 21 Masters. courtesy of Pillar9 System
- C$434,9004 bd3 ba1.3k sqft47 W Rodeo Way, Whitecourt, AB T7S 0B9For SaleMLS ID #A2332650, Amanda Stanchfield, Associate, Re/Max Advantage (Whitecourt). courtesy of Pillar9 System
- C$499,9005 bd3 ba1.2k sqft102 S Poplar Dr, Whitecourt, AB T7S 1W7For SaleMLS ID #A2332795, Janet Kuehn, Broker, Royal Lepage Modern Realty. courtesy of Pillar9 System
- C$535,0004 bd3 ba1.5k sqft6 W Park Cir, Whitecourt, AB T7S 1H9For SaleMLS ID #A2329227, Janet Kuehn, Broker, Royal Lepage Modern Realty. courtesy of Pillar9 System
- C$785,0004 bd4 ba2.6k sqft594028 Range Road 125 #29, Woodlands County, AB T0H 1P0For SaleCentury 21 Canada
- C$349,0004 bd2 ba1.2k sqft78 N Harolds Holw, Whitecourt, AB T7S 1C4For SaleMLS ID #A2323937, Janet Kuehn, Broker, Royal Lepage Modern Realty. courtesy of Pillar9 System
- C$574,9006 bd3 ba1.5k sqft18 S Park Ky, Whitecourt, AB T7S 1W9For SaleMLS ID #A2321680, Jim Mcgrath, Associate, Re/Max Advantage (Whitecourt). courtesy of Pillar9 System
- C$785,0004 bd4 ba2.6k sqft29 W Range Road 125 #594028, Woodlands County, AB T0H 1P0For SaleMLS ID #A2292226, Sherri Gibson, Associate, Century 21 Masters. courtesy of Pillar9 System
