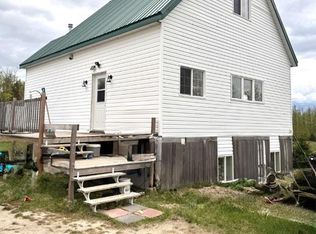

Escape to country living with room to grow! This well-maintained 1990 modular home offers 4 bedrooms and 2 bathrooms, providing plenty of space for families, guests, or a home office. Stay cozy year-round with the warmth and charm of a wood stove, creating the perfect gathering place during the colder months. Outside, you'll find exceptional outbuildings that make this property a rare find. The 28' x 32' heated detached garage offers ample space for vehicles, storage, and projects, while the impressive 40' x 100' insulated shop with 220-volt wiring is ideal for mechanics, tradespeople, hobbyists, or anyone needing serious workspace. Nature lovers will appreciate the property's direct border with Crown land. Plus, enjoy the convenience of pavement all the way to the property, making access easy in every season. Whether you're looking for a family home, hobby farm setup, or a property with outstanding shop space, this one offers the perfect combination of comfort, functionality, and outdoor lifestyle.
For sale
C$439,900
590043 SW Range Road 125, Woodlands County, AB T0E 0B0
4beds
1,455sqft
Single Family Residence
Built in 1990
9.91 Acres Lot
$-- Zestimate®
C$302/sqft
C$-- HOA
What's special
Wood stove
- 46 days |
- 21 |
- 1 |
Zillow last checked:
Listing updated:
Listed by:
Garry Mindus, Associate,
Re/Max Advantage (Whitecourt),
Jim Mcgrath, Associate,
Re/Max Advantage (Whitecourt)
Source: courtesy of Pillar9 System,MLS®#: A2322280 Originating MLS®#: Alberta West Realtors Association
Originating MLS®#: Alberta West Realtors AssociationFacts & features
Interior
Bedrooms & bathrooms
- Bedrooms: 4
- Bathrooms: 2
- Full bathrooms: 2
Other
- Level: Main
- Dimensions: 12`4" x 13`1"
Bedroom
- Level: Main
- Dimensions: 11`4" x 11`6"
Bedroom
- Level: Main
- Dimensions: 9`3" x 11`4"
Bedroom
- Level: Main
- Dimensions: 9`3" x 7`8"
Other
- Level: Main
- Dimensions: 5`1" x 7`9"
Other
- Level: Main
- Dimensions: 6`6" x 9`9"
Dining room
- Level: Main
- Dimensions: 5`7" x 17`0"
Kitchen
- Level: Main
- Dimensions: 9`1" x 16`9"
Laundry
- Level: Main
- Dimensions: 7`10" x 9`11"
Living room
- Level: Main
- Dimensions: 14`9" x 14`7"
Mud room
- Level: Main
- Dimensions: 6`1" x 7`3"
Heating
- Forced Air
Cooling
- None
Appliances
- Included: Dishwasher, Garage Control(s), Oven, Refrigerator, Washer/Dryer
- Laundry: In Hall
Features
- Ceiling Fan(s), Laminate Counters
- Flooring: Linoleum, Vinyl
- Windows: Skylight(s), Vinyl Windows, Window Coverings
- Basement: None
- Number of fireplaces: 1
- Fireplace features: Wood Burning Stove
Interior area
- Total interior livable area: 1,455 sqft
Property
Parking
- Total spaces: 2
- Parking features: Double Garage Detached
- Garage spaces: 2
Features
- Levels: One
- Stories: 1
- Patio & porch: Deck, Rear Porch
- Exterior features: Garden, Lighting, Storage
- Pool features: Community
- Fencing: Cross Fenced,Fenced
Lot
- Size: 9.91 Acres
- Features: Cleared, Front Yard, Garden, Landscaped, Lawn, Level, Low Maintenance Landscape, Many Trees, Native Plants, No Neighbours Behind, Private, Treed
Details
- Parcel number: 57555912
- Zoning: Country Residential
Construction
Type & style
- Home type: SingleFamily
- Architectural style: Acreage with Residence
- Property subtype: Single Family Residence
Materials
- Vinyl Siding
- Foundation: Piling(s)
- Roof: Asphalt Shingle
Condition
- New construction: No
- Year built: 1990
Utilities & green energy
- Sewer: Septic System
- Water: Well
Community & HOA
Community
- Features: Airport/Runway, Fishing, Golf, Lake, Other, Park, Playground, Tennis Court(s)
- Subdivision: NONE
HOA
- Has HOA: No
Location
- Region: Woodlands County
Financial & listing details
- Price per square foot: C$302/sqft
- Date on market: 6/18/2026
- Inclusions: Storage Shed
Garry Mindus, Associate
Garry Mindus, Associate
(780) 204-0429
By pressing Contact Agent, you agree that the real estate professional identified above may call/text you about your search, which may involve use of automated means and pre-recorded/artificial voices. You don't need to consent as a condition of buying any property, goods, or services. Message/data rates may apply. You also agree to our Terms of Use. Zillow does not endorse any real estate professionals. We may share information about your recent and future site activity with your agent to help them understand what you're looking for in a home.
Price history
Price history is unavailable.
Public tax history
Tax history is unavailable.
Climate risks
Neighborhood: T0E
Nearby schools
GreatSchools rating
No schools nearby
We couldn't find any schools near this home.
- C$772,0005 bd3 ba1.6k sqft13 SW Township Road 591 #124026, Woodlands County, AB T0E0B0For Sale

- C$309,9008.78 AcresTownship Road 592 #130014, Rural Woodlands County, AB T7S1P4Lot/Land

- C$154,9007.61 Acres131074 Township Road 590 LOT 6, Woodlands County, AB T0H1P0Lot/Land

- C$550,0005 bd3 ba1.5k sqft592062 S Highway 32 #6, Woodlands County, AB T7S1N5For Sale

- C$550,0005 bd3 ba1.5k sqft592062 State Highway 32 #6, Woodlands County, AB T7S1N5For Sale
- C$587,7003 bd3 ba2k sqft124080 W Township Rd #593A, Woodlands County, AB T7S1P2For Sale
- C$949,9005 bd3 ba1.6k sqft30 W Range Road 122 #590071, Woodlands County, AB T0E1W0For Sale
- C$785,0004 bd4 ba2.6k sqft594028 Range Road 125 #29, Woodlands County, AB T0H1P0For Sale
Similar homes
- C$419,9003 bd3 ba1.2k sqft37 NE Range Road 110 #590059, Woodlands County, AB T0E 0B0For Sale
 MLS ID #A2315147, Melinda Grabler, Associate, Century 21 Masters. courtesy of Pillar9 System
 - C$529,9003 bd3 ba1.6k sqft113033 W Township Rd #592-42, Woodlands County, AB T7S 2A1For Sale
 MLS ID #A2334051, Lexi Ames, Associate, Re/Max Advantage (Whitecourt). courtesy of Pillar9 System
 - C$334,5003 bd2 ba1.2k sqft595012 S Range Road 130 Lot 2A, Woodlands County, AB T0E 0B0For Sale
 MLS ID #A2309723, Lexi Ames, Associate, Re/Max Advantage (Whitecourt). courtesy of Pillar9 System
 - C$475,0004 bd4 ba2.1k sqft114012 Township Rd #592B, Woodlands County, AB T7S 1N4For Sale
 MLS ID #A2231551, Paul Chauvet, Broker, Exit Realty Results. courtesy of Pillar9 System
 - C$449,9005 bd3 ba1.1k sqft66 N Cedar Hts, Whitecourt, AB T7S 0A4For SaleMLS ID #A2333784, Lexi Ames, Associate, Re/Max Advantage (Whitecourt). courtesy of Pillar9 System
- C$550,0005 bd3 ba1.5k sqft592062 S Highway 32 #6, Woodlands County, AB T7S 1N5For SaleMLS ID #A2294982, Denine Lozinski, Associate, Century 21 Twin Realty. courtesy of Pillar9 System
- C$550,0005 bd3 ba1.5k sqft592062 State Highway 32 #6, Woodlands County, AB T7S 1N5For SaleCentury 21 Canada
- C$459,9003 bd2 ba1.4k sqft590059 NW Range Road 110 #28, Range Rural Woodlands County, AB T7S 1W2New ConstructionMLS ID #A2333993, Elva Roche, Associate, Re/Max Advantage (Whitecourt). courtesy of Pillar9 System
- C$550,0004 bd2 ba1.9k sqft101034 A Township Road 590, Woodlands County, AB T0E 0B0For SaleCentury 21 Canada
- C$464,9004 bd3 ba1.3k sqft90 Park Dr, Whitecourt, AB T7S 1S4For SaleCentury 21 Canada
- C$620,0004 bd3 ba1.2k sqft26 E Range Road 114 #591026, Woodlands County, AB T0E 1N0For SaleMLS ID #A2324872, Janet Kuehn, Broker, Royal Lepage Modern Realty. courtesy of Pillar9 System
- C$587,7003 bd3 ba2k sqft124080 W Township Rd #593A, Woodlands County, AB T7S 1P2For SaleMLS ID #A2303907, Janet Kuehn, Broker, Royal Lepage Modern Realty. courtesy of Pillar9 System
- C$416,9004 bd3 ba1.1k sqft193 Park Dr E, Whitecourt, AB T7S 1R3For SaleMLS ID #A2319505, Rachelle Richards, Associate, Re/Max Advantage (Whitecourt). courtesy of Pillar9 System
- C$629,9005 bd4 ba1.4k sqft2 N 592056 Range Rd #121, Woodlands County, AB T7S 1P3For SaleMLS ID #A2319254, Lyndsay Perkins, Associate, Re/Max Advantage (Whitecourt). courtesy of Pillar9 System
- C$449,9004 bd3 ba1.2k sqft27 SW Patterson Pl, Whitecourt, AB T7S 1W5For SaleMLS ID #A2331286, Amanda Stanchfield, Associate, Re/Max Advantage (Whitecourt). courtesy of Pillar9 System
- C$434,9004 bd3 ba1.3k sqft47 W Rodeo Way, Whitecourt, AB T7S 0B9For SaleMLS ID #A2332650, Amanda Stanchfield, Associate, Re/Max Advantage (Whitecourt). courtesy of Pillar9 System
- C$229,5004 bd2 ba1k sqft130 E 1st St, Woodlands County, AB T0E 0B0For SaleMLS ID #A2333721, Melinda Grabler, Associate, Century 21 Masters. courtesy of Pillar9 System
- C$469,9003 bd2 ba1.4k sqft31 W Spruce Rd, Whitecourt, AB T7S 0C7For SaleMLS ID #A2333322, Amanda Stanchfield, Associate, Re/Max Advantage (Whitecourt). courtesy of Pillar9 System
- C$464,9004 bd3 ba1.3k sqft90 S Park Dr, Whitecourt, AB T7S 1S4For SaleMLS ID #A2286642, Melinda Grabler, Associate, Century 21 Masters. courtesy of Pillar9 System
- C$349,9004 bd2 ba1.1k sqft26 N Olson Cres, Whitecourt, AB T7S 1T8For SaleMLS ID #A2332245, Donna Carew, Associate, Re/Max Advantage (Whitecourt). courtesy of Pillar9 System
