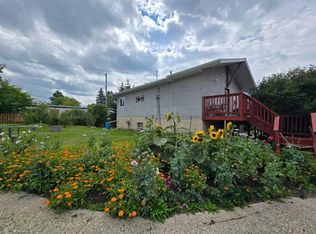
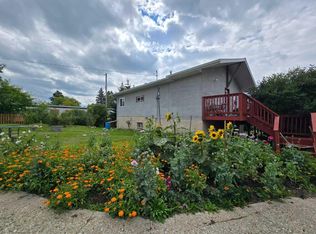
There’s a comfortable country feel to this 5.5-acre property in Lac Ste. Anne County. The mature yard is already well established, with fruit trees, gardens, a greenhouse, two ponds and a couple of workshops. One pond even has its own windmill for aeration. The home offers over 1,536 sq. ft. plus a 3 season room that is 8' x 24' with 3 bedrooms and 2 bathrooms, along with plenty of storage for the things that come with country living. Recent updates include new siding, newer windows and laminate flooring. A large front porch with a gas heater is a welcoming spot to start the day, while the wood stove in the living room adds a cozy touch on cooler evenings. The three-season front room gives you another place to sit back and enjoy the yard and changing seasons. It’s a property with room to garden, tinker, relax and enjoy a little more elbow room, and is a convenient drive to Spruce Grove, Sangudo, Mayerthorpe, and Barrhead for your shopping.
For sale
C$297,000
57340 S Range Road 73, Lac Ste. Anne County, AB T0E 2A0
3beds
1,536sqft
Single Family Residence
Built in 1978
5.5 Acres Lot
$-- Zestimate®
C$193/sqft
C$-- HOA
What's special
Mature yardFruit treesTwo pondsPlenty of storageThree-season front room
- 1 day |
- 11 |
- 0 |
Zillow last checked:
Listing updated:
Listed by:
Janet Kuehn, Broker,
Royal Lepage Modern Realty,
Lynden Kuehn, Associate,
Royal Lepage Modern Realty
Source: courtesy of Pillar9 System,MLS®#: A2335960 Originating MLS®#: Alberta West Realtors Association
Originating MLS®#: Alberta West Realtors AssociationFacts & features
Interior
Bedrooms & bathrooms
- Bedrooms: 3
- Bathrooms: 2
- Full bathrooms: 2
Bedroom
- Level: Main
- Dimensions: 36`1" x 28`3"
Bedroom
- Level: Main
- Dimensions: 32`10" x 26`3"
Other
- Level: Main
- Dimensions: 36`1" x 45`11"
Other
- Level: Main
Other
- Level: Main
Dining room
- Level: Main
- Dimensions: 29`6" x 26`3"
Other
- Level: Main
- Dimensions: 78`9" x 52`6"
Other
- Level: Main
Kitchen
- Level: Main
- Dimensions: 36`1" x 32`10"
Laundry
- Level: Main
- Dimensions: 19`8" x 16`5"
Living room
- Level: Main
- Dimensions: 65`7" x 42`8"
Heating
- Forced Air, Natural Gas
Cooling
- None
Appliances
- Included: Dishwasher, Dryer, Electric Range, Microwave Hood Fan, Refrigerator, Washer
- Laundry: In Hall
Features
- Ceiling Fan(s), Open Floorplan
- Flooring: Laminate, Linoleum
- Basement: None
- Number of fireplaces: 1
- Fireplace features: Wood Burning Stove
Interior area
- Total interior livable area: 1,536 sqft
- Finished area above ground: 1,536
Property
Parking
- Total spaces: 5
- Parking features: Double Garage Detached
- Garage spaces: 5
Features
- Levels: One
- Stories: 1
- Patio & porch: Deck, Enclosed
- Exterior features: Garden, Private Entrance
- Fencing: Partial
Lot
- Size: 5.5 Acres
- Features: Close to Clubhouse, Creek/River/Stream/Pond, Farm, Few Trees, Front Yard, Fruit Trees/Shrub(s), Garden, Gazebo, Gentle Sloping, Greenbelt, Lawn
Details
- Additional structures: Equipment Storage, Grain Storage, Greenhouse
- Parcel number: 57745703
- Zoning: CLR
Construction
Type & style
- Home type: SingleFamily
- Architectural style: Acreage with Residence,Bungalow
- Property subtype: Single Family Residence
Materials
- Vinyl Siding
- Foundation: Wood
- Roof: Asphalt Shingle
Condition
- New construction: No
- Year built: 1978
Utilities & green energy
- Sewer: Private Sewer, Septic Tank
- Water: Private, Well
- Utilities for property: Electricity Connected, Natural Gas Connected, Sewer Connected
Community & HOA
Community
- Subdivision: NONE
HOA
- Has HOA: No
Location
- Region: Lac Ste Anne County
Financial & listing details
- Price per square foot: C$193/sqft
- Date on market: 8/11/2026
- Inclusions: window coverings
- Electric utility on property: Yes
Price history
Price history is unavailable.
Public tax history
Tax history is unavailable.
Climate risks
Neighborhood: T0E
Nearby schools
GreatSchools rating
No schools nearby
We couldn't find any schools near this home.
- C$250,0002 bd2 ba936 sqft57115 S Range Rd #80-109, Rochfort Bridge, AB T0E1Y0For Sale
- C$64,9002.55 acresRange Road 80 Township Rd #572, Rural Lac Ste Anne County, AB T0E1Y0Lot/Land

- C$250,0002 bd2 ba936 sqft57115 Range Road 80 #109, Lac Ste. Anne County, AB T0E1Y0For Sale
- C$749,9003 bd3 ba1.6k sqft58113 Range Road 65, Lac Ste. Anne County, AB T0E0J0For Sale

- C$299,9002 bd1 ba904 sqft7029 State Highway 43, Rural Lac Ste Anne County, AB T0E2A0For Sale
- C$34,9006,969 sqft5128 50th St, Redwater, AB T0A2W0Lot/Land
- C$19,0006,098 sqft4927 52nd Ave, Yellowhead County, AB T0E0T0Lot/Land
- C$169,9003 bd2 ba1.3k sqft4740 49th Ave, Lac Ste. Anne County, AB T0E2A0For Sale
Similar homes
- C$299,9002 bd1 ba904 sqft7029 State Highway 43, Rural Lac Ste Anne County, AB T0E 2A0For Sale
 MLS ID #E4492870, David J Lowe, Prairie Rose Realty. RAE
 - C$169,9003 bd2 ba1.3k sqft4740 49th Ave, Lac Ste. Anne County, AB T0E 2A0For Sale
 MLS ID #E4499700, Liam Olsen, McLeod Realty & Management LTD. RAE
 - C$308,0003 bd2 ba1k sqft4726 SE 44th St, Mayerthorpe, AB T0E 1N0For Sale
 MLS ID #A2332363, Janet Kuehn, Broker, Royal Lepage Modern Realty. courtesy of Pillar9 System
 - C$299,9003 bd3 ba1.1k sqft4305 N 47th Ave, Mayerthorpe, AB T0E 1N0For Sale
 MLS ID #A2321499, Lexi Ames, Associate, Re/Max Advantage (Whitecourt). courtesy of Pillar9 System
 - C$194,5003 bd2 ba1.1k sqft5316 S 46th Ave, Mayerthorpe, AB T0E 1N0For SaleMLS ID #A2336341, Jacqueline Richards, Associate, Re/Max Advantage (Whitecourt). courtesy of Pillar9 System
- C$265,0004 bd3 ba1.5k sqft4713 W 43rd St, Mayerthorpe, AB T0E 1N0For SaleMLS ID #A2321689, Amanda Stanchfield, Associate, Re/Max Advantage (Whitecourt). courtesy of Pillar9 System
- C$249,0004 bd3 ba1.6k sqft4524 S 47th Ave, Mayerthorpe, AB T0E 1N0For SaleMLS ID #A2316927, Lyndsay Perkins, Associate, Re/Max Advantage (Whitecourt). courtesy of Pillar9 System
- C$205,0003 bd3 ba1k sqft4824 49th Ave, Lac Ste. Anne County, AB T0E 2A0For SaleMLS ID #E4485641, Randy M Arndt, Front Door Real Estate. RAE
- C$273,0002 bd2 ba1.1k sqft4730 N 52nd St, Mayerthorpe, AB T0E 1N0For SaleMLS ID #A2310653, Janet Kuehn, Broker, Royal Lepage Modern Realty. courtesy of Pillar9 System
- C$250,0002 bd2 ba936 sqft57115 S Range Rd #80-109, Rochfort Bridge, AB T0E 1Y0For SaleMLS ID #A2245389, Laura Miller, Associate, Century 21 Twin Realty. courtesy of Pillar9 System
- C$284,9003 bd2 ba947 sqft59316 Range Road 54 #20, Barrhead, AB T7N 1N3For SaleMLS ID #E4491172, Shannon T Carlson, RE/MAX Results. RAE
- C$429,9993 bd3 ba1.3k sqft57403 State Highway 764, Barrhead, AB T7N 1N4For SaleMLS ID #E4486117, Ericka Nutt, Exp Realty. RAE
- C$245,0005 bd2 ba1.1k sqft4508 SE 45th St, Mayerthorpe, AB T0E 1N0For SaleMLS ID #A2314199, Janet Kuehn, Broker, Royal Lepage Modern Realty. courtesy of Pillar9 System
- C$250,0002 bd2 ba936 sqft57115 Range Road 80 #109, Lac Ste. Anne County, AB T0E 1Y0For SaleCentury 21 Canada
- C$179,3004 bd2 ba1.3k sqft5005 N 47th Ave, Mayerthorpe, AB T0E 1N0For SaleMLS ID #A2332997, Paul Chauvet, Broker, Exit Realty Results. courtesy of Pillar9 System
- C$419,9005 bd3 ba1.4k sqft4122 SW 48th Ave, Mayerthorpe, AB T0E 1N0For SaleMLS ID #A2286985, Jacqueline Richards, Associate, Re/Max Advantage (Whitecourt). courtesy of Pillar9 System
- C$159,9003 bd2 ba1.2k sqft5273 50th St, Mayerthorpe, AB T0E 1N0For SaleMLS ID #E4490895, Wayne A Gatza, Maxwell Excel Realty. RAE
- C$159,9003 bd1 ba1k sqft5114 S 47th Ave W, Mayerthorpe, AB T0E 1N0For SaleMLS ID #A2319465, Rachelle Richards, Associate, Re/Max Advantage (Whitecourt). courtesy of Pillar9 System
- C$374,9003 bd3 ba1.7k sqft107 NW Crescent Dr, Barrhead County No. 11, AB T0G 2G0For SaleMLS ID #A2323869, Paul Chauvet, Broker, Exit Realty Results. courtesy of Pillar9 System
- C$175,0003 bd-- ba1.3k sqft5415 Township Road 594 #163, Barrhead, AB T7N 1N2For SaleMLS ID #E4492291, Bruce Erickson, RE/MAX Elite. RAE
