Skip main navigation
For sale
  • C$265,000

    4713 W 43rd St, Mayerthorpe, AB T0E 1N0

    4beds
    1,536sqft
    Single Family Residence
    Built in 1993
    9,147 Square Feet Lot
    $-- Zestimate®
    C$173/sqft
    C$-- HOA

    What's special

    Enclosed back porchPrivate side deckGreenhouse for gardening enthusiasts
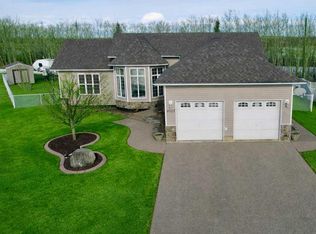
    This cherished family home, built in 1993, is ready for its next chapter. With 4 bedrooms and 3 bathrooms, there’s plenty of space for comfortable family living. The property features an oversized 36x24 detached garage. 9 Foot walls in the garage. An enclosed back porch, a private side deck, and a greenhouse for gardening enthusiasts. While the home has been well cared for over the years, it’s ready for someone to bring their own vision and updates to make it shine again. Some maintenance items, such as shingles and plumbing, may need attention, but the quality construction and thoughtful layout provide an excellent foundation. Nestled in a sought-after area, this property offers great potential for those looking to personalize a well-loved home and make it their own.
    32 days
    |
    5
    |
    0
    |

    Zillow last checked:

    Listing updated:

    Listed by:

    Amanda Stanchfield, Associate,

    Re/Max Advantage (Whitecourt)

    Source: courtesy of Pillar9 System,MLS®#: A2321689MLS LogoOriginating MLS®#: Alberta West Realtors Association

      Facts & features

      Interior

      Bedrooms & bathrooms
      • Bedrooms: 4
      • Bathrooms: 3
      • Full bathrooms: 2
      • 1/2 bathrooms: 1
      Bedroom
      • Level: Main
      • Dimensions: 11`6" x 12`0"
      Bedroom
      • Level: Main
      • Dimensions: 10`6" x 12`0"
      Other
      • Level: Main
      • Dimensions: 15`0" x 13`0"
      Bedroom
      • Level: Basement
      • Dimensions: 13`0" x 15`0"
      Other
      • Level: Main
      Other
      • Level: Basement
      Other
      • Level: Main
      Other
      • Level: Main
      • Dimensions: 11`6" x 5`0"
      Family room
      • Level: Basement
      • Dimensions: 26`0" x 15`0"
      Other
      • Level: Main
      • Dimensions: 18`0" x 15`0"
      Laundry
      • Level: Main
      • Dimensions: 9`0" x 7`0"
      Living room
      • Level: Main
      • Dimensions: 14`0" x 15`0"
      Office
      • Level: Basement
      • Dimensions: 11`0" x 15`0"
      Storage
      • Level: Basement
      • Dimensions: 15`0" x 12`0"
      Heating
      • Forced Air, Natural Gas
      Cooling
      • None
      Appliances
      • Included: Dishwasher, Gas Stove, Refrigerator, Washer/Dryer
      • Laundry: Laundry Room, Main Level
      Features
      • Walk-In Closet(s)
      • Flooring: Tile
      • Basement: Full
      • Has fireplace: No
      Interior area
      • Total interior livable area: 1,536 sqft

      Property

      Parking
      • Total spaces: 4
      • Parking features: Additional Parking, Alley Access, Double Garage Detached
      • Garage spaces: 2
      Features
      • Levels: One
      • Stories: 1
      • Patio & porch: Rear Porch
      • Exterior features: Private Yard
      • Fencing: Fenced
      • Frontage length: 23.00M 75`6"
      Lot
      • Size: 9,147 Square Feet
      • Features: Back Lane, Back Yard, Front Yard, Landscaped, Rectangular Lot
      Details
      • Additional structures: Shed(s), Greenhouse
      • Parcel number: 57753625
      • Zoning: R1

      Construction

      Type & style
      • Home type: SingleFamily
      • Architectural style: Bungalow
      • Property subtype: Single Family Residence
      Materials
      • Vinyl Siding, Wood Frame
      • Foundation: Wood
      • Roof: Shingle
      Condition
      • New construction: No
      • Year built: 1993

      Community & HOA

      Community
      • Features: Sidewalks, Street Lights
      • Subdivision: NONE
      HOA
      • Has HOA: No
      Location
      • Region: Mayerthorpe

      Financial & listing details

      • Price per square foot: C$173/sqft
      • Date on market: 6/16/2026
      • Inclusions: na
      Amanda Stanchfield, Associate

      Amanda Stanchfield, Associate

      (780) 262-0550

      By pressing Contact Agent, you agree that the real estate professional identified above may call/text you about your search, which may involve use of automated means and pre-recorded/artificial voices. You don't need to consent as a condition of buying any property, goods, or services. Message/data rates may apply. You also agree to our Terms of Use. Zillow does not endorse any real estate professionals. We may share information about your recent and future site activity with your agent to help them understand what you're looking for in a home.

        Price history

        Price history is unavailable.

        Public tax history

        Tax history is unavailable.

        Climate risks

        Neighborhood: T0E

        Getting around

        32 / 100
        Car-Dependent
        32 / 100
        Somewhat Bikeable

        Nearby schools

        GreatSchools rating

        No schools nearby

        We couldn't find any schools near this home.

        Similar homes