Location! Lot Size! Heated Garage! Welcome to this charming 3-bedroom, 1-bathroom bungalow situated on a large lot in a desirable neighbourhood. With solid bones and plenty of potential, this home is a fantastic opportunity for first-time buyers, investors, or anyone looking to build equity with a little sweat equity. The home features newer windows and a new front door, while the durable metal roofs on both the house and detached garage offer lasting peace of mind. The 22x26' heated garage, built approximately 15 years ago, also features metal siding and sits on a concrete parking pad, providing excellent storage, workspace, and convenient parking from the back alley. Inside, the home offers a functional layout with three bedrooms and a spacious living area. The primary bedroom and a few drywall areas require repairs due to previous moisture, making this an ideal property for buyers who aren't afraid to roll up their sleeves and add their own finishing touches. If you've been searching for an affordable home in a great location with excellent long-term potential, this one is worth a look!
For sale
C$159,900
5114 S 47th Ave W, Mayerthorpe, AB T0E 1N0
3beds
1,080sqft
Single Family Residence
Built in 1957
5,662 Square Feet Lot
$-- Zestimate®
C$148/sqft
C$-- HOA
What's special
Large lotNewer windowsFunctional layoutThree bedrooms
- 61 days |
- 19 |
- 4 |
Zillow last checked:
Listing updated:
Listed by:
Rachelle Richards, Associate,
Re/Max Advantage (Whitecourt),
Jacqueline Richards, Associate,
Re/Max Advantage (Whitecourt)
Source: courtesy of Pillar9 System,MLS®#: A2319465 Originating MLS®#: Alberta West Realtors Association
Originating MLS®#: Alberta West Realtors AssociationFacts & features
Interior
Bedrooms & bathrooms
- Bedrooms: 3
- Bathrooms: 1
- Full bathrooms: 1
Other
- Level: Main
- Dimensions: 13`0" x 11`5"
Bedroom
- Level: Main
- Dimensions: 9`7" x 9`1"
Bedroom
- Level: Main
- Dimensions: 11`1" x 7`8"
Other
- Level: Main
- Dimensions: 7`10" x 4`7"
Other
- Level: Main
- Dimensions: 14`5" x 11`3"
Laundry
- Level: Main
- Dimensions: 8`3" x 7`10"
Living room
- Level: Main
- Dimensions: 17`7" x 11`3"
Heating
- Forced Air
Cooling
- None
Appliances
- Included: Dryer, Electric Oven, Refrigerator, Washer
- Laundry: Main Level
Features
- Chandelier, Laminate Counters
- Flooring: Carpet, Linoleum
- Windows: Vinyl Windows
- Basement: Crawl Space
- Has fireplace: No
Interior area
- Total interior livable area: 1,080 sqft
- Finished area above ground: 1,080
Property
Parking
- Total spaces: 4
- Parking features: Double Garage Detached, Parking Pad
- Garage spaces: 2
- Has uncovered spaces: Yes
Features
- Levels: One
- Stories: 1
- Entry location: Ground
- Patio & porch: None
- Exterior features: None
- Fencing: Partial
- Frontage length: 15.24M 50`0"
Lot
- Size: 5,662 Square Feet
- Features: Back Lane, Front Yard, Lawn
Details
- Parcel number: 57535807
- Zoning: R1
Construction
Type & style
- Home type: SingleFamily
- Architectural style: Bungalow
- Property subtype: Single Family Residence
Materials
- Aluminum Siding
- Foundation: Pillar/Post/Pier
- Roof: Metal
Condition
- New construction: No
- Year built: 1957
Community & HOA
Community
- Features: Sidewalks
- Subdivision: NONE
HOA
- Has HOA: No
Location
- Region: Mayerthorpe
Financial & listing details
- Price per square foot: C$148/sqft
- Date on market: 6/16/2026
- Inclusions: none
Price history
Price history is unavailable.
Public tax history
Tax history is unavailable.
Climate risks
Neighborhood: T0E
Nearby schools
GreatSchools rating
No schools nearby
We couldn't find any schools near this home.
- C$42,9000.32 acres4718 52nd St, Mayerthorpe, AB T0E1N0Lot/Land

- C$273,0002 bd2 ba1.1k sqft4730 N 52nd St, Mayerthorpe, AB T0E1N0For Sale

- C$179,3004 bd2 ba1.3k sqft5005 N 47th Ave, Mayerthorpe, AB T0E1N0For Sale

- C$46,0002 bd1 ba932 sqft4630 E 53rd St, Mayerthorpe, AB T0E1N0For Sale

- C$139,9004 bd1 ba1.1k sqft4618 E 53rd St, Mayerthorpe, AB T0E1N0For Sale
- C$194,5003 bd2 ba1.1k sqft5316 S 46th Ave, Mayerthorpe, AB T0E1N0For Sale
- C$269,9004 bd3 ba1.3k sqft4806 E 47th St, Mayerthorpe, AB T0E1N0For Sale
- C$174,9003 bd2 ba640 sqft4607 NE 46th Ave, Mayerthorpe, AB T0E1N0For Sale
Similar homes
- C$194,5003 bd2 ba1.1k sqft5316 S 46th Ave, Mayerthorpe, AB T0E 1N0For Sale
 MLS ID #A2336341, Jacqueline Richards, Associate, Re/Max Advantage (Whitecourt). courtesy of Pillar9 System
 - C$139,9004 bd1 ba1.1k sqft4618 E 53rd St, Mayerthorpe, AB T0E 1N0For Sale
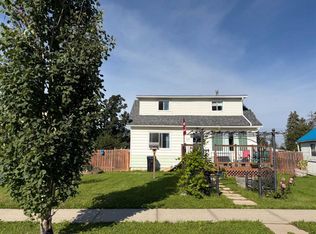 MLS ID #A2335750, Brian W. Ames, Broker, Re/Max Advantage (Whitecourt). courtesy of Pillar9 System
 - C$179,3004 bd2 ba1.3k sqft5005 N 47th Ave, Mayerthorpe, AB T0E 1N0For SaleMLS ID #A2332997, Paul Chauvet, Broker, Exit Realty Results. courtesy of Pillar9 System
- C$147,8003 bd1 ba1k sqft5269 W 52nd St, Mayerthorpe, AB T0E 1N0For Sale
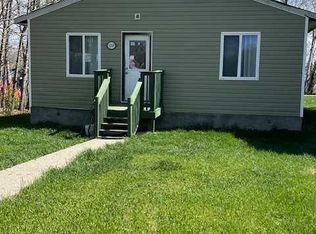 MLS ID #A2311822, Paul Chauvet, Broker, Exit Realty Results. courtesy of Pillar9 System
 - C$159,9003 bd2 ba1.2k sqft5273 50th St, Mayerthorpe, AB T0E 1N0For SaleMLS ID #E4490895, Wayne A Gatza, Maxwell Excel Realty. RAE
- C$143,7003 bd1 ba1k sqft4810 E 46th St, Mayerthorpe, AB T0E 1N0For SaleMLS ID #A2311815, Paul Chauvet, Broker, Exit Realty Results. courtesy of Pillar9 System
- C$124,9003 bd1 ba952 sqft4527 47th Ave, Mayerthorpe, AB T0E 1N0For SaleMLS ID #A2334408, Rachelle Richards, Associate, Re/Max Advantage (Whitecourt). courtesy of Pillar9 System
- C$174,9003 bd2 ba640 sqft4607 NE 46th Ave, Mayerthorpe, AB T0E 1N0For SaleMLS ID #A2311907, Elva Roche, Associate, Re/Max Advantage (Whitecourt). courtesy of Pillar9 System
- C$229,5004 bd2 ba1k sqft130 1st St, Woodlands County, AB T0E 0B0For SaleCentury 21 Canada
- C$205,0003 bd3 ba1k sqft4824 49th Ave, Lac Ste. Anne County, AB T0E 2A0For SaleMLS ID #E4485641, Randy M Arndt, Front Door Real Estate. RAE
- C$229,5004 bd2 ba1k sqft130 E 1st St, Woodlands County, AB T0E 0B0For SaleMLS ID #A2333721, Melinda Grabler, Associate, Century 21 Masters. courtesy of Pillar9 System
