Nestled in a great neighbourhood, within walking distance to the elementary school, this sweet two storey home offers functionality, charm and comfort. The inviting exterior captures you as you approach the home, from the well manicured flower beds to the adorable covered front veranda. Step inside and you will find a home that has been lovingly cared for, and thoughtfully updated. New flooring flows throughout the main level, while the cozy living room, complete with gas fireplace, creates the perfect place to gather with family and friends. The kitchen is bright and welcoming, featuring classic white cabinetry and eat in dining. There is a 2 pc bath on the main level toward the back door where you will find the standout feature being the addition built with an array of windows that are tinted for that summer sun. A wonderful place to relax and unwind or make into a nice mudroom/storage. Carrying on through the addition is a lovely covered deck with privacy/ bug screens that you won’t want to miss. Heading back inside, you will find stairs to go down to your basement, where opportunity awaits for you to finish as you wish, and stairs heading up to your primary bedroom and 2 spare rooms. There is also a 4 pc bath on this level and the primary bedrooms serves as a more private escape with a 3 pc bathroom and walk in closet attached. The backyard is again beautifully landscaped with concrete walkways around the home and to your 24 x 24 insulated garage. Notable updates include shingles in 2018, underground sprinklers in the front yard, updated toilets, and relatively new appliances ( fridge, stove, washer, dryer). Pride of ownership is evident, if you are looking for a home that has everything you need, move in ready, this is the one!
For sale
C$299,900
4305 N 47th Ave, Mayerthorpe, AB T0E 1N0
3beds
1,119sqft
Single Family Residence
Built in 1999
6,534 Square Feet Lot
$-- Zestimate®
C$268/sqft
C$-- HOA
What's special
Inviting exteriorWell manicured flower bedsAdorable covered front verandaGas fireplaceClassic white cabinetryEat in diningUpdated toilets
- 39 days |
- 6 |
- 0 |
Zillow last checked:
Listing updated:
Listed by:
Lexi Ames, Associate,
Re/Max Advantage (Whitecourt)
Source: courtesy of Pillar9 System,MLS®#: A2321499 Originating MLS®#: Alberta West Realtors Association
Originating MLS®#: Alberta West Realtors AssociationFacts & features
Interior
Bedrooms & bathrooms
- Bedrooms: 3
- Bathrooms: 3
- Full bathrooms: 2
- 1/2 bathrooms: 1
Bedroom
- Level: Second
- Dimensions: 9`0" x 7`2"
Bedroom
- Level: Second
- Dimensions: 9`0" x 9`5"
Other
- Level: Second
- Dimensions: 10`4" x 10`5"
Other
- Level: Main
- Dimensions: 5`9" x 4`9"
Other
- Level: Second
- Dimensions: 8`0" x 6`2"
Other
- Level: Second
- Dimensions: 6`6" x 8`3"
Dining room
- Level: Main
- Dimensions: 10`5" x 4`11"
Kitchen
- Level: Main
- Dimensions: 10`5" x 8`1"
Living room
- Level: Main
- Dimensions: 14`9" x 18`1"
Heating
- Forced Air
Cooling
- None
Appliances
- Included: Microwave Hood Fan, Refrigerator, Stove(s), Washer/Dryer
- Laundry: In Basement
Features
- Laminate Counters
- Flooring: Carpet, Laminate, Linoleum
- Windows: Window Coverings
- Basement: Full
- Number of fireplaces: 1
- Fireplace features: Gas
Interior area
- Total interior livable area: 1,119 sqft
Property
Parking
- Total spaces: 4
- Parking features: Double Garage Detached
- Garage spaces: 2
Features
- Levels: Two,2 Storey
- Stories: 1
- Patio & porch: Deck, Porch
- Exterior features: Other
- Fencing: Fenced
- Frontage length: 55.00M 180`6"
Lot
- Size: 6,534 Square Feet
- Features: Back Lane
Details
- Parcel number: 57536829
- Zoning: R1
Construction
Type & style
- Home type: SingleFamily
- Property subtype: Single Family Residence
Materials
- Asphalt, Vinyl Siding
- Foundation: Concrete Perimeter
- Roof: Asphalt Shingle
Condition
- New construction: No
- Year built: 1999
Community & HOA
Community
- Features: Sidewalks
- Subdivision: NONE
HOA
- Has HOA: No
Location
- Region: Mayerthorpe
Financial & listing details
- Price per square foot: C$268/sqft
- Date on market: 6/18/2026
- Inclusions: 2 garage controls
Lexi Ames, Associate
Lexi Ames, Associate
(780) 706-0292
By pressing Contact Agent, you agree that the real estate professional identified above may call/text you about your search, which may involve use of automated means and pre-recorded/artificial voices. You don't need to consent as a condition of buying any property, goods, or services. Message/data rates may apply. You also agree to our Terms of Use. Zillow does not endorse any real estate professionals. We may share information about your recent and future site activity with your agent to help them understand what you're looking for in a home.
Price history
Price history is unavailable.
Public tax history
Tax history is unavailable.
Climate risks
Neighborhood: T0E
Nearby schools
GreatSchools rating
No schools nearby
We couldn't find any schools near this home.
- C$---- bd-- ba-- sqft4702 43rd St, Mayerthorpe, AB T0E1N0Off Market
- C$265,0004 bd3 ba1.5k sqft4713 W 43rd St, Mayerthorpe, AB T0E1N0For Sale

- C$419,9005 bd3 ba1.4k sqft4122 SW 48th Ave, Mayerthorpe, AB T0E1N0For Sale
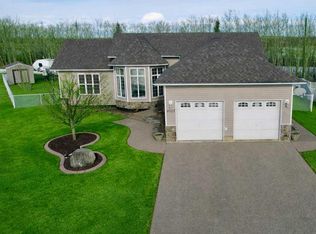
- C$245,0005 bd2 ba1.1k sqft4508 SE 45th St, Mayerthorpe, AB T0E1N0For Sale

- C$26,9000.37 Acres5 Park Dr #48, Parkland County, AB T0E0W0Lot/Land
- C$22,9009,147.6 Square Feet3 Park Dr #48, Parkland County, AB T0E0W0Lot/Land
- C$22,9008,712 Square Feet1 Park Dr #48, Parkland County, AB T0E0W0Lot/Land
- C$22,9009,147.6 Square Feet7 Park Dr #48, Parkland County, AB T0E0W0Lot/Land
Similar homes
- C$265,0004 bd3 ba1.5k sqft4713 W 43rd St, Mayerthorpe, AB T0E 1N0For SaleMLS ID #A2321689, Amanda Stanchfield, Associate, Re/Max Advantage (Whitecourt). courtesy of Pillar9 System
- C$245,0005 bd2 ba1.1k sqft4508 SE 45th St, Mayerthorpe, AB T0E 1N0For SaleMLS ID #A2314199, Janet Kuehn, Broker, Royal Lepage Modern Realty. courtesy of Pillar9 System
- C$273,0002 bd2 ba1.1k sqft4730 N 52nd St, Mayerthorpe, AB T0E 1N0For Sale
 MLS ID #A2310653, Janet Kuehn, Broker, Royal Lepage Modern Realty. courtesy of Pillar9 System
 - C$209,9003 bd2 ba1k sqft5107 N 46th Ave, Mayerthorpe, AB T0E 1N0For Sale
 MLS ID #A2311882, Amanda Stanchfield, Associate, Re/Max Advantage (Whitecourt). courtesy of Pillar9 System
 - C$419,9005 bd3 ba1.4k sqft4122 SW 48th Ave, Mayerthorpe, AB T0E 1N0For SaleMLS ID #A2286985, Jacqueline Richards, Associate, Re/Max Advantage (Whitecourt). courtesy of Pillar9 System
- C$159,9003 bd1 ba1k sqft5114 S 47th Ave W, Mayerthorpe, AB T0E 1N0For SaleMLS ID #A2319465, Rachelle Richards, Associate, Re/Max Advantage (Whitecourt). courtesy of Pillar9 System
- C$179,9003 bd2 ba640 sqft4607 NE 46th Ave, Mayerthorpe, AB T0E 1N0For SaleMLS ID #A2311907, Elva Roche, Associate, Re/Max Advantage (Whitecourt). courtesy of Pillar9 System
- C$159,9003 bd2 ba1.2k sqft5273 50th St, Mayerthorpe, AB T0E 1N0For SaleMLS ID #E4490895, Wayne A Gatza, Maxwell Excel Realty. RAE
- C$324,9002 bd1 ba904 sqft7029 State Highway 43, Rural Lac Ste Anne County, AB T0E 2A0For SaleMLS ID #E4492870, David J Lowe, Prairie Rose Realty. RAE
- C$250,0002 bd2 ba936 sqft57115 Range Road 80 #109, Lac Ste. Anne County, AB T0E 1Y0For SaleCentury 21 Canada
- C$250,0002 bd2 ba936 sqft57115 S Range Rd #80-109, Rochfort Bridge, AB T0E 1Y0For SaleMLS ID #A2245389, Laura Miller, Associate, Century 21 Twin Realty. courtesy of Pillar9 System
- C$429,9993 bd3 ba1.3k sqft57403 State Highway 764, Barrhead, AB T7N 1N4For SaleMLS ID #E4486117, Ericka Nutt, Exp Realty. RAE
- C$419,9003 bd3 ba1.2k sqft37 NE Range Road 110 #590059, Woodlands County, AB T0E 0B0For SaleMLS ID #A2315147, Melinda Grabler, Associate, Century 21 Masters. courtesy of Pillar9 System
- C$205,0003 bd3 ba1k sqft4824 49th Ave, Lac Ste. Anne County, AB T0E 2A0For SaleMLS ID #E4485641, Randy M Arndt, Front Door Real Estate. RAE
