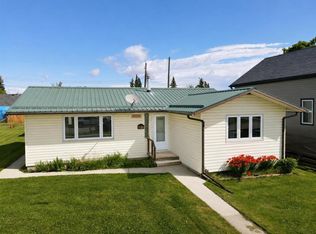
Welcome to this affordable and well-located 3-bedroom, 2-bathroom home in the heart of Mayerthorpe. Built in 1977, this property offers a solid opportunity for first-time buyers, investors, or anyone looking for a home with great potential. The main floor has seen some tasteful updates over the years and features the convenience of main-floor laundry. Downstairs, the basement remains largely original, providing plenty of room to update and customize to suit your needs. Outside, you'll appreciate the large and spacious yard with ample parking, including a 14' x 24' carport. The property also includes two storage sheds and a deck, offering plenty of room for outdoor enjoyment, gardening, and storage. While the home does require some maintenance, including new shingles, it offers excellent value and is located in a desirable area close to schools, parks, and local amenities. If you're looking for an affordable home with a great layout, generous yard, and plenty of potential, this Mayerthorpe property is well worth a look.
For sale
C$209,900
5107 N 46th Ave, Mayerthorpe, AB T0E 1N0
3beds
1,078sqft
Single Family Residence
Built in 1977
8,712 Square Feet Lot
$-- Zestimate®
C$195/sqft
C$-- HOA
What's special
Main-floor laundryLarge and spacious yardAmple parkingTwo storage shedsGreat layoutGenerous yard
- 76 days |
- 7 |
- 0 |
Zillow last checked:
Listing updated:
Listed by:
Amanda Stanchfield, Associate,
Re/Max Advantage (Whitecourt)
Source: courtesy of Pillar9 System,MLS®#: A2311882 Originating MLS®#: Alberta West Realtors Association
Originating MLS®#: Alberta West Realtors AssociationFacts & features
Interior
Bedrooms & bathrooms
- Bedrooms: 3
- Bathrooms: 2
- Full bathrooms: 2
Bedroom
- Level: Main
- Dimensions: 10`0" x 10`0"
Other
- Level: Main
- Dimensions: 12`0" x 11`0"
Bedroom
- Level: Basement
- Dimensions: 11`0" x 10`0"
Other
- Level: Main
Other
- Level: Basement
Heating
- Forced Air, Natural Gas
Cooling
- None
Appliances
- Included: Refrigerator, Stove(s), Washer/Dryer
- Laundry: Main Level
Features
- Built-in Features
- Flooring: Carpet, Laminate, Linoleum
- Basement: Full
- Has fireplace: No
Interior area
- Total interior livable area: 1,078 sqft
Property
Parking
- Total spaces: 8
- Parking features: Additional Parking, Alley Access, Attached Carport, Concrete
- Carport spaces: 1
- Has uncovered spaces: Yes
Features
- Levels: One
- Stories: 1
- Patio & porch: Deck
- Exterior features: Private Yard
- Fencing: Fenced
- Frontage length: 19.51M 64`0"
Lot
- Size: 8,712 Square Feet
- Features: Back Lane, Back Yard, Landscaped, Lawn, Low Maintenance Landscape, Rectangular Lot
Details
- Additional structures: Shed(s)
- Parcel number: 57536115
- Zoning: R1
Construction
Type & style
- Home type: SingleFamily
- Architectural style: Bungalow
- Property subtype: Single Family Residence
Materials
- Composite Siding, Concrete, Wood Frame
- Foundation: Concrete Perimeter
- Roof: Asphalt Shingle
Condition
- New construction: No
- Year built: 1977
Community & HOA
Community
- Features: None
- Subdivision: NONE
HOA
- Has HOA: No
Location
- Region: Mayerthorpe
Financial & listing details
- Price per square foot: C$195/sqft
- Date on market: 5/18/2026
- Date available: 08/14/2026
- Inclusions: na
Amanda Stanchfield, Associate
Amanda Stanchfield, Associate
(780) 262-0550
By pressing Contact Agent, you agree that the real estate professional identified above may call/text you about your search, which may involve use of automated means and pre-recorded/artificial voices. You don't need to consent as a condition of buying any property, goods, or services. Message/data rates may apply. You also agree to our Terms of Use. Zillow does not endorse any real estate professionals. We may share information about your recent and future site activity with your agent to help them understand what you're looking for in a home.
Price history
Price history is unavailable.
Public tax history
Tax history is unavailable.
Climate risks
Neighborhood: T0E
Nearby schools
GreatSchools rating
No schools nearby
We couldn't find any schools near this home.
- C$179,3004 bd2 ba1.3k sqft5005 N 47th Ave, Mayerthorpe, AB T0E1N0For Sale

- C$159,9003 bd1 ba1k sqft5114 S 47th Ave W, Mayerthorpe, AB T0E1N0For Sale
- C$42,9000.321 Acres4718 52nd St, Mayerthorpe, AB T0E1N0Lot/Land

- C$49,9002 bd1 ba932 sqft4630 E 53rd St, Mayerthorpe, AB T0E1N0For Sale

- C$273,0002 bd2 ba1.1k sqft4730 N 52nd St, Mayerthorpe, AB T0E1N0For Sale
- C$174,9003 bd2 ba640 sqft4607 NE 46th Ave, Mayerthorpe, AB T0E1N0For Sale
- C$245,0005 bd2 ba1.1k sqft4508 SE 45th St, Mayerthorpe, AB T0E1N0For Sale
- C$249,0004 bd3 ba1.6k sqft4524 S 47th Ave, Mayerthorpe, AB T0E1N0For Sale
Similar homes
- C$179,3004 bd2 ba1.3k sqft5005 N 47th Ave, Mayerthorpe, AB T0E 1N0For SaleMLS ID #A2332997, Paul Chauvet, Broker, Exit Realty Results. courtesy of Pillar9 System
- C$245,0005 bd2 ba1.1k sqft4508 SE 45th St, Mayerthorpe, AB T0E 1N0For Sale
 MLS ID #A2314199, Janet Kuehn, Broker, Royal Lepage Modern Realty. courtesy of Pillar9 System
 - C$159,9003 bd1 ba1k sqft5114 S 47th Ave W, Mayerthorpe, AB T0E 1N0For SaleMLS ID #A2319465, Rachelle Richards, Associate, Re/Max Advantage (Whitecourt). courtesy of Pillar9 System
- C$308,0003 bd2 ba1k sqft4726 SE 44th St, Mayerthorpe, AB T0E 1N0For Sale
 MLS ID #A2332363, Janet Kuehn, Broker, Royal Lepage Modern Realty. courtesy of Pillar9 System
 - C$265,0004 bd3 ba1.5k sqft4713 W 43rd St, Mayerthorpe, AB T0E 1N0For SaleMLS ID #A2321689, Amanda Stanchfield, Associate, Re/Max Advantage (Whitecourt). courtesy of Pillar9 System
- C$174,9003 bd2 ba640 sqft4607 NE 46th Ave, Mayerthorpe, AB T0E 1N0For SaleMLS ID #A2311907, Elva Roche, Associate, Re/Max Advantage (Whitecourt). courtesy of Pillar9 System
- C$273,0002 bd2 ba1.1k sqft4730 N 52nd St, Mayerthorpe, AB T0E 1N0For SaleMLS ID #A2310653, Janet Kuehn, Broker, Royal Lepage Modern Realty. courtesy of Pillar9 System
- C$299,9003 bd3 ba1.1k sqft4305 N 47th Ave, Mayerthorpe, AB T0E 1N0For SaleMLS ID #A2321499, Lexi Ames, Associate, Re/Max Advantage (Whitecourt). courtesy of Pillar9 System
- C$159,9003 bd2 ba1.2k sqft5273 50th St, Mayerthorpe, AB T0E 1N0For SaleMLS ID #E4490895, Wayne A Gatza, Maxwell Excel Realty. RAE
- C$147,8003 bd1 ba1k sqft5269 W 52nd St, Mayerthorpe, AB T0E 1N0For SaleMLS ID #A2311822, Paul Chauvet, Broker, Exit Realty Results. courtesy of Pillar9 System
- C$143,7003 bd1 ba1k sqft4810 E 46th St, Mayerthorpe, AB T0E 1N0For SaleMLS ID #A2311815, Paul Chauvet, Broker, Exit Realty Results. courtesy of Pillar9 System
- C$229,5004 bd2 ba1k sqft130 E 1st St, Woodlands County, AB T0E 0B0For SaleMLS ID #A2333721, Melinda Grabler, Associate, Century 21 Masters. courtesy of Pillar9 System
- C$205,0003 bd3 ba1k sqft4824 49th Ave, Lac Ste. Anne County, AB T0E 2A0For SaleMLS ID #E4485641, Randy M Arndt, Front Door Real Estate. RAE
- C$250,0002 bd2 ba936 sqft57115 Range Road 80 #109, Lac Ste. Anne County, AB T0E 1Y0For SaleCentury 21 Canada
- C$250,0002 bd2 ba936 sqft57115 S Range Rd #80-109, Rochfort Bridge, AB T0E 1Y0For SaleMLS ID #A2245389, Laura Miller, Associate, Century 21 Twin Realty. courtesy of Pillar9 System
- C$299,9002 bd1 ba904 sqft7029 State Highway 43, Rural Lac Ste Anne County, AB T0E 2A0For SaleMLS ID #E4492870, David J Lowe, Prairie Rose Realty. RAE
