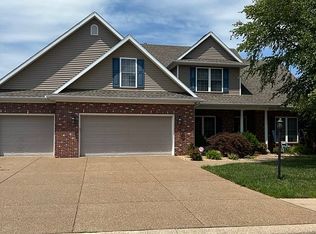
GREAT NEW PRICE!! Welcome to Windham Hill and this all brick 1.5 story home with 3 bedrooms, 2 full baths, and a bonus room upstairs. This home has a very open concept with adjacent Great Room, Dining Room and eat in kitchen. The GREAT ROOM has a beautiful stone fireplace, vaulted ceiling and lots of natural light. There is a formal dining area accentuated by decorative columns. This all opens to the KITCHEN with breakfast bar, newer granite countertops and backsplash. Per the seller those updates were from 2017 along with new microwave, sink, garbage disposal and water heater + in 2022 a new refrigerator. There is a breakfast nook with a lovely view of the backyard. The OWNER’S SUITE has an extra large bedroom with coffered ceilings, full bath with TWO VANITIES, garden tub, separate shower PLUS a large walk in closet. The split bedroom design has the additional 2 bedrooms, and full bath on the other side of the great room. Rounding out the main level is a laundry room, including the washer and dryer, with lots of storage cabinets. The BONUS ROOM has so many possibilities to use for your needs. Also per the seller the HVAC was replaced in 2021 along with the garage door opener. Outside you will find a vinyl privacy fence, lovely landscaping, and a basketball goal. The 2.5 car garage has ample room on the sides for additional shelving or storage. Don’t miss your chance on this outstanding home!
Closed
$416,000
4508 Scarlet Hl, Evansville, IN 47725
3beds
2,918sqft
Single Family Residence
Built in 2006
0.26 Acres Lot
$431,200 Zestimate®
$--/sqft
$2,205 Estimated rent
Home value
$431,200
$410,000 - $453,000
$2,205/mo
Zestimate® history
Owner options
List your home for rent
$2,205/mo
Rent Zestimate®
Find your next renter with Zillow Rental Manager. Plus, with online applications, you can quickly screen prospective tenants – for free.
$2,205/mo
Rent Zestimate®
Refinance and save
$2,012/mo
Est. payment
Refinancing to a lower rate could help reduce your monthly payments and save thousands over the life of the loan.
$2,012/mo
Est. payment
Explore your selling options
Work with a Zillow partner agent
Leverage their expertise and Zillow's premium Showcase listings to get your home seen by more buyers.
Get startedList with your own agent
Get your home in front of millions of buyers by listing it on Zillow.
Learn how to do itSell it yourself
Take full control of how buyers see your home on Zillow by listing For Sale by Owner (FSBO).
List your homeWhat's special
Bonus roomAdjacent great roomLovely landscapingCoffered ceilingsVaulted ceilingLaundry roomBeautiful stone fireplace
Zillow last checked:
Listing updated:
Listed by:
Stephanie Morris Office:812-426-9020,
F.C. TUCKER EMGE
Bought with:
Sharon McIntosh, RB14031702
F.C. TUCKER EMGE
Source: IRMLS,MLS#: 202405436
Facts & features
Interior
Bedrooms & bathrooms
- Bedrooms: 3
- Bathrooms: 2
- Full bathrooms: 2
- Main level bedrooms: 3
Bedroom 1
- Level: Main
Bedroom 2
- Level: Main
Dining room
- Level: Main
- Area: 168
- Dimensions: 14 x 12
Kitchen
- Level: Main
- Area: 242
- Dimensions: 22 x 11
Living room
- Level: Main
- Area: 396
- Dimensions: 22 x 18
Heating
- Electric
Cooling
- Central Air
Appliances
- Included: Disposal, Dishwasher, Microwave, Refrigerator, Washer, Dryer-Electric, Electric Range
- Laundry: Main Level
Features
- 1st Bdrm En Suite, Breakfast Bar, Ceiling-9+, Vaulted Ceiling(s), Walk-In Closet(s), Stone Counters, Eat-in Kitchen, Entrance Foyer, Kitchen Island, Open Floorplan, Split Br Floor Plan, Main Level Bedroom Suite, Formal Dining Room, Great Room
- Flooring: Hardwood, Carpet, Tile
- Windows: Window Treatments
- Basement: Crawl Space
- Number of fireplaces: 1
- Fireplace features: Living Room, Gas Log
Interior area
- Total structure area: 2,918
- Total interior livable area: 2,918 sqft
- Finished area above ground: 2,918
- Finished area below ground: 0
Property
Parking
- Total spaces: 2
- Parking features: Attached, Garage Door Opener
- Attached garage spaces: 2
Features
- Levels: One and One Half
- Stories: 1.5
- Fencing: Full,Privacy,Vinyl
Lot
- Size: 0.26 Acres
- Dimensions: 87 x 130
- Features: Level, City/Town/Suburb
Details
- Parcel number: 820426002812.030019
Construction
Type & style
- Home type: SingleFamily
- Architectural style: Traditional
- Property subtype: Single Family Residence
Materials
- Brick, Stone, Vinyl Siding
- Roof: Composition
Condition
- New construction: No
- Year built: 2006
Utilities & green energy
- Sewer: Public Sewer
- Water: Public
- Utilities for property: Cable Available
Community & HOA
Community
- Security: Smoke Detector(s)
- Subdivision: Windham Hill
Location
- Region: Evansville
Financial & listing details
- Tax assessed value: $424,300
- Annual tax amount: $3,888
- Date on market: 4/30/2024
- Listing terms: Cash,Conventional,FHA,VA Loan
Price history
| Date | Event | Price |
|---|---|---|
| 4/29/2024 | Sold | $416,000-2.1% |
Source:  IRMLS #202405436 Report a problem IRMLS #202405436 Report a problem | ||
| 4/6/2024 | Pending sale | $425,000 |
Source: IRMLS #202405436 Report a problem | ||
| 4/4/2024 | Price change | $425,000-2.3% |
Source: IRMLS #202405436 Report a problem | ||
| 2/21/2024 | Listed for sale | $434,900+62.9% |
Source: IRMLS #202405436 Report a problem | ||
| 9/30/2013 | Sold | $267,000-2.9%$92/sqft |
Source: Agent Provided Report a problem | ||
| 8/14/2013 | Price change | $275,000+1.9%$94/sqft |
Source: ERA First Advantage Realty, Inc. #201630 Report a problem | ||
| 8/8/2013 | Listed for sale | $269,900$92/sqft |
Source: iseemedia #201630 Report a problem | ||
Public tax history
| Year | Property taxes | Tax assessment |
|---|---|---|
| 2025 | $4,461 +2% | $424,300 +3.4% |
| 2024 | $4,372 +12.6% | $410,300 +2.4% |
| 2023 | $3,883 +11.1% | $400,800 +14% |
| 2022 | $3,495 +14.3% | $351,700 +12.9% |
| 2021 | $3,059 -0.4% | $311,600 +11.2% |
| 2020 | $3,070 -1.6% | $280,100 -1% |
| 2019 | $3,119 +4.4% | $282,900 -1% |
| 2018 | $2,988 +1.8% | $285,700 +4.6% |
| 2017 | $2,934 | $273,200 -0.8% |
| 2016 | $2,934 +3.3% | $275,400 +3.1% |
| 2014 | $2,839 +1.2% | $267,200 +3.2% |
| 2013 | $2,806 +1.8% | $259,000 -2% |
| 2012 | $2,755 +28.8% | $264,300 +4.1% |
| 2011 | $2,139 +6% | $253,800 |
| 2010 | $2,019 +11% | $253,800 +0.4% |
| 2009 | $1,819 | $252,900 -6.1% |
| 2008 | -- | $269,300 +47.5% |
| 2007 | -- | $182,600 |
| 2006 | -- | -- |
Find assessor info on the county website
Neighborhood: 47725
Nearby homes
- $386,0005 bd3 ba2.8k sqft4448 Scarlet Hl, Evansville, IN 47725Sold

- $457,1004 bd4 ba2.7k sqft4520 Scarlet Hl, Evansville, IN 47725Off Market
- $463,4005 bd4 ba3k sqft4432 Scarlet Hl, Evansville, IN 47725Off Market
- $382,0003 bd3 ba2.4k sqft4509 Crimson Ct, Evansville, IN 47725Sold

- $390,5003 bd2 ba2.4k sqft4509 Scarlet Hl, Evansville, IN 47725Off Market
- $515,0005 bd4 ba2.9k sqft4523 Crimson Ct, Evansville, IN 47725Sold
- $458,3005 bd4 ba3.2k sqft4530 Scarlet Hl, Evansville, IN 47725Off Market
- $321,9004 bd3 ba2k sqft4449 Crimson Ct, Evansville, IN 47725Sold
Nearby schools
GreatSchools rating
- 8/10Oak Hill ElementaryGrades: K-6Distance: 1.3 mi
- 9/10North Junior High SchoolGrades: 7-8Distance: 4.8 mi
- 8/10New Tech InstituteGrades: 9-12Distance: 4 mi
Schools provided by the listing agent
- Elementary: Oakhill
- Middle: North
- High: North
- District: Evansville-Vanderburgh School Corp.
Source: IRMLS. This data may not be complete. We recommend contacting the local school district to confirm school assignments for this home.


Get pre-qualified for a loan
At Zillow Home Loans, we can pre-qualify you in as little as 5 minutes with no impact to your credit score.An equal housing lender. NMLS #10287.
Sell for more on Zillow
Get a Zillow Showcase℠ listing at no additional cost and you could sell for .
$431,200
2% more
+$8,624
With Zillow Showcase(estimated)
$439,824
- Indiana
- Vanderburgh County
- Evansville
- 47725
- 4508 Scarlet Hl
Nearby cities
Nearby neighborhoods
Nearby zip codes
Other Evansville Topics
