Better than new Craftsman home located on Evansville's north side in Windham Hills Subdivision! The open floor plan of 4509 Crimson Court will "wow" you as you enter under the covered front porch. You will be welcomed by hand scraped engineered wood flooring seamlessly running from the living room into the kitchen. Conveniently off the entry is the half bath and large walk-in coat closet. The living space offers a gas-log fireplace with cultured stone up to a custom stained mantel. Enter the eat-in kitchen to find granite topped counters, a generous island with a breakfast bar, mosaic glass backsplash, and well organized walk-in pantry. Also located on the main level is your generously sized en-suite with a spacious walk-in closet, solid surface double bowl vanity, walk-in ceramic shower and jacuzzi tub. The second level offers a bonus room which can be best utilized as a toy room, an office, fitness area, or family room. A large finished storage area sits adjacent to the bonus room checking the box for your storage needs. Also located on the upper level are the two additional bedrooms each with walk-in closet as well as the second full bath with a shower/tub combo. Head out back to find a new vinyl privacy fence, a 12x12 covered patio and newly added flagstone patio. There is so much to love about this extremely well maintained home! Sellers are providing Buyers with a 1 year limited home warranty for buyer's peace of mind!
Closed
$382,000
4509 Crimson Ct, Evansville, IN 47725
3beds
2,498sqft
Single Family Residence
Built in 2014
0.26 Acres Lot
$388,600 Zestimate®
$--/sqft
$2,306 Estimated rent
Home value
$388,600
$369,000 - $408,000
$2,306/mo
Zestimate® history
Owner options
List your home for rent
$2,306/mo
Rent Zestimate®
Find your next renter with Zillow Rental Manager. Plus, with online applications, you can quickly screen prospective tenants – for free.
$2,306/mo
Rent Zestimate®
Refinance and save
$2,329/mo
Est. payment
Refinancing to a lower rate could help reduce your monthly payments and save thousands over the life of the loan.
$2,329/mo
Est. payment
Explore your selling options
Work with a Zillow partner agent
Leverage their expertise and Zillow's premium Showcase listings to get your home seen by more buyers.
Get startedList with your own agent
Get your home in front of millions of buyers by listing it on Zillow.
Learn how to do itSell it yourself
Take full control of how buyers see your home on Zillow by listing For Sale by Owner (FSBO).
List your homeWhat's special
Zillow last checked:
Listing updated:
Listed by:
Mitch Schulz Cell:812-499-6617,
Weichert Realtors-The Schulz Group
Bought with:
Lisa R Rueger, RB14046730
SOHN & ASSOCIATES, LTD.
Source: IRMLS,MLS#: 202403236
Facts & features
Interior
Bedrooms & bathrooms
- Bedrooms: 3
- Bathrooms: 3
- Full bathrooms: 2
- 1/2 bathrooms: 1
- Main level bedrooms: 3
Bedroom 1
- Level: Main
Bedroom 2
- Level: Main
Dining room
- Level: Main
- Area: 196
- Dimensions: 14 x 14
Family room
- Level: Upper
- Area: 294
- Dimensions: 21 x 14
Kitchen
- Level: Main
- Area: 112
- Dimensions: 14 x 8
Living room
- Level: Main
- Area: 342
- Dimensions: 19 x 18
Heating
- Natural Gas, Forced Air
Cooling
- Central Air
Appliances
- Included: Dishwasher, Microwave, Refrigerator, Electric Oven
Features
- Walk-In Closet(s), Countertops-Solid Surf, Kitchen Island
- Windows: Window Treatments
- Has basement: No
- Has fireplace: No
- Fireplace features: Gas Log
Interior area
- Total structure area: 2,498
- Total interior livable area: 2,498 sqft
- Finished area above ground: 2,498
- Finished area below ground: 0
Property
Parking
- Total spaces: 2
- Parking features: Attached
- Attached garage spaces: 2
Features
- Levels: One and One Half
- Stories: 1.5
- Patio & porch: Covered
- Fencing: Privacy
Lot
- Size: 0.26 Acres
- Dimensions: 87X130
- Features: Level
Details
- Parcel number: 820426002812.025019
Construction
Type & style
- Home type: SingleFamily
- Property subtype: Single Family Residence
Materials
- Brick, Vinyl Siding
- Foundation: Slab
Condition
- New construction: No
- Year built: 2014
Utilities & green energy
- Sewer: Public Sewer
- Water: Public
Community & HOA
Community
- Subdivision: Windham Hill
Location
- Region: Evansville
Financial & listing details
- Tax assessed value: $353,900
- Annual tax amount: $3,242
- Date on market: 3/2/2024
- Listing terms: Cash,Conventional,FHA,VA Loan
Price history
| Date | Event | Price |
|---|---|---|
| 8/5/2025 | Listing removed | $404,900 |
Source:  IRMLS #202524925 Report a problem IRMLS #202524925 Report a problem | ||
| 6/28/2025 | Listed for sale | $404,900+6% |
Source: IRMLS #202524925 Report a problem | ||
| 3/1/2024 | Sold | $382,000-1.3% |
Source: IRMLS #202403236 Report a problem | ||
| 2/8/2024 | Pending sale | $387,000 |
Source: IRMLS #202403236 Report a problem | ||
| 2/1/2024 | Listed for sale | $387,000+54.5% |
Source: IRMLS #202403236 Report a problem | ||
| 8/31/2015 | Sold | $250,500$100/sqft |
Source: Agent Provided Report a problem | ||
Public tax history
| Year | Property taxes | Tax assessment |
|---|---|---|
| 2025 | $3,788 +6.2% | $353,900 +1.4% |
| 2024 | $3,568 +10.2% | $349,100 +4.2% |
| 2023 | $3,237 +10.4% | $335,000 +13.8% |
| 2022 | $2,932 +15.3% | $294,500 +12.2% |
| 2021 | $2,543 -0.6% | $262,400 +11% |
| 2020 | $2,560 +0.8% | $236,300 -0.9% |
| 2019 | $2,539 +7.2% | $238,400 |
| 2018 | $2,369 +2.4% | $238,400 +5.1% |
| 2017 | $2,314 | $226,800 -0.4% |
| 2016 | $2,314 +0.8% | $227,600 +25188.9% |
| 2014 | $2,296 +9458.4% | $900 |
| 2013 | $24 +42.6% | $900 +12.5% |
| 2012 | $17 +21.5% | $800 |
| 2011 | $14 +21.4% | $800 +14.3% |
| 2010 | $11 +47.9% | $700 +40% |
| 2009 | $8 | $500 |
| 2008 | -- | $500 |
| 2007 | -- | $500 |
| 2006 | -- | -- |
Find assessor info on the county website
Neighborhood: 47725
Nearby homes
- $321,9004 bd3 ba2k sqft4449 Crimson Ct, Evansville, IN 47725Sold

- $515,0005 bd4 ba2.9k sqft4523 Crimson Ct, Evansville, IN 47725Sold
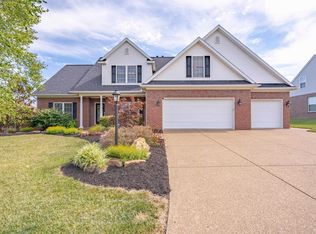
- $416,0003 bd2 ba2.9k sqft4508 Scarlet Hl, Evansville, IN 47725Sold
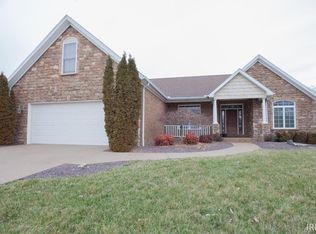
- $386,0005 bd3 ba2.8k sqft4448 Scarlet Hl, Evansville, IN 47725Sold

- $453,6004 bd4 ba2.7k sqft4520 Scarlet Hl, Evansville, IN 47725Off Market
- $440,1005 bd4 ba3k sqft4433 Crimson Ct, Evansville, IN 47725Off Market
- $361,1004 bd2 ba2.1k sqft4533 Crimson Ct, Evansville, IN 47725Off Market
- $450,3003 bd2 ba2.4k sqft4510 Crimson Ct, Evansville, IN 47725Off Market
Nearby schools
GreatSchools rating
- 8/10Oak Hill ElementaryGrades: K-6Distance: 1.4 mi
- 5/10North Junior High SchoolGrades: 7-8Distance: 4.8 mi
- 8/10North High SchoolGrades: 9-12Distance: 4.8 mi
Schools provided by the listing agent
- Elementary: Oakhill
- Middle: North
- High: North
- District: Evansville-Vanderburgh School Corp.
Source: IRMLS. This data may not be complete. We recommend contacting the local school district to confirm school assignments for this home.


Get pre-qualified for a loan
At Zillow Home Loans, we can pre-qualify you in as little as 5 minutes with no impact to your credit score.An equal housing lender. NMLS #10287.
Sell for more on Zillow
Get a Zillow Showcase℠ listing at no additional cost and you could sell for .
$388,600
2% more
+$7,772
With Zillow Showcase(estimated)
$396,372
- Indiana
- Vanderburgh County
- Evansville
- 47725
- 4509 Crimson Ct
Nearby cities
Nearby neighborhoods
Nearby zip codes
Other Evansville Topics
