Tucked away on a quiet, tree-lined neighborhood, this stunning home offers the perfect blend of privacy and modern upgrades all in the heart of the Dorsey neighborhood. Surrounded by mature trees and peaceful views of nature, this home has been beautifully maintained by the original owners and invites you to relax on the screened-in porch or entertain on the spacious deck overlooking the secluded backyard. Inside, the home has been freshly painted, creating a bright and welcoming atmosphere. The heart of the home, the gourmet kitchen, features custom cabinetry, granite countertops, stainless steel appliances, a tile backsplash, and a large center island, perfect for cooking and gathering. Just off the kitchen, the family room has a vaulted ceiling, giving the room an open and airy feel. Relax by the brick surround fireplace that is flanked on either side by built-in shelving, giving this room a warm character that is ideal for cozy evenings. The family room has direct access to the deck with a view. The main level is completed by a den with built-in shelving, laundry room with a laundry shoot, and a half bath . Upstairs, the primary suite offers a true retreat with an updated bathroom with a soaking tub, a separate shower with upgraded tiling, a custom walk-in closet, and dual vanities. The suite also has a versatile sitting room, perfect as a home office or quiet reading nook. Three additional bedrooms, plus a bonus room ideal as a guest suite, home gym, office, or even a fifth bedroom, provide flexibility for any lifestyle. The finished walk-out lower level is ready for your next movie or game night! It features a freshly painted recreation room with updated lighting and a cedar closet. The unfinished portion of the basement has a wine nook and plenty of storage. You'll love having additional storage and an EV outlet in the garage! Plus, seller offering a one year home warranty. Enjoy the convenience of nearby shops, dining, community pool, and walking trails—just minutes away!
Sold for $805,000
$805,000
4509 Hemlock Cone Way, Ellicott City, MD 21042
4beds
3,338sqft
Single Family Residence
Built in 1987
0.53 Acres Lot
$819,100 Zestimate®
$241/sqft
$4,200 Estimated rent
Home value
$819,100
$762,000 - $876,000
$4,200/mo
Zestimate® history
Owner options
List your home for rent
$4,200/mo
Rent Zestimate®
Find your next renter with Zillow Rental Manager. Plus, with online applications, you can quickly screen prospective tenants – for free.
$4,200/mo
Rent Zestimate®
Refinance and save
$7,610/mo
Est. payment
Refinancing to a lower rate could help reduce your monthly payments and save thousands over the life of the loan.
$7,610/mo
Est. payment
Explore your selling options
Work with a Zillow partner agent
Leverage their expertise and Zillow's premium Showcase listings to get your home seen by more buyers.
Get startedList with your own agent
Get your home in front of millions of buyers by listing it on Zillow.
Learn how to do itSell it yourself
Take full control of how buyers see your home on Zillow by listing For Sale by Owner (FSBO).
List your homeWhat's special
Brick surround fireplaceFinished walk-out lower levelCustom walk-in closetCedar closetBuilt-in shelvingSecluded backyardCustom cabinetry
Zillow last checked:
Listing updated:
Listed by:
Wendy Slaughter 410-440-5914,
VYBE Realty,
Co-Listing Agent: Beth M Ditman 410-599-7118,
VYBE Realty
Bought with:
Tina Knott, 638559
Cummings & Co. Realtors
Source: Bright MLS,MLS#: MDHW2056208
Facts & features
Interior
Bedrooms & bathrooms
- Bedrooms: 4
- Bathrooms: 3
- Full bathrooms: 2
- 1/2 bathrooms: 1
- Main level bathrooms: 1
Rooms
- Room types: Living Room, Dining Room, Bedroom 2, Bedroom 3, Bedroom 4, Kitchen, Family Room, Den, Basement, Foyer, Bedroom 1, In-Law/auPair/Suite, Laundry, Bathroom 1, Bathroom 2
Bedroom 1
- Level: Upper
Bedroom 2
- Level: Upper
Bedroom 3
- Level: Upper
Bedroom 4
- Level: Upper
Bathroom 1
- Level: Upper
Bathroom 2
- Level: Upper
Basement
- Level: Lower
Den
- Level: Main
Dining room
- Level: Main
Family room
- Level: Main
Foyer
- Level: Main
Other
- Level: Upper
Kitchen
- Level: Main
Laundry
- Level: Main
Living room
- Level: Main
Screened porch
- Level: Main
Heating
- Heat Pump, Electric
Cooling
- Central Air, Electric
Appliances
- Included: Microwave, Dryer, Dishwasher, Disposal, Range Hood, Refrigerator, Cooktop, Stainless Steel Appliance(s), Electric Water Heater
- Laundry: Main Level, Laundry Room
Features
- Built-in Features, Breakfast Area, Bathroom - Walk-In Shower, Cedar Closet(s), Ceiling Fan(s), Crown Molding, Dining Area, Family Room Off Kitchen, Floor Plan - Traditional, Formal/Separate Dining Room, Eat-in Kitchen, Kitchen - Gourmet, Kitchen Island, Walk-In Closet(s), Wine Storage
- Flooring: Hardwood, Carpet, Wood
- Doors: Sliding Glass
- Windows: Bay/Bow, Skylight(s), Screens, Window Treatments
- Basement: Walk-Out Access,Windows,Finished
- Number of fireplaces: 1
- Fireplace features: Brick
Interior area
- Total structure area: 4,094
- Total interior livable area: 3,338 sqft
- Finished area above ground: 2,738
- Finished area below ground: 600
Property
Parking
- Total spaces: 2
- Parking features: Garage Faces Front, Concrete, Attached
- Attached garage spaces: 2
- Has uncovered spaces: Yes
Accessibility
- Accessibility features: None
Features
- Levels: Three
- Stories: 3
- Patio & porch: Screened Porch
- Pool features: Community
- Has view: Yes
- View description: Trees/Woods
Lot
- Size: 0.53 Acres
- Features: Backs to Trees
Details
- Additional structures: Above Grade, Below Grade
- Parcel number: 1402305240
- Zoning: R20
- Special conditions: Standard
Construction
Type & style
- Home type: SingleFamily
- Architectural style: Colonial
- Property subtype: Single Family Residence
Materials
- Vinyl Siding
- Foundation: Concrete Perimeter
- Roof: Shingle
Condition
- Very Good
- New construction: No
- Year built: 1987
Details
- Builder name: Williamsburg Builder
Utilities & green energy
- Sewer: Public Sewer
- Water: Public
Community & HOA
Community
- Subdivision: Dorsey Hall
HOA
- Has HOA: Yes
- HOA fee: $2,162 annually
- HOA name: COLUMBIA ASSOCIATION DORSEY HALL
Location
- Region: Ellicott City
Financial & listing details
- Price per square foot: $241/sqft
- Tax assessed value: $733,700
- Annual tax amount: $10,595
- Date on market: 7/23/2025
- Listing agreement: Exclusive Right To Sell
- Listing terms: Cash,Conventional,FHA,VA Loan
- Ownership: Fee Simple
Price history
| Date | Event | Price |
|---|---|---|
| 9/11/2025 | Sold | $805,000-3%$241/sqft |
Source:  Bright MLS #MDHW2056208 Report a problem Bright MLS #MDHW2056208 Report a problem | ||
| 8/10/2025 | Pending sale | $830,000$249/sqft |
Source: Bright MLS #MDHW2056208 Report a problem | ||
| 7/23/2025 | Listed for sale | $830,000$249/sqft |
Source: Bright MLS #MDHW2056208 Report a problem | ||
Public tax history
| Year | Property taxes | Tax assessment |
|---|---|---|
| 2026 | $11,797 +6.2% | $775,400 +5.7% |
| 2025 | $11,107 +42.5% | $733,700 +6% |
| 2024 | $7,792 +4.7% | $692,000 +4.7% |
| 2023 | $7,440 +5% | $660,767 -4.5% |
| 2022 | $7,089 +5.2% | $692,000 +15.7% |
| 2021 | $6,737 +4.7% | $598,300 +4.7% |
| 2020 | $6,433 +5% | $571,300 -4.5% |
| 2019 | $6,129 -2.6% | $598,300 +15.7% |
| 2018 | $6,290 -15.7% | $517,300 |
| 2017 | $7,464 +343% | $517,300 +1.6% |
| 2016 | $1,685 | $509,233 +0.8% |
| 2015 | $1,685 +2.5% | $505,200 +1.7% |
| 2014 | $1,644 | $496,533 +1.8% |
| 2013 | -- | $487,867 +1.8% |
| 2012 | -- | $479,200 |
| 2011 | -- | $479,200 |
| 2010 | -- | $479,200 -27.8% |
| 2009 | -- | $664,040 +13.6% |
| 2008 | -- | $584,656 +15.7% |
| 2007 | -- | $505,273 +18.6% |
| 2006 | -- | $425,890 +8.2% |
| 2005 | -- | $393,762 +8.9% |
| 2004 | -- | $361,636 +9.7% |
| 2003 | -- | $329,510 +3.5% |
| 2002 | -- | $318,366 +3.6% |
| 2001 | -- | $307,223 +159.4% |
| 2000 | -- | $118,430 |
Find assessor info on the county website
Neighborhood: 21042
Nearby homes
- $922,1005 bd4 ba3.5k sqft4505 Hemlock Cone Way, Ellicott City, MD 21042Off Market
- $993,2005 bd4 ba4.3k sqft4513 Hemlock Cone Way, Ellicott City, MD 21042Off Market

- $1,086,5006 bd5 ba5.2k sqft4517 Hemlock Cone Way, Ellicott City, MD 21042Sold
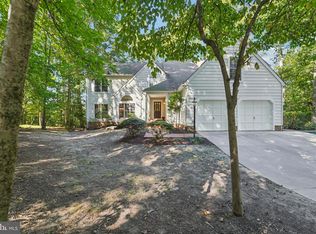
- $813,2005 bd4 ba2.1k sqft4501 Hemlock Cone Way, Ellicott City, MD 21042Off Market
- $897,900-- bd2 ba2.6k sqft4504 Hemlock Cone Way, Ellicott City, MD 21042Off Market
- $1,015,0005 bd4 ba3.4k sqft4525 Hemlock Cone Way, Ellicott City, MD 21042Sold
- $970,600-- bd3 ba3.8k sqft4500 Hemlock Cone Way, Ellicott City, MD 21042Off Market
- $1,000,0004 bd4 ba4k sqft4521 Hemlock Cone Way, Ellicott City, MD 21042Sold
Nearby schools
GreatSchools rating
- 8/10Northfield Elementary SchoolGrades: K-5Distance: 0.4 mi
- 8/10Dunloggin Middle SchoolGrades: 6-8Distance: 0.3 mi
- 6/10Wilde Lake High SchoolGrades: 9-12Distance: 3.1 mi
Schools provided by the listing agent
- District: Howard County Public Schools
Source: Bright MLS. This data may not be complete. We recommend contacting the local school district to confirm school assignments for this home.
Get a cash offer in 3 minutes
Find out how much your home could sell for in as little as 3 minutes with a no-obligation cash offer.
Estimated market value
$819,100
Get a cash offer in 3 minutes
Find out how much your home could sell for in as little as 3 minutes with a no-obligation cash offer.
Estimated market value
$819,100
- Maryland
- Howard County
- Ellicott City
- 21042
- 4509 Hemlock Cone Way
