Skip main navigation
Sold for $470,000
  • $470,000

    4509 Hickory Creek Ln, Brandon, FL 33511

    4beds
    2,506sqft
    Single Family Residence
    Built in 1975
    0.72 Acres Lot
    $464,300 Zestimate®
    $188/sqft
    $3,105 Estimated rent

    Home value

    $464,300

    $432,000 - $501,000

    $3,105/mo

    Zestimate® history
    Loading
    Loading...

    Owner options

    List your home for rent

    $3,105/mo

    Rent Zestimate®

    Find your next renter with Zillow Rental Manager. Plus, with online applications, you can quickly screen prospective tenants – for free.

    Learn more

    $3,105/mo

    Rent Zestimate®

    Refinance and save

    $3,291/mo

    Est. payment

    Refinancing to a lower rate could help reduce your monthly payments and save thousands over the life of the loan.

    See today's rates

    $3,291/mo

    Est. payment

    Explore your selling options

    Work with a Zillow partner agent

    Leverage their expertise and Zillow's premium Showcase listings to get your home seen by more buyers.

    Get started

    List with your own agent

    Get your home in front of millions of buyers by listing it on Zillow.

    Learn how to do it

    Sell it yourself

    Take full control of how buyers see your home on Zillow by listing For Sale by Owner (FSBO).

    List your home

    What's special

    Irrigation systemBrand new driveway
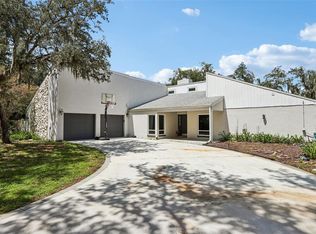
    BACK ON THE MARKET! GARB THE OPPURTUNITY! SIGNIFICANT PRICE IMPROVEMENT! SELLER MOTIVATED! Wow, talk about a dream property! This isn't just a house - it's a seriously well-thought-out home packed with incredible features. Spread out over 2,506 square feet, this 4-bedroom, 3-bathroom gem sits on a spacious 1.10-acre lot that'll make your jaw drop. This home Features: Brand new driveway for great curb appeal, Brand new AC system (August 2025), Fruit trees scattered around the property, irrigation system, Backup 22K Generac generator (power for TWO WEEKS if needed) and is also equipped with an auto transfer switch so you will never lose power! In addition, There is a separate 1,200 sq ft shop with an equally sized attic. It's like a bonus property. With electricity and window ACs as well as already installed water lines, it could easily be turned into an in-law suite by simply adding a bathroom and drain field or can be used as a workshop.. Major value add! Owner has taken real good care of this house over the years. Additional updates include, All copper hot water pipes replaced with CPVC about 10 years ago, New massive drain field installed about 3 years ago, 200-foot deep well feeding the irrigation system. This property also sits 40 feet above sea level (rare for this area!), No need for flood insurance! There are also some great hurricane proof features in this house! With Hurricane season approaching these are a tremendous addition for any family! Master bedroom has Built-in hurricane shelter made from 4000 psi (very dense, high-load concrete) that was poured into a one-piece mold with a prepositioned reinforcing rebar structure to create a one-piece unit. Roof has been reinforced to withstand hurricane-force winds. Joists were hurricane clipped to the rafters with added steel plates and a reinforcing 2 x 4 system throughout the attic. When the re-roofing occurred, They used Liquid Nails that glued the plywood to the rafters, creating an incredibly powerful bond far exceeding the holding strength of nails alone. Every window and door in both the house and shop have metal hurricane shutters! This isn't just a house - it's a fortress disguised as a home. Make an offer today!

    Zillow last checked:

    Listing updated:

    Listed by:

    Mendel Friedman 718-954-2278,

    DIVINE REALTY AND ASSOCIATES LLC 718-954-2278

    Bought with:

    Gustavo Serpa, 3345045

    ALIGN RIGHT REALTY WESTSHORE

    Source: Stellar MLS,MLS#: TB8419722MLS LogoOriginating MLS: Suncoast Tampa

    Facts & features

    Interior

    Bedrooms & bathrooms
    • Bedrooms: 4
    • Bathrooms: 3
    • Full bathrooms: 3
    Primary bedroom
    • Features: Walk-In Closet(s)
    • Level: First
    • Area: 225 Square Feet
    • Dimensions: 15x15
    Kitchen
    • Level: First
    • Area: 150 Square Feet
    • Dimensions: 15x10
    Living room
    • Level: First
    • Area: 400 Square Feet
    • Dimensions: 20x20
    Heating
    • Central
    Cooling
    • Central Air
    Appliances
    • Included: Oven, Dishwasher, Dryer, Refrigerator, Washer
    • Laundry: Laundry Room
    Features
    • Other
    • Flooring: Carpet, Ceramic Tile
    • Windows: Hurricane Shutters
    • Has fireplace: No
    Interior area
    • Total structure area: 2,800
    • Total interior livable area: 2,506 sqft

    Property

    Parking
    • Parking features: Driveway
    • Has uncovered spaces: Yes
    Features
    • Levels: One
    • Stories: 1
    • Exterior features: Irrigation System
    Lot
    • Size: 0.72 Acres
    Details
    • Parcel number: U1430202QO00000400012.0
    • Zoning: ASC-1
    • Special conditions: None

    Construction

    Type & style
    • Home type: SingleFamily
    • Property subtype: Single Family Residence
    Materials
    • Block
    • Foundation: Slab
    • Roof: Shingle
    Condition
    • New construction: No
    • Year built: 1975

    Utilities & green energy

    • Sewer: Septic Tank
    • Water: Public, Well
    • Utilities for property: Electricity Connected

    Community & HOA

    Community
    • Pet fee: $0 monthly
    • Subdivision: HICKORY CREEK 2ND ADD
    HOA
    • Has HOA: Yes
    • HOA fee: $50 monthly
    • HOA name: Megan Berroth
    • HOA phone: 813-846-3480
    Location
    • Region: Brandon

    Financial & listing details

    • Price per square foot: $188/sqft
    • Tax assessed value: $422,755
    • Annual tax amount: $3,090
    • Date on market: 8/21/2025
    • Cumulative days on market: 123 days
    • Listing terms: Cash,Conventional
    • Ownership: Fee Simple
    • Total actual rent: 0
    • Electric utility on property: Yes
    • Road surface type: Asphalt

    Price history

    DateEventPrice
    2/20/2026Sold$470,000-4.1%$188/sqft
    Source: Stellar MLS #TB8419722 Report a problem
    1/12/2026Pending sale$489,900$195/sqft
    Source: Stellar MLS #TB8419722 Report a problem
    1/5/2026Price change$489,900-1.6%$195/sqft
    Source: Stellar MLS #TB8419722 Report a problem
    11/25/2025Listed for sale$498,000$199/sqft
    Source: Stellar MLS #TB8419722 Report a problem
    11/9/2025Pending sale$498,000$199/sqft
    Source: Stellar MLS #TB8419722 Report a problem
    10/23/2025Price change$498,000-6%$199/sqft
    Source: Stellar MLS #TB8419722 Report a problem
    8/21/2025Listed for sale$530,000$211/sqft
    Source: Stellar MLS #TB8419722 Report a problem

    Public tax history

    YearProperty taxesTax assessment
    2025$3,360 +8.7%$196,928 +2.9%
    2024$3,090 +2.3%$191,378 +3%
    2023$3,021 +5.8%$185,804 +3%
    2022$2,854 +1.4%$180,392 +3%
    2021$2,816 +3.2%$175,138 +1.4%
    2020$2,729 +3.8%$172,720 +2.3%
    2019$2,629 $168,837 +1.9%
    2018$2,629 +2.1%$165,689 -29.3%
    2017$2,575 +1.6%$234,270 +47.4%
    2016$2,535 +1.2%$158,943 +0.7%
    2015$2,505 -0.1%$157,838 +0.8%
    2014$2,507 $156,585 +1.5%
    2013$2,507 +0.5%$154,271 +1.7%
    2012$2,495 -8%$151,692 -6.4%
    2011$2,711 +2.8%$162,088 +1.5%
    2010$2,638 +3.1%$159,693 +2.7%
    2009$2,559 +0.2%$155,495 +0.1%
    2008$2,555 -6.4%$155,340 +3%
    2007$2,728 -5%$150,816 +2.5%
    2006$2,871 +0.2%$147,138 +3%
    2005$2,865 $142,852 +3%
    2004-- $138,691 +1.9%
    2003-- $136,105 +2.4%
    2002-- $132,915 +6.3%
    2001-- $125,066 -9.7%
    2000$2,411 $138,443
    Find assessor info on the county website

    Neighborhood: 33511

    Nearby schools

    GreatSchools rating
    Get a cash offer in 3 minutes
    Find out how much your home could sell for in as little as 3 minutes with a no-obligation cash offer.
    Estimated market value
    $464,300
    Get a cash offer in 3 minutes
    Find out how much your home could sell for in as little as 3 minutes with a no-obligation cash offer.
    Estimated market value
    $464,300