Skip main navigation
Sold for $499,000
  • $499,000

    4603 RIDGECLIFF DRIVE, BRANDON, FL 33511

    4beds
    2,613sqft
    Single Family Residence
    Built in 1983
    0.39 Acres Lot
    $498,900 Zestimate®
    $191/sqft
    $3,802 Estimated rent

    Home value

    $498,900

    $469,000 - $529,000

    $3,802/mo

    Zestimate® history
    Loading
    Loading...

    Owner options

    List your home for rent

    $3,802/mo

    Rent Zestimate®

    Find your next renter with Zillow Rental Manager. Plus, with online applications, you can quickly screen prospective tenants – for free.

    Learn more

    $3,802/mo

    Rent Zestimate®

    Refinance and save

    $3,659/mo

    Est. payment

    Refinancing to a lower rate could help reduce your monthly payments and save thousands over the life of the loan.

    See today's rates

    $3,659/mo

    Est. payment

    Explore your selling options

    Work with a Zillow partner agent

    Leverage their expertise and Zillow's premium Showcase listings to get your home seen by more buyers.

    Get started

    List with your own agent

    Get your home in front of millions of buyers by listing it on Zillow.

    Learn how to do it

    Sell it yourself

    Take full control of how buyers see your home on Zillow by listing For Sale by Owner (FSBO).

    List your home

    What's special

    Large laundry roomRelaxing poolLush tropical landscapingCharming stone accentsSoaring vaulted ceilingsBeautifully renovated ensuite bathroomRelaxing soaking tub
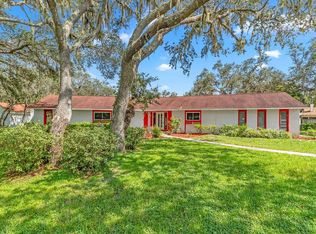
    Welcome to this stunning home in the highly desirable Hickory Ridge community, where nature, privacy, and tranquility come together in a beautiful setting. Located in the heart of Brandon, this property offers a rare opportunity to own an expansive and private .40-acre lot with no HOA or CDD fees, giving you the freedom to enjoy your property without additional community restrictions or fees. This spacious 4-bedroom, 2-bathroom home offers approximately 2,600 square feet of living space, charming stone accents, lush tropical landscaping, and is perfectly positioned at the end of a peaceful cul-de-sac, providing a serene, low-traffic environment. As you enter the home, you are welcomed by a spacious formal living room and dining area, creating an ideal setting for entertaining family and friends. An additional versatile space can easily be used as a game room, home office, or extended family room, allowing you to customize the space to fit your lifestyle. The family room serves as the heart of the home and features a striking stone wood-burning fireplace and soaring vaulted ceilings, creating a warm and inviting atmosphere. The kitchen offers ample cabinet and counter space, recessed lighting, and a bright breakfast nook overlooking the beautifully landscaped surroundings. The spacious primary suite offers a peaceful retreat with views of a private outdoor garden area and features a beautifully renovated ensuite bathroom. The bathroom includes dual sinks with marble countertops, a walk-in shower, spacious walk-in closet, and a relaxing soaking tub. The split-bedroom floor plan provides privacy, with three generously sized secondary bedrooms and a full bathroom located on the opposite side of the home from the primary suite. Additional features include a large laundry room and a two-car garage, providing plenty of storage and convenience. The roof is approximately 8 years old, and the air conditioner is approximately 10 years old. Step outside into your own private oasis, where mature tropical landscaping surrounds a relaxing pool and creates the perfect backdrop for entertaining, relaxing, or enjoying Florida's beautiful weather. Conveniently located approximately 40 minutes from MacDill Air Force Base and Tampa International Airport and just an hour from Disney and the beautiful Gulf beaches, this home also places you minutes from shopping, dining, entertainment, and everyday conveniences. With its spacious lot, private setting, desirable location, pool, flexible living spaces, and no HOA or CDD fees, this exceptional Hickory Ridge home is a rare opportunity you won't want to miss. Schedule your private showing today!

    Zillow last checked:

    Listing updated:

    Listed by:

    Lori Moses 813-416-8098,

    EXIT BAYSHORE REALTY 813-839-6869

    Bought with:

    Lori Moses, 3174800

    EXIT BAYSHORE REALTY

    Annie Quinn, 36011996

    EXIT BAYSHORE REALTY

    Source: Stellar MLS,MLS#: TB8537654MLS LogoOriginating MLS: Suncoast Tampa

    Facts & features

    Interior

    Bedrooms & bathrooms
    • Bedrooms: 4
    • Bathrooms: 2
    • Full bathrooms: 2
    Rooms
    • Room types: Breakfast Room Separate, Family Room, Dining Room, Living Room, Utility Room
    Primary bedroom
    • Features: Walk-In Closet(s)
    • Level: First
    • Area: 252 Square Feet
    • Dimensions: 14x18
    Bedroom 2
    • Features: Built-in Closet
    • Level: First
    • Area: 168 Square Feet
    • Dimensions: 12x14
    Bedroom 3
    • Features: Built-in Closet
    • Level: First
    • Area: 144 Square Feet
    • Dimensions: 12x12
    Bedroom 4
    • Features: Built-in Closet
    • Level: First
    • Area: 144 Square Feet
    • Dimensions: 12x12
    Dining room
    • Level: First
    • Area: 144 Square Feet
    • Dimensions: 12x12
    Kitchen
    • Level: First
    • Area: 140 Square Feet
    • Dimensions: 10x14
    Living room
    • Level: First
    • Area: 252 Square Feet
    • Dimensions: 14x18
    Heating
    • Central, Electric
    Cooling
    • Central Air
    Appliances
    • Included: Dishwasher, Dryer, Electric Water Heater, Microwave, Range, Range Hood, Refrigerator, Washer
    • Laundry: Laundry Room
    Features
    • Ceiling Fan(s), Kitchen/Family Room Combo, Open Floorplan, Walk-In Closet(s)
    • Flooring: Carpet, Ceramic Tile, Laminate
    • Has fireplace: Yes
    • Fireplace features: Wood Burning
    Interior area
    • Total structure area: 3,973
    • Total interior livable area: 2,613 sqft

    Property

    Parking
    • Total spaces: 2
    • Parking features: Driveway
    • Attached garage spaces: 2
    • Has uncovered spaces: Yes
    • Details: Garage Dimensions: 24x24
    Features
    • Levels: One
    • Stories: 1
    • Patio & porch: Covered, Enclosed, Front Porch, Rear Porch, Screened
    • Exterior features: Irrigation System, Private Mailbox
    • Has private pool: Yes
    • Pool features: Gunite, In Ground, Screen Enclosure, Tile
    • Fencing: Board,Fenced,Wood
    Lot
    • Size: 0.39 Acres
    • Features: Cul-De-Sac, In County, Unincorporated
    • Residential vegetation: Mature Landscaping, Oak Trees, Trees/Landscaped
    Details
    • Parcel number: U1430202QR00000000016.0
    • Zoning: PD
    • Special conditions: None

    Construction

    Type & style
    • Home type: SingleFamily
    • Architectural style: Contemporary
    • Property subtype: Single Family Residence
    Materials
    • Block, Stone, Stucco
    • Foundation: Slab
    • Roof: Shingle
    Condition
    • New construction: No
    • Year built: 1983

    Utilities & green energy

    • Sewer: Septic Tank
    • Water: Public
    • Utilities for property: Cable Connected, Electricity Connected, Street Lights, Water Connected

    Community & HOA

    Community
    • Pet fee: $0 monthly
    • Subdivision: HICKORY RIDGE
    HOA
    • Has HOA: No
    Location
    • Region: Brandon

    Financial & listing details

    • Price per square foot: $191/sqft
    • Tax assessed value: $438,068
    • Annual tax amount: $7,293
    • Date on market: 8/12/2026
    • Cumulative days on market: 5 days
    • Listing terms: Cash,Conventional
    • Ownership: Fee Simple
    • Total actual rent: 0
    • Electric utility on property: Yes
    • Road surface type: Paved

    Price history

    DateEventPrice
    9/25/2026Sold$499,000-2.7%$191/sqft
    Source: Stellar MLS #TB8537654 Report a problem
    8/18/2026Pending sale$512,900$196/sqft
    Source: EXIT Realty broker feed #TB8537654 Report a problem
    8/12/2026Listed for sale$512,900+19.3%$196/sqft
    Source: Stellar MLS #TB8537654 Report a problem
    4/2/2026Listing removed$3,700$1/sqft
    Source: Zillow Rentals Report a problem
    4/1/2026Listed for rent$3,700$1/sqft
    Source: Zillow Rentals Report a problem
    3/6/2026Listing removed$3,700$1/sqft
    Source: Zillow Rentals Report a problem
    3/1/2026Price change$3,700-6.3%$1/sqft
    Source: Zillow Rentals Report a problem
    2/26/2026Price change$3,950-6%$2/sqft
    Source: Zillow Rentals Report a problem
    2/19/2026Listed for rent$4,200$2/sqft
    Source: Zillow Rentals Report a problem
    7/12/2024Listing removed$430,000-9.5%$165/sqft
    Source: Stellar MLS #O5940128 Report a problem
    6/9/2021Sold$475,000+10.5%$182/sqft
    Source: Public Record Report a problem
    5/4/2021Pending sale$430,000$165/sqft
    Source: Stellar MLS #O5940128 Report a problem
    4/28/2021Listed for sale$430,000+53.6%$165/sqft
    Source: Stellar MLS #O5940128 Report a problem
    11/2/2016Sold$280,000-1.8%$107/sqft
    Source: Stellar MLS #T2833206 Report a problem
    8/3/2016Listed for sale$285,000+22.1%$109/sqft
    Source: YELLOWFIN REALTY #T2833206 Report a problem
    3/30/2012Sold$233,500-6.6%$89/sqft
    Source: Stellar MLS #T2481119 Report a problem
    1/4/2012Price change$250,000-5.7%$96/sqft
    Source: Keller Williams Realty of Brandon #T2481119 Report a problem
    9/7/2011Price change$265,000-1.9%$101/sqft
    Source: Keller Williams Realty of Brandon #T2481119 Report a problem
    8/4/2011Price change$269,9990%$103/sqft
    Source: Keller Williams Realty of Brandon #T2481119 Report a problem
    7/31/2011Listed for sale$270,000+42.1%$103/sqft
    Source: Keller Williams Realty of Brandon #T2481119 Report a problem
    12/14/1998Sold$190,000$73/sqft
    Source: Public Record Report a problem

    Public tax history

    YearProperty taxesTax assessment
    2025$7,294 +8.9%$399,937 +2.9%
    2024$6,699 +3.4%$388,666 +3%
    2023$6,480 +1.5%$377,346 +0.5%
    2022$6,383 +60.9%$375,527 +60.5%
    2021$3,968 +2.4%$233,990 +1.4%
    2020$3,874 +6.7%$230,759 +5.6%
    2019$3,632 $218,433 +1.9%
    2018$3,632 +2.7%$214,360 +2.1%
    2017$3,535 +1.4%$209,951 +13%
    2016$3,486 +13.6%$185,855 +0.7%
    2015$3,069 -0.2%$184,563 +0.8%
    2014$3,077 $183,098 +0.2%
    2013$3,077 +20.8%$182,715 +20%
    2012$2,547 -9.6%$152,282 -7.9%
    2011$2,818 +2.7%$165,393 +1.5%
    2010$2,743 +2.6%$162,949 +2.7%
    2009$2,673 +0.2%$158,665 +0.1%
    2008$2,669 -6%$158,506 +3%
    2007$2,840 -4.9%$153,889 +2.5%
    2006$2,986 +0.2%$150,136 +3%
    2005$2,981 $145,763 +3%
    2004-- $141,517 +1.9%
    2003-- $138,878 +2.4%
    2002-- $135,623 +1.3%
    2001-- $133,910 -0.9%
    2000$2,748 $135,165
    Find assessor info on the county website

    Neighborhood: 33511

    Nearby schools

    GreatSchools rating
    Schools provided by the listing agent
    • Elementary: Cimino-HB
    • Middle: Burns-HB
    • High: Bloomingdale-HB

    Source: Stellar MLS. This data may not be complete. We recommend contacting the local school district to confirm school assignments for this home.

    Get a cash offer in 3 minutes
    Find out how much your home could sell for in as little as 3 minutes with a no-obligation cash offer.
    Estimated market value
    $498,900
    Get a cash offer in 3 minutes
    Find out how much your home could sell for in as little as 3 minutes with a no-obligation cash offer.
    Estimated market value
    $498,900