Skip main navigation
Sold for $1,965,000
  • $1,965,000

    4509 N 39TH Place, Phoenix, AZ 85018

    5beds
    3,735sqft
    Single Family Residence
    Built in 2024
    7,976 Square Feet Lot
    $2,153,500 Zestimate®
    $526/sqft
    $7,910 Estimated rent

    Home value

    $2,153,500

    $1.98M - $2.37M

    $7,910/mo

    Zestimate® history
    Loading
    Loading...

    Owner options

    List your home for rent

    $7,910/mo

    Rent Zestimate®

    Find your next renter with Zillow Rental Manager. Plus, with online applications, you can quickly screen prospective tenants – for free.

    Learn more

    $7,910/mo

    Rent Zestimate®

    Refinance and save

    $10,995/mo

    Est. payment

    Refinancing to a lower rate could help reduce your monthly payments and save thousands over the life of the loan.

    See today's rates

    $10,995/mo

    Est. payment

    Explore your selling options

    Work with a Zillow partner agent

    Leverage their expertise and Zillow's premium Showcase listings to get your home seen by more buyers.

    Get started

    List with your own agent

    Get your home in front of millions of buyers by listing it on Zillow.

    Learn how to do it

    Sell it yourself

    Take full control of how buyers see your home on Zillow by listing For Sale by Owner (FSBO).

    List your home

    What's special

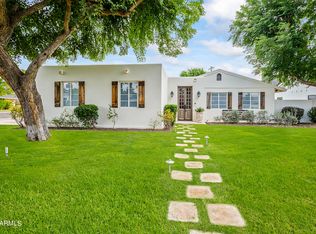
    This stunning new build in the sought-after Arcadia Lite neighborhood is 3735 sq ft & features 5 bedrooms plus an office, offering an abundance of space & versatility. Step inside & be mesmerized by the captivating interior, flooded w/ natural light & adorned with designer finishes throughout. Gleaming wood floors, high-vaulted ceilings, & a fresh soothing palette create an inviting atmosphere that welcomes you home. The heart of this home is the gorgeous chef's kitchen, boasting sleek quartz counters, beautiful cabinetry, stylish marble backsplash & dazzling pendants. Equipped with top-of-the-line Monogram appliances, including a 48-inch range & a wine fridge. Experience true luxury in the main retreat on the first floor, featuring private outdoor access & a lavish ensuite complete with dual vanities, a delightful soaking tub, & a walk-in closet with a washer/dryer for added convenience. Additionally, four bedrooms upstairs with two offering ensuite bathrooms, providing privacy & comfort for family & guests. Beyond the exquisite interiors, step outside to discover a backyard oasis designed for relaxation & entertainment. Enjoy a sparkling pool, a harmonious mixture of turf & real grass, & a beautifully landscaped ficus-lined yard, creating a serene outdoor retreat. This is truly a dream home where every detail has been thoughtfully curated for modern living. All of this & so muchc more plus located in one of the best neighborhoods walking distance to LGO, Postino, Kachina Park & all the Arcadia hot spots! Don't miss the opportunity to make it yours!

    Zillow last checked:

    Listing updated:

    Listed by:

    Alison Guelker 602-920-8101,

    Local Luxury Christie's International Real Estate,

    Suzanne Guelker 480-529-4243,

    Local Luxury Christie's International Real Estate

    Bought with:

    Non-MLS Agent

    Non-MLS Office

    Source: ARMLS,MLS#: 6694196MLS Logo

    Facts & features

    Interior

    Bedrooms & bathrooms
    • Bedrooms: 5
    • Bathrooms: 5
    • Full bathrooms: 4
    • 1/2 bathrooms: 1
    Heating
    • Electric
    Cooling
    • Central Air, Ceiling Fan(s)
    Appliances
    • Included: Dryer, Washer, Refrigerator, Dishwasher, Disposal, Gas Range, Gas Oven
    • Laundry: Upper Level, Inside, See Remarks
    Features
    • High Speed Internet, Double Vanity, Master Downstairs, Breakfast Bar, 9+ Flat Ceilings, Vaulted Ceiling(s), Kitchen Island, Pantry, Full Bth Master Bdrm, Separate Shwr & Tub
    • Flooring: Tile, Wood
    • Windows: Double Pane Windows
    • Has basement: No
    • Number of fireplaces: 1
    • Fireplace features: Living Room
    Interior area
    • Total structure area: 3,735
    • Total interior livable area: 3,735 sqft

    Property

    Parking
    • Total spaces: 4
    • Parking features: Garage Door Opener, Direct Access
    • Garage spaces: 2
    • Uncovered spaces: 2
    Features
    • Stories: 2
    • Patio & porch: Patio
    • Has private pool: Yes
    • Spa features: None
    • Fencing: Block
    • Has view: Yes
    • View description: Mountain(s)
    Lot
    • Size: 7,976 sqft
    • Features: East/West Exposure, Alley, Grass Front, Grass Back, Synthetic Grass Back, Auto Timer H2O Front, Auto Timer H2O Back
    Details
    • Parcel number: 17024101

    Construction

    Type & style
    • Home type: SingleFamily
    • Architectural style: Contemporary
    • Property subtype: Single Family Residence
    Materials
    • Brick Veneer, Spray Foam Insulation, Stucco, Wood Frame, Painted
    • Roof: Composition
    Condition
    • Complete Spec Home
    • New construction: No
    • Year built: 2024
    Details
    • Builder name: Next Level

    Utilities & green energy

    • Sewer: Public Sewer
    • Water: City Water
    Green energy
    • Water conservation: Tankless Ht Wtr Heat

    Community & neighborhood

    Community
    • Community features: Playground
    Location
    • Region: Phoenix
    • Subdivision: RANCHO DEL MONTE UNIT 4

    Other

    Other facts
    • Listing terms: Cash,Conventional,1031 Exchange,VA Loan
    • Ownership: Fee Simple

    Price history

    DateEventPrice
    8/22/2024Sold$1,965,000-10.3%$526/sqft
    Source: ARMLS #6694196 Report a problem
    8/6/2024Pending sale$2,190,000$586/sqft
    Source: ARMLS #6694196 Report a problem
    6/20/2024Price change$2,190,000-0.5%$586/sqft
    Source: ARMLS #6694196 Report a problem
    5/17/2024Price change$2,200,000-4.3%$589/sqft
    Source: ARMLS #6694196 Report a problem
    4/19/2024Listed for sale$2,300,000+333.6%$616/sqft
    Source: ARMLS #6694196 Report a problem
    6/25/2021Sold$530,500+115.7%$142/sqft
    Source: Public Record Report a problem
    6/8/2012Sold$246,000-14.9%$66/sqft
    Source: ARMLS #4749635 Report a problem
    4/26/2012Listed for sale$289,000+166.4%$77/sqft
    Source: Realty Executives #4749635 Report a problem
    4/27/1998Sold$108,500$29/sqft
    Source: Public Record Report a problem

    Public tax history

    YearProperty taxesTax assessment
    2025$9,886 +143%$146,470 +124%
    2024$4,069 +1.2%$65,400 +130.4%
    2023$4,022 +18.3%$28,385 -27.7%
    2022$3,400 -1%$39,250 +7%
    2021$3,436 +0.6%$36,680 +7%
    2020$3,416 +2.2%$34,280 +10.3%
    2019$3,342 $31,070 +5.6%
    2018$3,342 +4.3%$29,410 +5.5%
    2017$3,206 +27.4%$27,870 +8.9%
    2016$2,516 +22.6%$25,600 +11.8%
    2015$2,052 $22,900 +35.3%
    2014-- $16,920 +15.9%
    2013-- $14,600 -11.3%
    2012-- $16,460 -6.2%
    2011-- $17,550 -9.1%
    2010-- $19,310 -23.4%
    2009-- $25,200 -4%
    2008-- $26,250 +18%
    2007-- $22,250 +64.2%
    2006-- $13,550
    2005-- $13,550 +11.5%
    2004-- $12,150
    2003-- $12,150 +27.9%
    2002-- $9,500

    Find assessor info on the county website

    Neighborhood: Camelback East

    Nearby schools

    GreatSchools rating
    Schools provided by the listing agent
    • Elementary: Biltmore Preparatory Academy
    • Middle: Biltmore Preparatory Academy
    • High: Camelback High School
    • District: Creighton Elementary District

    Source: ARMLS. This data may not be complete. We recommend contacting the local school district to confirm school assignments for this home.

    Get a cash offer in 3 minutes
    Find out how much your home could sell for in as little as 3 minutes with a no-obligation cash offer.
    Estimated market value
    $2,153,500
    Get a cash offer in 3 minutes
    Find out how much your home could sell for in as little as 3 minutes with a no-obligation cash offer.
    Estimated market value
    $2,153,500