Skip main navigation
Sold for $1,275,000
  • $1,275,000

    4521 N 39TH Place, Phoenix, AZ 85018

    2beds
    2baths
    1,826sqft
    Single Family Residence
    Built in 1954
    8,350 Square Feet Lot
    $1,177,800 Zestimate®
    $698/sqft
    $3,569 Estimated rent

    Home value

    $1,177,800

    $1.10M - $1.27M

    $3,569/mo

    Zestimate® history
    Loading
    Loading...

    Owner options

    List your home for rent

    $3,569/mo

    Rent Zestimate®

    Find your next renter with Zillow Rental Manager. Plus, with online applications, you can quickly screen prospective tenants – for free.

    Learn more

    $3,569/mo

    Rent Zestimate®

    Refinance and save

    $7,134/mo

    Est. payment

    Refinancing to a lower rate could help reduce your monthly payments and save thousands over the life of the loan.

    See today's rates

    $7,134/mo

    Est. payment

    Explore your selling options

    Work with a Zillow partner agent

    Leverage their expertise and Zillow's premium Showcase listings to get your home seen by more buyers.

    Get started

    List with your own agent

    Get your home in front of millions of buyers by listing it on Zillow.

    Learn how to do it

    Sell it yourself

    Take full control of how buyers see your home on Zillow by listing For Sale by Owner (FSBO).

    List your home

    What's special

    Detached casitaUpdated irrigationEuropean styleClassic phoenix bungalowSpacious backyardLush landscapingLots of natural light
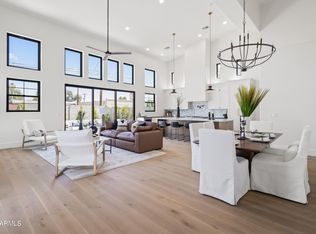
    European style meets classic Phoenix bungalow, just walking distance from LGO and Kachina Park. Arcadia 3 bedroom, 2 bath charmer with 3rd bedroom currently configured as a the primary walk in closet. Detached casita for office or exercise room. Modern charmer with Well Certified wood flooring throughout and lots of natural light leading you to the living room with a fireplace, white chefs kitchen with new Viking, Sub-zero, Miele appliances and restaurant grade hood. Imported double wood doors from France throughout the home act as portals welcoming you into each space. French doors open to spacious backyard with lush landscaping, updated irrigation, citrus trees, and room to add a pool. This home is fully re-stuccoed with a new a new soft water system, 2 hot water heaters, and an energy efficient grey shingle roof. Amazing Arcadia location with lots of local walkable options for coffee, groceries, and dining. A short beach bike to the canal and Arcadia's best golf and resorts.

    Zillow last checked:

    Listing updated:

    Listed by:

    Katrina Barrett 520-403-5270,

    Local Luxury Christie's International Real Estate

    Bought with:

    Grant Almquist, SA038955000

    Russ Lyon Sotheby's International Realty

    Source: ARMLS,MLS#: 6620493MLS Logo

    Facts & features

    Interior

    Bedrooms & bathrooms
    • Bedrooms: 2
    • Bathrooms: 2
    Heating
    • Natural Gas
    Cooling
    • Central Air, Programmable Thmstat
    Appliances
    • Included: Dryer, Washer, Water Softener Owned, Refrigerator, Built-in Microwave, Dishwasher, Disposal, Gas Range, Gas Oven
    Features
    • High Speed Internet, Kitchen Island, Pantry, Full Bth Master Bdrm
    • Flooring: Tile, Wood
    • Windows: Skylight(s), Solar Screens
    • Has basement: No
    • Number of fireplaces: 1
    Interior area
    • Total structure area: 1,826
    • Total interior livable area: 1,826 sqft

    Property

    Parking
    • Total spaces: 4
    • Parking features: RV Gate
    • Garage spaces: 2
    • Carport spaces: 2
    • Covered spaces: 4
    Features
    • Stories: 1
    • Patio & porch: Patio
    • Has private pool: Yes
    • Pool features: None
    • Spa features: None
    • Fencing: Block
    • Has view: Yes
    • View description: Mountain(s)
    Lot
    • Size: 8,350 sqft
    • Features: Grass Front, Grass Back, Irrigation Front, Irrigation Back
    Details
    • Parcel number: 17024099

    Construction

    Type & style
    • Home type: SingleFamily
    • Architectural style: Contemporary,Ranch
    • Property subtype: Single Family Residence
    Materials
    • Stucco, Painted, Block
    • Roof: Composition
    Condition
    • Year built: 1954

    Utilities & green energy

    • Sewer: Public Sewer
    • Water: City Water
    Green energy
    • Water conservation: Tankless Ht Wtr Heat

    Community & neighborhood

    Security
    • Security features: Security System Owned
    Community
    • Community features: Playground
    Location
    • Region: Phoenix
    • Subdivision: RANCHO DEL MONTE UNIT 4

    Other

    Other facts
    • Listing terms: Cash,Conventional
    • Ownership: Fee Simple

    Price history

    DateEventPrice
    12/12/2023Sold$1,275,000$698/sqft
    Source: ARMLS #6620493 Report a problem
    10/25/2023Pending sale$1,275,000$698/sqft
    Source: ARMLS #6620493 Report a problem
    10/20/2023Listed for sale$1,275,000+127.7%$698/sqft
    Source: ARMLS #6620493 Report a problem
    8/17/2020Sold$560,000+0.2%$307/sqft
    Source: Public Record Report a problem
    7/8/2009Listing removed$559,000$306/sqft
    Source: Superlative, Inc. #4107267 Report a problem
    6/20/2009Listed for sale$559,000$306/sqft
    Source: Superlative, Inc. #4107267 Report a problem
    6/11/2009Listing removed$559,000$306/sqft
    Source: Luxury Real Estate #959689 Report a problem
    2/11/2009Price change$559,000-13.3%$306/sqft
    Source: Luxury Real Estate #959689 Report a problem
    1/29/2009Listed for sale$645,000+84.3%$353/sqft
    Source: Luxury Real Estate #959689 Report a problem
    11/15/2006Sold$350,000$192/sqft
    Source: ARMLS #2563972 Report a problem

    Public tax history

    YearProperty taxesTax assessment
    2025$4,419 +4%$69,700 -7.1%
    2024$4,248 -1.4%$75,060 +118%
    2023$4,309 +4.4%$34,434 -24.9%
    2022$4,125 -11.9%$45,850 +4%
    2021$4,684 +0.7%$44,100 +6%
    2020$4,651 +2.1%$41,600 +10.5%
    2019$4,556 $37,650 +6%
    2018$4,556 +4%$35,510 +3.6%
    2017$4,380 +35.3%$34,260 +17.8%
    2016$3,238 +21.7%$29,080 +9.1%
    2015$2,661 $26,650 +38.9%
    2014-- $19,180 +15%
    2013-- $16,680 -12.3%
    2012-- $19,020 -5.9%
    2011-- $20,210 -8.2%
    2010-- $22,020 -22.9%
    2009-- $28,570 -6.9%
    2008-- $30,700 +17.9%
    2007-- $26,050 +66.5%
    2006-- $15,650
    2005-- $15,650 +13.4%
    2004-- $13,800
    2003-- $13,800 +27.8%
    2002-- $10,800

    Find assessor info on the county website

    Neighborhood: Camelback East

    Nearby schools

    GreatSchools rating
    Schools provided by the listing agent
    • Elementary: Biltmore Preparatory Academy
    • Middle: Biltmore Preparatory Academy
    • High: Camelback High School
    • District: Creighton Elementary District

    Source: ARMLS. This data may not be complete. We recommend contacting the local school district to confirm school assignments for this home.

    Get a cash offer in 3 minutes
    Find out how much your home could sell for in as little as 3 minutes with a no-obligation cash offer.
    Estimated market value
    $1,177,800
    Get a cash offer in 3 minutes
    Find out how much your home could sell for in as little as 3 minutes with a no-obligation cash offer.
    Estimated market value
    $1,177,800