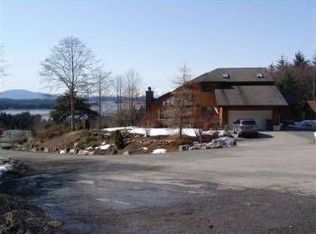
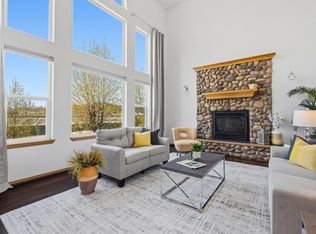
Enjoy breathtaking channel views from this stunning home in Mountainside Estates. The home is over 3400 square feet beginning with the main floor that is 2,039 square feet all on one level, offering three bedrooms and 2.5 baths, all thoughtfully designed with custom details throughout. The incredible kitchen has brand-new granite countertops, a spacious Sub-Zero fridge and freezer, a Wolf gas stove, and double ovens—perfect for cooking while taking in the scenery. The open-concept dining area flows seamlessly into the living room, which is centered around a cozy fireplace and panoramic views. Extend your living space outdoors to the partially covered deck, ideal for relaxing and entertaining. The main floor master suite features large closets and a luxurious ensuite bathroom that includes a hot tub and views from every angle. To complete the main floor, there are two additional bedrooms, a laundry room with a half bath, and a full bathroom. Downstairs, the 1,388-square-foot basement with high ceilings and a separate entrance offers flexibility as a finished or semi-finished space, and includes an additional bathroom. You can access the basement through the garage or use it as a separate living area. The heated, oversized 546-square-foot garage provides ample space for vehicles or storage. The house has a boiler for the main heat source and a heat pump in the main living space. With its custom features, exceptional views, and versatile floor plan, this home stands out as a true gem—ready to be tailored to your lifestyle.
For sale
$895,000
4509 Robbie Rd, Juneau, AK 99801
3beds
4baths
3,427sqft
Single Family Residence
Built in 1993
0.29 Acres Lot
$871,100 Zestimate®
$261/sqft
$-- HOA
What's special
Panoramic viewsExceptional viewsBreathtaking channel viewsViews from every angleOpen-concept dining areaWolf gas stoveLarge closets
- 4 days
- 1,138
- 46
Zillow last checked:
Listing updated:
Listed by:
Joann Wallace,
RE/MAX of Juneau
Source: SEAMLS,MLS#: 260726
Facts & features
Interior
Bedrooms & bathrooms
- Bedrooms: 3
- Bathrooms: 4
Primary bedroom
- Level: Main
Bedroom 2
- Level: Main
Bedroom 3
- Level: Main
Dining room
- Level: Main
Kitchen
- Level: Main
Living room
- Level: Main
Heating
- Electric Heat Pump, Oil Baseboard
Appliances
- Included: Dishwasher, Disposal, Refrigerator, Gas Range/Oven, Microwave, Vented Range Hood, Washer, Dryer, Double Oven
- Laundry: Main Level, Laundry Room
Features
- Walk-In Closet(s)
- Flooring: Hardwood, Tile, Carpet
- Number of fireplaces: 1
- Fireplace features: One, Living Room
Interior area
- Total structure area: 3,427
- Total interior livable area: 3,427 sqft
Property
Parking
- Total spaces: 2
- Parking features: Heated Garage, Paved Driveway
- Has garage: Yes
- Covered spaces: 2
- Has uncovered spaces: Yes
Features
- Levels: Two
- Patio & porch: Porch Covered, Deck
- Exterior features: Garden
- Waterfront features: None
Lot
- Size: 0.29 Acres
- Features: Cleared, Bluff Site, Level
Details
- Parcel number: 7B1001120010
- Zoning: D1-Sngl Fam&Dup
Construction
Type & style
- Home type: SingleFamily
- Architectural style: Contemporary
- Property subtype: Single Family Residence
Materials
- Wood Siding
- Roof: Shingle
Condition
- Existing
- New construction: No
- Year built: 1993
Utilities & green energy
- Sewer: Public Sewer
Community & HOA
Community
- Subdivision: Mountainside Estates
Location
- Region: Juneau
Financial & listing details
- Price per square foot: $261/sqft
- Tax assessed value: $739,300
- Annual tax amount: $6,034
- Date on market: 9/11/2026
- Listing terms: Cash,Conventional,FHA,VA Loan
- Road surface type: Paved, Paved Street
Estimated market value
$871,100
$828,000 - $915,000
$3,808/mo
Price history
| Date | Event | Price |
|---|---|---|
| 9/11/2026 | Listed for sale | $895,000+67.3%$261/sqft |
Source: SEAMLS #260726 Report a problem | ||
| 7/4/2009 | Listing removed | $534,900$156/sqft |
Source: Coldwell Banker Race Realty #8853 Report a problem | ||
| 4/30/2009 | Listed for sale | $534,900$156/sqft |
Source: Coldwell Banker Race Realty #8853 Report a problem | ||
Public tax history
| Year | Property taxes | Tax assessment |
|---|---|---|
| 2025 | $6,034 +10.5% | $739,300 +6.5% |
| 2024 | $5,462 | $694,000 +2.3% |
| 2023 | -- | $678,200 +8% |
| 2022 | -- | $628,100 +8.3% |
| 2021 | -- | $579,900 +5.9% |
| 2020 | -- | $547,500 +8.5% |
| 2019 | -- | $504,400 +3.9% |
| 2018 | -- | $485,700 -16.3% |
| 2017 | -- | $580,201 +1% |
| 2016 | -- | $574,457 +8% |
| 2015 | -- | $531,905 +1.8% |
| 2014 | -- | $522,500 +5% |
| 2013 | -- | $497,600 -8.6% |
| 2012 | -- | $544,400 +7% |
| 2011 | -- | $508,700 |
| 2010 | -- | $508,700 |
| 2009 | -- | $508,700 -4.4% |
| 2008 | -- | $532,100 |
| 2007 | -- | $532,100 -2.7% |
| 2006 | -- | $547,100 +19.7% |
| 2005 | -- | $457,200 +7.6% |
| 2004 | -- | $424,900 +9.1% |
| 2003 | -- | $389,600 +1.9% |
| 2002 | -- | $382,500 +15.9% |
| 2001 | -- | $329,900 |
Find assessor info on the county website
Monthly payment
Est. payment
Payment breakdown
Explore the cost of this home by adjusting the details. Changes won't be saved.Climate risks
Neighborhood: 99801
Nearby schools
Schools provided by the listing agent
- Elementary: Harborview
- Middle: Thunder Mountain
- High: Juneau Douglas
Source: SEAMLS. This data may not be complete. We recommend contacting the local school district to confirm school assignments for this home.
Similar homes
- $775,0004 bd3 ba2.3k sqft4500 Robbie Rd, Juneau, AK 99801For Sale
 MLS ID #260728, Curtis Francis. SEAMLS
 - $739,9004 bd3 ba2.3k sqft1805 Mark Alan St, Juneau, AK 99801For Sale
 MLS ID #260687, Joann Wallace. SEAMLS
 - $744,9004 bd3 ba1.7k sqft10620 Horizon Dr, Juneau, AK 99801For Sale
 MLS ID #260585, Christy Simonson. SEAMLS
 - $835,0004 bd3 ba2.3k sqft2323 Meadow Ln, Juneau, AK 99801For Sale
 MLS ID #260398, Gretchen Powers. SEAMLS
 - $1,130,0004 bd4 ba2.7k sqft16370 Ocean View Dr, Juneau, AK 99801For Sale
 MLS ID #26-6353, Erica Simpson, Real Broker, LLC Juneau Home Group. AKMLS
