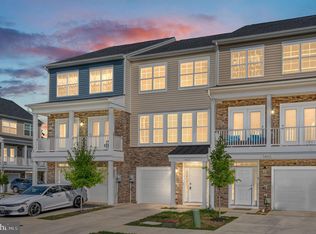
This one is a beauty, folks: 3 BD, 4BA, 2,400 FSF spread out on 3 fully finished levels, a lovely balcony, a great deck, and a one-car garage! Upon entry, you are greeted with a bright, airy foyer that leads down the hallway to a family room. This area could actually be a 4th bedroom if you like, as it has windows, a door to the backyard, and a closet. There is also a half bath, a utility room, and large walk-in storage closet on this floor. Up on the 2nd level, you will find a huge living room with two sets of double doors to the balcony area. There is a great kitchen with stainless steel appliances, a butler's pantry, an island, and granite countertops. And, flowing from the kitchen is a spacious dining room with two sets of double doors to the deck. There is also a half bath on this floor. Up on the 3rd floor, there is a laundry room (w/ washer & dryer), full bath, primary bedroom with ensuite bath (double sinks, walk-in shower with window & bench seat, separate water-closet), and 2 more bedrooms. This home (just 3 years old) is in excellent condition and fully move-in / turn key ready. It is centrally located to almost everything: just off Rte 1, only 9 minutes to both Cosner's Corner and Central Park, 2 miles to I 95 and Rte 3, 25 minutes to Base Quantico, and only an hour to D.C. and Richmond. Like-new home, conveniently located in a lovely neighborhood, and plenty of beautiful living space… come take a tour today! Rental Option Available: This property is also being offered for lease in partnership with Real Property Management Regions, a licensed property management company serving Virginia. All rental applications will be screened exclusively by Real Property Management Regions, including full credit, income, rental-history, and background verification. Should a qualified resident be selected, Real Property Management Regions will professionally manage the home on behalf of the owner, ensuring proper lease execution, move-in compliance, maintenance coordination, and monthly accounting. Resident Experience Highlights: This home may qualify for Deposit-Free Living through our screening program, allowing approved applicants to keep more cash on hand. Every lease also includes our Resident Benefits Package with identity-protection coverage, credit-reporting, 24/7 maintenance, filter delivery, resident rewards, and exclusive home-buying assistance. For rental qualification details or to submit an application, please reach out to Teri Coleman at Crews Real Estate. She will direct you to the Leasing Mgt. Company where you can submit your application.
Sold for $440,000
$440,000
4509 Ryelan Dr, Fredericksburg, VA 22408
3beds
2,400sqft
Townhouse
Built in 2022
1,630 Square Feet Lot
$443,700 Zestimate®
$183/sqft
$2,714 Estimated rent
Home value
$443,700
$413,000 - $479,000
$2,714/mo
Zestimate® history
Owner options
List your home for rent
$2,714/mo
Rent Zestimate®
Find your next renter with Zillow Rental Manager. Plus, with online applications, you can quickly screen prospective tenants – for free.
$2,714/mo
Rent Zestimate®
Refinance and save
$2,745/mo
Est. payment
Refinancing to a lower rate could help reduce your monthly payments and save thousands over the life of the loan.
$2,745/mo
Est. payment
Explore your selling options
Work with a Zillow partner agent
Leverage their expertise and Zillow's premium Showcase listings to get your home seen by more buyers.
Get startedList with your own agent
Get your home in front of millions of buyers by listing it on Zillow.
Learn how to do itSell it yourself
Take full control of how buyers see your home on Zillow by listing For Sale by Owner (FSBO).
List your homeWhat's special
Lovely balconyOne-car garageGranite countertopsHalf bathLarge walk-in storage closetUtility roomGreat deck
Zillow last checked:
Listing updated:
Listed by:
Tim Crews 571-288-2339,
Keller Williams Capital Properties,
Co-Listing Agent: Teri D Coleman 540-692-9144,
Keller Williams Capital Properties
Bought with:
Ben Kessie, 679127
RE/MAX Galaxy
Source: Bright MLS,MLS#: VASP2035178
Facts & features
Interior
Bedrooms & bathrooms
- Bedrooms: 3
- Bathrooms: 4
- Full bathrooms: 2
- 1/2 bathrooms: 2
- Main level bathrooms: 1
Rooms
- Room types: Living Room, Dining Room, Primary Bedroom, Bedroom 2, Bedroom 3, Kitchen, Family Room, Foyer, Laundry, Storage Room, Utility Room, Primary Bathroom, Full Bath, Half Bath
Primary bedroom
- Features: Attached Bathroom, Flooring - Carpet, Ceiling Fan(s)
- Level: Upper
Bedroom 2
- Features: Flooring - Carpet, Ceiling Fan(s)
- Level: Upper
Bedroom 3
- Features: Flooring - Carpet
- Level: Upper
Primary bathroom
- Features: Double Sink, Bathroom - Walk-In Shower
- Level: Upper
Dining room
- Features: Recessed Lighting, Balcony Access
- Level: Main
Family room
- Features: Flooring - Carpet, Recessed Lighting
- Level: Lower
Foyer
- Level: Lower
Other
- Features: Bathroom - Tub Shower
- Level: Upper
Half bath
- Level: Main
Half bath
- Level: Lower
Kitchen
- Features: Pantry, Kitchen Island, Granite Counters, Recessed Lighting
- Level: Main
Laundry
- Level: Upper
Living room
- Features: Recessed Lighting
- Level: Main
Storage room
- Level: Lower
Utility room
- Level: Lower
Heating
- Forced Air, Natural Gas
Cooling
- Central Air, Electric
Appliances
- Included: Microwave, Dishwasher, Disposal, Dryer, Washer, Water Heater, Stainless Steel Appliance(s), Oven/Range - Gas, Refrigerator, Ice Maker, Gas Water Heater
- Laundry: Upper Level, Washer In Unit, Dryer In Unit, Laundry Room
Features
- Recessed Lighting, Upgraded Countertops, Butlers Pantry, Ceiling Fan(s), Bathroom - Tub Shower, Bathroom - Stall Shower, Floor Plan - Traditional, Pantry, Primary Bath(s), Dining Area, Family Room Off Kitchen, Kitchen Island
- Flooring: Carpet
- Basement: Finished,Front Entrance,Interior Entry,Exterior Entry,Rear Entrance,Walk-Out Access,Windows
- Has fireplace: No
Interior area
- Total structure area: 2,400
- Total interior livable area: 2,400 sqft
- Finished area above ground: 1,600
- Finished area below ground: 800
Property
Parking
- Total spaces: 1
- Parking features: Garage Faces Front, Garage Door Opener, Inside Entrance, Concrete, Attached, Driveway, Parking Lot
- Attached garage spaces: 1
- Has uncovered spaces: Yes
Accessibility
- Accessibility features: None
Features
- Levels: Three
- Stories: 3
- Patio & porch: Deck
- Exterior features: Lighting, Sidewalks, Street Lights, Balcony
- Pool features: None
Lot
- Size: 1,630 Square Feet
Details
- Additional structures: Above Grade, Below Grade
- Parcel number: 24B45
- Zoning: R1
- Special conditions: Standard
Construction
Type & style
- Home type: Townhouse
- Property subtype: Townhouse
Materials
- Shake Siding, Vinyl Siding
- Foundation: Slab
Condition
- Excellent
- New construction: No
- Year built: 2022
Utilities & green energy
- Sewer: Public Sewer
- Water: Public
Community & HOA
Community
- Security: Security System
- Subdivision: Roseland Townhomes
HOA
- Has HOA: Yes
- Services included: Trash, Common Area Maintenance, Lawn Care Front
- HOA fee: $135 monthly
- HOA name: ROSELAND TOWNHOMES
Location
- Region: Fredericksburg
Financial & listing details
- Price per square foot: $183/sqft
- Tax assessed value: $400,200
- Annual tax amount: $2,938
- Date on market: 8/7/2025
- Listing agreement: Exclusive Right To Sell
- Ownership: Fee Simple
Price history
| Date | Event | Price |
|---|---|---|
| 3/6/2026 | Sold | $440,000+2.3%$183/sqft |
Source:  Bright MLS #VASP2035178 Report a problem Bright MLS #VASP2035178 Report a problem | ||
| 2/2/2026 | Contingent | $429,999$179/sqft |
Source: Bright MLS #VASP2035178 Report a problem | ||
| 1/26/2026 | Listing removed | $2,500$1/sqft |
Source: Bright MLS #VASP2037018 Report a problem | ||
| 1/16/2026 | Listed for rent | $2,500$1/sqft |
Source: Bright MLS #VASP2037018 Report a problem | ||
| 1/15/2026 | Listing removed | $2,500$1/sqft |
Source: Zillow Rentals Report a problem | ||
| 1/15/2026 | Pending sale | $429,999$179/sqft |
Source: Bright MLS #VASP2035178 Report a problem | ||
| 12/12/2025 | Price change | $2,500-10.7%$1/sqft |
Source: Bright MLS #VASP2037018 Report a problem | ||
| 10/16/2025 | Listed for rent | $2,800-6.7%$1/sqft |
Source: Bright MLS #VASP2037018 Report a problem | ||
| 9/19/2025 | Price change | $429,999-2.3%$179/sqft |
Source: Bright MLS #VASP2035178 Report a problem | ||
| 8/7/2025 | Price change | $439,991-1.1%$183/sqft |
Source: Bright MLS #VASP2035178 Report a problem | ||
| 5/21/2024 | Listing removed | -- |
Source: Bright MLS #VASP2024474 Report a problem | ||
| 4/18/2024 | Listed for rent | $3,000$1/sqft |
Source: Bright MLS #VASP2024474 Report a problem | ||
| 3/4/2024 | Price change | $444,991-1.1%$185/sqft |
Source: Bright MLS #VASP2022450 Report a problem | ||
| 1/18/2024 | Listed for sale | $449,991+7.2%$187/sqft |
Source: Bright MLS #VASP2022450 Report a problem | ||
| 6/24/2022 | Sold | $419,900$175/sqft |
Source: Bright MLS #VASP2009158 Report a problem | ||
| 6/3/2022 | Pending sale | $419,900$175/sqft |
Source: Bright MLS #VASP2009158 Report a problem | ||
| 5/19/2022 | Price change | $419,900-1.2%$175/sqft |
Source: Bright MLS #VASP2009158 Report a problem | ||
| 4/27/2022 | Listed for sale | $424,900-8.6%$177/sqft |
Source:  CAAR #VASP2009158 Report a problem CAAR #VASP2009158 Report a problem | ||
| 4/19/2021 | Listing removed | $465,000$194/sqft |
Source: Bright MLS #VASP230098 Report a problem | ||
| 4/8/2021 | Price change | $465,000+14.3%$194/sqft |
Source: Bright MLS #VASP230098 Report a problem | ||
| 4/1/2021 | Listed for sale | $407,000+10.1%$170/sqft |
Source: Bright MLS #VASP230098 Report a problem | ||
| 4/1/2021 | Listing removed | $369,500$154/sqft |
Source: Bright MLS #VASP228984 Report a problem | ||
| 2/18/2021 | Listed for sale | $369,500$154/sqft |
Source: Bright MLS #VASP228984 Report a problem | ||
Public tax history
| Year | Property taxes | Tax assessment |
|---|---|---|
| 2025 | $2,939 | $400,200 |
| 2024 | $2,939 +9% | $400,200 +14.5% |
| 2023 | $2,696 +82.8% | $349,400 +74.7% |
| 2022 | $1,475 +264.6% | $200,000 +300% |
| 2021 | $405 | $50,000 |
| 2020 | $405 | $50,000 |
Find assessor info on the county website
Neighborhood: 22408
Nearby homes
- $127,8003 bd1 ba1k sqft212 Hudgins Rd, Fredericksburg, VA 22408Off Market
- $457,0004 bd4 ba2.4k sqft4513 Ryelan Dr, Fredericksburg, VA 22408Sold
- $65,000-- bd-- ba-- sqft214 Hudgins Rd, Fredericksburg, VA 22408Off Market
- $457,6004 bd4 ba2.4k sqft4505 Ryelan Dr, Fredericksburg, VA 22408Off Market
- $444,0004 bd4 ba2.2k sqft4503 Ryelan Dr, Fredericksburg, VA 22408Off Market
- $467,5004 bd4 ba2.2k sqft4507 Ryelan Dr, Fredericksburg, VA 22408Off Market
- $435,6003 bd4 ba2.1k sqft4501 Ryelan Dr, Fredericksburg, VA 22408Off Market
- $65,000-- bd-- ba-- sqft216 Hudgins Rd, Fredericksburg, VA 22408Off Market
Nearby schools
GreatSchools rating
- 5/10Spotswood Elementary SchoolGrades: PK-5Distance: 1 mi
- 4/10Battlefield Middle SchoolGrades: 6-8Distance: 5 mi
- 3/10Massaponax High SchoolGrades: 9-12Distance: 6.1 mi
Schools provided by the listing agent
- District: Spotsylvania County Public Schools
Source: Bright MLS. This data may not be complete. We recommend contacting the local school district to confirm school assignments for this home.
Get a cash offer in 3 minutes
Find out how much your home could sell for in as little as 3 minutes with a no-obligation cash offer.
Estimated market value
$443,700
Get a cash offer in 3 minutes
Find out how much your home could sell for in as little as 3 minutes with a no-obligation cash offer.
Estimated market value
$443,700
- Virginia
- Spotsylvania County
- Fredericksburg
- 22408
- 4509 Ryelan Dr
Nearby cities
Nearby neighborhoods
Nearby zip codes
Other Fredericksburg Topics
