Brace yourselves to fall in love with this incredible townhome! It is in pristine condition, only two years old, and fully move-in / turn-key ready. With 4 BD and 4 BA, and over 2,400 FSF spread across 4 levels, this spacious home has room galore. And the upgrades are fabulous: recessed lighting, 9 FT ceilings, granite countertops, a butler’s pantry, elevated cabinetry, LVP flooring, and an incredible rooftop terrace are just a few of the delights this home holds in store for you. Upon entering the home, you will be greeted by a roomy foyer, a half bath, and a great rec room space that leads out to the back porch area. There is also access to the private one-car garage on this level. Upstairs on the 2nd level, you will find the gorgeous kitchen, complete with granite countertops, tile backsplash, an island, pendant lighting, stainless steel appliances, a gas stove, and a butler’s pantry. There is also a family room, a half bath, and a dining room that leads out to the deck. Up on the 3rd level, you will be met with 2 regular bedrooms, a full bath, a laundry room with cabinetry, and the grand primary bedroom, which features: an ensuite bath (with dual sinks, a separate commode area, and a gorgeous, custom-tiled walk-in shower) and a walk-in closet. The real delight shows up as you venture to the 4th level, where you discover a spacious loft area drenched in light, with its own mini-split unit, and access to the fantastic rooftop terrace! This loft can be used as the 4th BD (NTC) or a study or whatever you like. The private terrace offers a wonderful bird's eye view of the surrounding area, and would make a great place for entertaining or just relaxing with a good book. This home is centrally located to almost everything: just off Rte 1, only 9 minutes to both Cosner’s Corner and Central Park, 2 miles to I 95 and Rte 3, 25 minutes to Base Quantico, and only an hour to D.C. and Richmond. This one checks all the boxes: like-new home, conveniently located, and plenty of beautiful living space… come take a tour today!
Sold for $457,000
$457,000
4513 Ryelan Dr, Fredericksburg, VA 22408
4beds
2,408sqft
Townhouse
Built in 2022
1,630 Square Feet Lot
$466,200 Zestimate®
$190/sqft
$2,761 Estimated rent
Home value
$466,200
$443,000 - $490,000
$2,761/mo
Zestimate® history
Owner options
List your home for rent
$2,761/mo
Rent Zestimate®
Find your next renter with Zillow Rental Manager. Plus, with online applications, you can quickly screen prospective tenants – for free.
$2,761/mo
Rent Zestimate®
Refinance and save
$2,828/mo
Est. payment
Refinancing to a lower rate could help reduce your monthly payments and save thousands over the life of the loan.
$2,828/mo
Est. payment
Explore your selling options
Work with a Zillow partner agent
Leverage their expertise and Zillow's premium Showcase listings to get your home seen by more buyers.
Get startedList with your own agent
Get your home in front of millions of buyers by listing it on Zillow.
Learn how to do itSell it yourself
Take full control of how buyers see your home on Zillow by listing For Sale by Owner (FSBO).
List your homeWhat's special
Zillow last checked:
Listing updated:
Listed by:
Tim Crews 571-288-2339,
EXP Realty, LLC,
Co-Listing Agent: Andrew James Powers Jr. 540-207-3483,
EXP Realty, LLC
Bought with:
Michael Thomas, 0225244059
Coldwell Banker Realty
Source: Bright MLS,MLS#: VASP2026300
Facts & features
Interior
Bedrooms & bathrooms
- Bedrooms: 4
- Bathrooms: 4
- Full bathrooms: 2
- 1/2 bathrooms: 2
- Main level bathrooms: 1
Rooms
- Room types: Dining Room, Primary Bedroom, Bedroom 2, Bedroom 3, Kitchen, Family Room, Foyer, Laundry, Loft, Recreation Room, Utility Room, Primary Bathroom, Full Bath, Half Bath
Basement
- Area: 0
Heating
- Forced Air, Natural Gas
Cooling
- Central Air, Electric
Appliances
- Included: Microwave, Dishwasher, Ice Maker, Refrigerator, Stainless Steel Appliance(s), Disposal, Dryer, Oven/Range - Gas, Washer, Electric Water Heater
- Laundry: Upper Level, Washer In Unit, Dryer In Unit, Laundry Room
Features
- Butlers Pantry, Ceiling Fan(s), Open Floorplan, Kitchen Island, Pantry, Primary Bath(s), Recessed Lighting, Bathroom - Stall Shower, Bathroom - Tub Shower, Upgraded Countertops, Walk-In Closet(s), Family Room Off Kitchen
- Flooring: Luxury Vinyl, Carpet
- Basement: Interior Entry,Exterior Entry,Garage Access,Rear Entrance,Walk-Out Access,Windows,Finished,Full,Front Entrance,Connecting Stairway
- Has fireplace: No
Interior area
- Total structure area: 2,408
- Total interior livable area: 2,408 sqft
- Finished area above ground: 2,408
- Finished area below ground: 0
Property
Parking
- Total spaces: 2
- Parking features: Garage Faces Front, Garage Door Opener, Inside Entrance, Concrete, Attached, Driveway
- Attached garage spaces: 1
- Uncovered spaces: 1
Accessibility
- Accessibility features: None
Features
- Levels: Four
- Stories: 4
- Patio & porch: Deck, Porch, Terrace, Roof, Roof Deck
- Exterior features: Lighting, Street Lights, Sidewalks
- Pool features: None
Lot
- Size: 1,630 Square Feet
Details
- Additional structures: Above Grade, Below Grade
- Parcel number: 24B47
- Zoning: R1
- Special conditions: Standard
Construction
Type & style
- Home type: Townhouse
- Architectural style: Traditional
- Property subtype: Townhouse
Materials
- Vinyl Siding, Stone
- Foundation: Slab
Condition
- Excellent
- New construction: No
- Year built: 2022
Details
- Builder name: Spectra Homes
Utilities & green energy
- Sewer: Public Sewer
- Water: Public
Community & HOA
Community
- Security: Security System, Smoke Detector(s)
- Subdivision: Roseland Townhomes
HOA
- Has HOA: Yes
- Services included: Common Area Maintenance, Trash
- HOA fee: $135 monthly
- HOA name: ROSELAND TOWNHOMES
Location
- Region: Fredericksburg
Financial & listing details
- Price per square foot: $190/sqft
- Tax assessed value: $200,000
- Annual tax amount: $1,475
- Date on market: 7/11/2024
- Listing agreement: Exclusive Right To Sell
- Ownership: Fee Simple
Price history
| Date | Event | Price |
|---|---|---|
| 5/19/2026 | Listing removed | $2,750$1/sqft |
Source: Zillow Rentals Report a problem | ||
| 4/23/2026 | Listed for rent | $2,750+5.8%$1/sqft |
Source: Zillow Rentals Report a problem | ||
| 9/3/2024 | Sold | $457,000+0.4%$190/sqft |
Source:  Bright MLS #VASP2026300 Report a problem Bright MLS #VASP2026300 Report a problem | ||
| 8/10/2024 | Pending sale | $455,000$189/sqft |
Source: Bright MLS #VASP2026300 Report a problem | ||
| 7/30/2024 | Price change | $455,000-2.2%$189/sqft |
Source: Bright MLS #VASP2026300 Report a problem | ||
| 7/11/2024 | Price change | $465,000+3.6%$193/sqft |
Source: Bright MLS #VASP2026300 Report a problem | ||
| 7/12/2023 | Listing removed | -- |
Source: Zillow Rentals #VASP2018650 Report a problem | ||
| 7/6/2023 | Listed for rent | $2,600$1/sqft |
Source: Zillow Rentals #VASP2018650 Report a problem | ||
| 3/28/2022 | Sold | $448,832$186/sqft |
Source: Bright MLS #VASP230182 Report a problem | ||
Public tax history
| Year | Property taxes | Tax assessment |
|---|---|---|
| 2025 | $3,163 -0.8% | $430,800 -0.8% |
| 2024 | $3,188 +8.4% | $434,100 +13.9% |
| 2023 | $2,940 +99.3% | $381,000 +90.5% |
| 2022 | $1,475 +264.6% | $200,000 +300% |
| 2021 | $405 | $50,000 |
| 2020 | $405 | $50,000 |
Find assessor info on the county website
Neighborhood: 22408
Nearby homes
- $65,000-- bd-- ba-- sqft214 Hudgins Rd, Fredericksburg, VA 22408Off Market
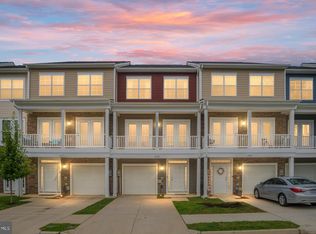
- $440,0003 bd4 ba2.4k sqft4509 Ryelan Dr, Fredericksburg, VA 22408Sold
- $127,8003 bd1 ba1k sqft212 Hudgins Rd, Fredericksburg, VA 22408Off Market
- $467,5004 bd4 ba2.2k sqft4507 Ryelan Dr, Fredericksburg, VA 22408Off Market
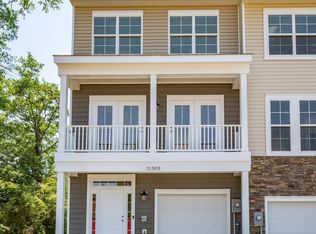
- $457,6004 bd4 ba2.4k sqft4505 Ryelan Dr, Fredericksburg, VA 22408Off Market
- $456,7004 bd4 ba2.2k sqft4511 Ryelan Dr, Fredericksburg, VA 22408Off Market
- $444,0004 bd4 ba2.2k sqft4503 Ryelan Dr, Fredericksburg, VA 22408Off Market
- $65,000-- bd-- ba-- sqft216 Hudgins Rd, Fredericksburg, VA 22408Off Market
Nearby schools
GreatSchools rating
- 5/10Spotswood Elementary SchoolGrades: PK-5Distance: 1 mi
- 4/10Battlefield Middle SchoolGrades: 6-8Distance: 5 mi
- 3/10Massaponax High SchoolGrades: 9-12Distance: 6.1 mi
Schools provided by the listing agent
- District: Spotsylvania County Public Schools
Source: Bright MLS. This data may not be complete. We recommend contacting the local school district to confirm school assignments for this home.
Get a cash offer in 3 minutes
Find out how much your home could sell for in as little as 3 minutes with a no-obligation cash offer.
Estimated market value
$466,200
Get a cash offer in 3 minutes
Find out how much your home could sell for in as little as 3 minutes with a no-obligation cash offer.
Estimated market value
$466,200
- Virginia
- Spotsylvania County
- Fredericksburg
- 22408
- 4513 Ryelan Dr
Nearby cities
Nearby neighborhoods
Nearby zip codes
Other Fredericksburg Topics
