Skip main navigation
Active
  • Listed by: Every Door Real Estate • Elizabeth Hake
    Price cut: $26K (7/9)
    $1,299,000

    4509 S Snoqualmie Street, Seattle, WA 98118

    5beds
    3,100sqft
    : 
    Loading
    Get pre-qualified
    Single Family Residence
    Built in 1971
    7,200 Square Feet Lot
    $1,272,000 Zestimate®
    $419/sqft
    $-- HOA

    What's special

    True wood-burning fireplaceBeautifully updated multi-level homeModern deck railingRefreshed interiorsRenovated bathroomsOversized two-car garageUpdated primary suite
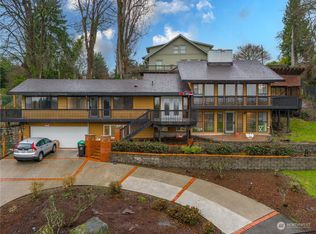
    This is your last chance to snap up this gem! Perched above Genesee Playfield and surrounded by year-round greenery, this beautifully updated multi-level home blends flexibility, function, and warmth in one of Seattle’s most beloved neighborhoods. Whether you’re looking for room to spread out, space for multigenerational living, or simply a home that adapts to real life, this 5 bedroom delivers. Inside, natural light pours through the spacious layout, while thoughtful upgrades create a sense of ease throughout. The living spaces feel both comfortable and elevated, anchored by a true wood-burning fireplace and framed by peaceful park and greenbelt views. The covered outdoor space extends the home year-round making it the perfect spot for quiet mornings, summer dinners, or cozy Seattle evenings overlooking the park. The extensive updates mean you can move in and enjoy from day one: new roof and chimney, mini split and heat pump, fully-owned solar panels with backup battery, refreshed interiors, updated primary suite, modern deck railing, renovated bathrooms, fresh exterior paint, and more. Even the oversized two-car garage has been upgraded with new insulation, drywall, and a garage door. Tucked beside a lush greenbelt for added privacy with sweeping views of one of Seattle’s favorite playfields and dog parks, this home offers a connection to nature while still being moments from everything South Seattle has to offer. Pre-inspected and ready for summer!
    57 days
    |
    2,137
    |
    176
    |

    Likely to sell faster than

    Zillow last checked:

    Listing updated:

    Listed by:

    Elizabeth Hake,

    Every Door Real Estate,

    Lindsey Gudger,

    Every Door Real Estate

    Source: NWMLS as distributed by MLS GRID,MLS#: 2523701MLS Logo

    Loading...

      Facts & features

      Interior

      Bedrooms & bathrooms
      • Bedrooms: 5
      • Bathrooms: 3
      • Full bathrooms: 3
      • Main level bathrooms: 2
      • Main level bedrooms: 3
      Primary bedroom
      • Level: Main
      Bedroom
      • Level: Lower
      Bedroom
      • Level: Lower
      Bedroom
      • Level: Main
      Bedroom
      • Level: Main
      Bathroom full
      • Level: Lower
      Bathroom full
      • Level: Main
      Bathroom full
      • Level: Main
      Dining room
      • Level: Second
      Entry hall
      • Level: Main
      Family room
      • Level: Lower
      Great room
      • Level: Lower
      Kitchen without eating space
      • Level: Lower
      Living room
      • Level: Second
      Heating
      • Fireplace, Forced Air, Natural Gas
      Cooling
      • Ductless, Heat Pump, None
      Appliances
      • Included: Dishwasher, Dryer, Refrigerator, Stove(s)/Range(s), Washer, Dishwasher(s), Dryer(s), Refrigerator(s), Washer(s), Water Heater: Gas, Water Heater Location: Lower Level
      Features
      • Bath Off Primary, Dining Room
      • Flooring: Ceramic Tile, Granite, Hardwood, Carpet
      • Windows: Dbl Pane/Storm Window
      • Basement: Daylight,Finished
      • Number of fireplaces: 2
      • Fireplace features: Wood Burning, Lower Level: 1, Upper Level: 1, Fireplace
      Interior area
      • Total structure area: 3,100
      • Total interior livable area: 3,100 sqft
      Video & virtual tour

      Property

      Parking
      • Total spaces: 5
      • Parking features: Driveway, Attached Garage
      • Has attached garage: Yes
      • Covered spaces: 2
      • Uncovered spaces: 3
      Features
      • Levels: Multi/Split
      • Entry location: Main
      • Patio & porch: Second Kitchen, Bath Off Primary, Dbl Pane/Storm Window, Dining Room, Fireplace, Vaulted Ceiling(s), Water Heater, Wired for Generator
      • Has view: Yes
      • View description: City, Partial
      Lot
      • Size: 7,200 Square Feet
      • Features: Dead End Street, Open Lot, Paved, Sidewalk, Cable TV, Deck, Fenced-Fully, Gas Available, Gated Entry, High Speed Internet
      • Topography: Partial Slope,Sloped
      • Residential vegetation: Brush, Wooded
      Details
      • Parcel number: 5249801670
      • Special conditions: Standard
      • Other equipment: Wired for Generator

      Construction

      Type & style
      • Home type: SingleFamily
      • Architectural style: Multi Level
      • Property subtype: Single Family Residence
      Materials
      • Wood Siding, Wood Products
      • Foundation: Poured Concrete
      • Roof: Composition
      Condition
      • Year built: 1971

      Utilities & green energy

      • Electric: Company: Seattle City Light
      • Sewer: Sewer Connected, Company: Seattle Utilities
      • Water: Public, Company: Seattle Utilities
      • Utilities for property: Quantum Fiber

      Community & HOA

      Community
      • Subdivision: Columbia City
      HOA
      • Services included: Road Maintenance, Water
      Location
      • Region: Seattle

      Financial & listing details

      • Price per square foot: $419/sqft
      • Tax assessed value: $1,139,000
      • Annual tax amount: $10,695
      • Date on market: 5/13/2026
      • Cumulative days on market: 58 days
      • Listing terms: Conventional,FHA,VA Loan
      • Inclusions: Dishwasher(s), Dryer(s), Refrigerator(s), Stove(s)/Range(s), Washer(s)

        Estimated market value

        $1,272,000

        $1.21M - $1.34M

        $5,352/mo

        Price history

        DateEventPrice
        7/9/2026Price change$1,299,000-2%$419/sqft
        Source: NWMLS as distributed by MLS GRID #2523701 Report a problem
        6/5/2026Price change$1,325,000-1.8%$427/sqft
        Source: NWMLS as distributed by MLS GRID #2523701 Report a problem
        5/14/2026Listed for sale$1,349,000+25.5%$435/sqft
        Source: NWMLS as distributed by MLS GRID #2523701 Report a problem
        4/24/2024Sold$1,075,000$347/sqft
        Source: Public Record Report a problem

        Public tax history

        YearProperty taxesTax assessment
        2025$12,283 +14.9%$1,139,000 +7.5%
        2024$10,695 +423.7%$1,060,000 +78.5%
        2023$2,042 $594,000
        2022-- $594,000
        2021$2,070 -1.1%$594,000
        2020$2,092 +3.5%$594,000
        2019$2,022 -44.3%$594,000
        2018$3,629 -49.6%$594,000 -13.7%
        2017$7,195 +46.1%$688,000 +15.8%
        2016$4,926 $594,000 +8.2%
        2015$4,926 $549,000 +13.9%
        2014$4,926 $482,000 +14.8%
        2013$4,926 $420,000 +5.5%
        2012-- $398,000 -7.9%
        2011-- $432,000 +1.6%
        2010-- $425,000
        2009-- $425,000 +4.9%
        2007-- $405,000 +6%
        2006-- $382,000 +7.9%
        2005-- $354,000 +48.1%
        2001$2,841 -0.4%$239,000 +4.8%
        2000$2,853 $228,000
        Find assessor info on the county website

        Monthly payment

        Est. payment

        Payment breakdown

        Explore the cost of this home by adjusting the details. Changes won't be saved.
        All calculations are estimates and provided by Zillow, Inc. for informational purposes only. Actual amounts may vary.
        HOA fees may include property taxes on listings classified as Co-Ops. Contact the listing agent and/or owner for fee details.
        Mortgage interest rates are dependent on a number of factors, including credit score, down payment, and repayment length. Interest rate data provided by Zillow Group Marketplace, Inc. as of 1/1/1970 from various mortgage lenders with which we have lead or other similar arrangements; the Estimated Payment is an average of those rates.
        See how much you could borrow to make a competitive offer.

        Climate risks

        Neighborhood: Columbia City

        Getting around

        57 / 100
        Somewhat Walkable
        51 / 100
        Good Transit
        73 / 100
        Very Bikeable

        Nearby schools

        GreatSchools rating

        A local agent can set up tours, give advice and negotiate with sellers.

        Browse local experts

        Similar homes