Welcome to this stunning, move-in ready home offering 3,964 square feet of thoughtfully designed living space with 5 bedrooms, 3.5 bathrooms, and room for everyone to spread out. From the dedicated office to the upstairs game room and additional living area, this home provides the perfect blend of functionality and comfort.
The spacious kitchen is ideal for entertaining and everyday living, featuring granite countertops, double ovens, ample cabinetry, and a refrigerator that conveys with the home. The open floor plan flows seamlessly into the living areas, making gatherings effortless.
Escape to the luxurious primary suite, a true private retreat complete with a spa-inspired en-suite bathroom featuring a walk-in shower, jetted soaking tub, dual vanities, and two walk-in closets.
Step outside to your own backyard oasis with a sparkling pool and outdoor kitchen, perfect for relaxing or hosting family and friends all summer long.
Major updates provide peace of mind, including both HVAC systems replaced last year and a new pool filter house recently installed.
With generous living spaces, extensive updates, and exceptional outdoor amenities, this beautiful home is truly move-in ready and waiting for its next owners.
Sold
Price Unknown
4509 Sierra Sunset, Abilene, TX 79606
5beds
3,964sqft
Single Family Residence
Built in 2006
0.37 Acres Lot
$606,700 Zestimate®
$--/sqft
$5,418 Estimated rent
Home value
$606,700
$564,000 - $655,000
$5,418/mo
Zestimate® history
Owner options
List your home for rent
$5,418/mo
Rent Zestimate®
Find your next renter with Zillow Rental Manager. Plus, with online applications, you can quickly screen prospective tenants – for free.
$5,418/mo
Rent Zestimate®
Refinance and save
Refinancing to a lower rate could help reduce your monthly payments and save thousands over the life of the loan.
Explore your selling options
Work with a Zillow partner agent
Leverage their expertise and Zillow's premium Showcase listings to get your home seen by more buyers.
Get startedList with your own agent
Get your home in front of millions of buyers by listing it on Zillow.
Learn how to do itSell it yourself
Take full control of how buyers see your home on Zillow by listing For Sale by Owner (FSBO).
List your homeWhat's special
Sparkling poolOutdoor kitchenBackyard oasisDedicated officeGenerous living spacesGranite countertopsExceptional outdoor amenities
Zillow last checked:
Listing updated:
Listed by:
Tina Aboutalebi 0746003 325-513-2744,
ACR-ANN CARR REALTORS 325-513-2744
Bought with:
Brandi Smith, 0581442
RE/MAX Big Country
Source: NTREIS,MLS#: 21314361
Facts & features
Interior
Bedrooms & bathrooms
- Bedrooms: 5
- Bathrooms: 4
- Full bathrooms: 3
- 1/2 bathrooms: 1
Primary bedroom
- Features: Ceiling Fan(s), Dual Sinks, Double Vanity, En Suite Bathroom, Separate Shower, Walk-In Closet(s)
- Level: First
- Dimensions: 0 x 0
Bedroom
- Level: Second
- Dimensions: 0 x 0
Bedroom
- Level: Second
- Dimensions: 0 x 0
Bedroom
- Level: Second
- Dimensions: 0 x 0
Bedroom
- Level: Second
- Dimensions: 0 x 0
Dining room
- Level: First
- Dimensions: 0 x 0
Game room
- Features: Other
- Level: Second
- Dimensions: 0 x 0
Living room
- Features: Fireplace
- Level: First
- Dimensions: 0 x 0
Living room
- Level: Second
- Dimensions: 0 x 0
Heating
- Central
Cooling
- Central Air, Electric
Appliances
- Included: Double Oven, Dishwasher, Electric Cooktop, Electric Oven, Disposal, Refrigerator
- Laundry: Laundry in Utility Room
Features
- Decorative/Designer Lighting Fixtures, High Speed Internet, Cable TV
- Flooring: Carpet, Ceramic Tile
- Has basement: No
- Number of fireplaces: 1
- Fireplace features: Wood Burning
Interior area
- Total interior livable area: 3,964 sqft
Property
Parking
- Total spaces: 2
- Parking features: Driveway, Garage, Garage Door Opener, Garage Faces Side
- Attached garage spaces: 2
Features
- Levels: Two
- Stories: 2
- Patio & porch: Covered
- Exterior features: Fire Pit, Outdoor Grill, Outdoor Living Area, Storage
- Pool features: Gunite, In Ground, Outdoor Pool, Pool, Salt Water, Water Feature
- Fencing: Wood
Lot
- Size: 0.37 Acres
Details
- Parcel number: 975751
Construction
Type & style
- Home type: SingleFamily
- Architectural style: Traditional,Detached
- Property subtype: Single Family Residence
Materials
- Brick
- Foundation: Slab
- Roof: Composition
Condition
- Year built: 2006
Utilities & green energy
- Sewer: Public Sewer
- Water: Public
- Utilities for property: Sewer Available, Water Available, Cable Available
Community & HOA
Community
- Security: Smoke Detector(s)
- Subdivision: Bella Vista
HOA
- Has HOA: No
Location
- Region: Abilene
Financial & listing details
- Tax assessed value: $566,353
- Annual tax amount: $13,923
- Date on market: 6/27/2026
- Cumulative days on market: 5 days
- Listing terms: Cash,Conventional,FHA,VA Loan
Price history
| Date | Event | Price |
|---|---|---|
| 7/29/2026 | Sold | -- |
Source: NTREIS #21314361 Report a problem | ||
| 7/13/2026 | Pending sale | $599,999$151/sqft |
Source: NTREIS #21314361 Report a problem | ||
| 7/2/2026 | Contingent | $599,999$151/sqft |
Source: NTREIS #21314361 Report a problem | ||
| 6/27/2026 | Listed for sale | $599,999+2.6%$151/sqft |
Source: NTREIS #21314361 Report a problem | ||
| 10/23/2025 | Listing removed | $585,000$148/sqft |
Source: NTREIS #20876801 Report a problem | ||
| 9/6/2025 | Listing removed | $3,800$1/sqft |
Source: Zillow Rentals Report a problem | ||
| 8/26/2025 | Listed for rent | $3,800$1/sqft |
Source: Zillow Rentals Report a problem | ||
| 8/26/2025 | Listing removed | $3,800$1/sqft |
Source: Zillow Rentals Report a problem | ||
| 8/8/2025 | Price change | $3,800-5%$1/sqft |
Source: Zillow Rentals Report a problem | ||
| 7/22/2025 | Listed for rent | $4,000$1/sqft |
Source: Zillow Rentals Report a problem | ||
| 5/23/2025 | Listed for sale | $585,000$148/sqft |
Source: NTREIS #20876801 Report a problem | ||
| 5/15/2025 | Contingent | $585,000$148/sqft |
Source: NTREIS #20876801 Report a problem | ||
| 5/12/2025 | Price change | $585,000-2.5%$148/sqft |
Source: NTREIS #20876801 Report a problem | ||
| 4/3/2025 | Price change | $599,900-4%$151/sqft |
Source: NTREIS #20876801 Report a problem | ||
| 3/29/2025 | Price change | $625,000-2.3%$158/sqft |
Source: NTREIS #20876801 Report a problem | ||
| 3/20/2025 | Listed for sale | $640,000+62%$161/sqft |
Source: NTREIS #20876801 Report a problem | ||
| 5/6/2020 | Sold | -- |
Source: Agent Provided Report a problem | ||
| 4/2/2020 | Pending sale | $395,000$100/sqft |
Source: Sendero Properties LLC #14252130 Report a problem | ||
| 3/17/2020 | Price change | $395,000-1.2%$100/sqft |
Source: Sendero Properties LLC #14252130 Report a problem | ||
| 9/18/2019 | Price change | $399,900-1%$101/sqft |
Source: Sendero Properties LLC #14104305 Report a problem | ||
| 8/4/2019 | Price change | $404,000-2.7%$102/sqft |
Source: Sendero Properties LLC #14104305 Report a problem | ||
| 6/1/2019 | Listed for sale | $415,000-1.2%$105/sqft |
Source: Sendero Properties LLC #14104305 Report a problem | ||
| 7/25/2018 | Listing removed | $420,000$106/sqft |
Source: Sendero Properties LLC #13772947 Report a problem | ||
| 7/5/2018 | Price change | $420,000-2.1%$106/sqft |
Source: Sendero Properties LLC #13772947 Report a problem | ||
| 5/13/2018 | Price change | $429,000-1.4%$108/sqft |
Source: Sendero Properties LLC #13772947 Report a problem | ||
| 2/8/2018 | Listed for sale | $435,000$110/sqft |
Source: Sendero Properties LLC #13772947 Report a problem | ||
Public tax history
| Year | Property taxes | Tax assessment |
|---|---|---|
| 2025 | $11,644 +0.6% | $566,353 +4% |
| 2024 | $11,574 +25.6% | $544,485 +10% |
| 2023 | $9,218 -4.5% | $494,986 +10% |
| 2022 | $9,651 | $449,987 +10% |
| 2021 | -- | $409,079 -1.5% |
| 2020 | $9,882 +2.8% | $415,234 +4.5% |
| 2019 | $9,609 +8.2% | $397,511 +2% |
| 2018 | $8,882 | $389,712 +1.2% |
| 2017 | $8,882 +11.7% | $385,147 +7.2% |
| 2016 | $7,950 +7.6% | $359,173 +1.3% |
| 2015 | $7,390 | $354,406 +0.3% |
| 2014 | $7,390 | $353,332 +0.3% |
| 2013 | -- | $352,131 +0.7% |
| 2012 | -- | $349,553 -0.9% |
| 2011 | -- | $352,679 -0.3% |
| 2010 | -- | $353,786 -2.9% |
| 2009 | -- | $364,335 +5.9% |
| 2008 | -- | $343,955 +9.1% |
| 2007 | -- | $315,182 |
Find assessor info on the county website
Neighborhood: Far Southside
Nearby homes
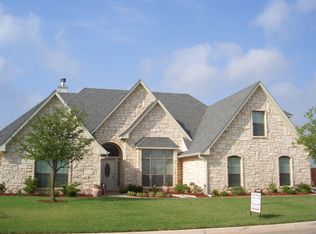
- $488,5004 bd4 ba2.9k sqft4501 Sierra Sunset, Abilene, TX 79606Off Market
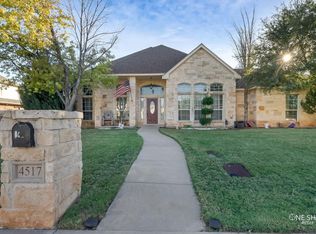
- $569,8004 bd5 ba4k sqft4517 Sierra Sunset, Abilene, TX 79606Off Market
- $462,7004 bd2 ba2.4k sqft4518 Vista Del Sol, Abilene, TX 79606Off Market
- $403,9003 bd3 ba2.6k sqft4510 Sierra Sunset, Abilene, TX 79606Off Market
- $490,5004 bd3 ba2.2k sqft4510 Vista Del Sol, Abilene, TX 79606Off Market
- $504,4004 bd3 ba2.9k sqft4518 Sierra Sunset, Abilene, TX 79606Off Market
- $--4 bd3 ba2.5k sqft4601 Sierra Sunset, Abilene, TX 79606Sold
- $488,6004 bd4 ba3.2k sqft4425 Sierra Sunset, Abilene, TX 79606Off Market
Nearby schools
GreatSchools rating
- 9/10Wylie West Junior High SchoolGrades: 5-8Distance: 0.4 mi
- 7/10Wylie High SchoolGrades: 9-12Distance: 1.8 mi
- 9/10Wylie Intermediate SchoolGrades: 3-4Distance: 1.2 mi
Schools provided by the listing agent
- Elementary: Wylie West
- Middle: Wylie West
- High: Wylie
- District: Wylie ISD, Taylor Co.
Source: NTREIS. This data may not be complete. We recommend contacting the local school district to confirm school assignments for this home.
- Texas
- Taylor County
- Abilene
- 79606
- Far Southside
- 4509 Sierra Sunset
