Impeccably crafted and meticulously maintained, this custom-designed home exudes luxury and sophistication. The stunning stone, rock, and stucco facade is complemented by a manicured yard. Inside, premium upgrades include top-tier granite countertops, handcrafted knotty alder cabinetry, and wood beams accentuating dramatic ceiling vaults. The chef's kitchen features double islands, double sinks, double ovens, and high-end appliances. Entertain effortlessly in the expansive living area with Klipsch surround sound and a wood-burning fireplace. The primary suite boasts a spa-like ensuite bathroom with a dual-head shower, jetted tub, and a spacious walk-in closet with custom storage. Outdoors, enjoy over 800-square feet of space with a full-service kitchen, gas grill, and fireplace. The saltwater sport pool includes a Baja sundeck, waterfall, and volleyball net. Located in Wylie ISD and minutes from schools, dining, and shopping, this property offers luxury, comfort, and convenience.
Sold
Price Unknown
4601 Sierra Sunset, Abilene, TX 79606
4beds
2,574sqft
Single Family Residence
Built in 2012
0.36 Acres Lot
$640,500 Zestimate®
$--/sqft
$4,639 Estimated rent
Home value
$640,500
$608,000 - $673,000
$4,639/mo
Zestimate® history
Owner options
List your home for rent
$4,639/mo
Rent Zestimate®
Find your next renter with Zillow Rental Manager. Plus, with online applications, you can quickly screen prospective tenants – for free.
$4,639/mo
Rent Zestimate®
Refinance and save
Refinancing to a lower rate could help reduce your monthly payments and save thousands over the life of the loan.
Explore your selling options
Work with a Zillow partner agent
Leverage their expertise and Zillow's premium Showcase listings to get your home seen by more buyers.
Get startedList with your own agent
Get your home in front of millions of buyers by listing it on Zillow.
Learn how to do itSell it yourself
Take full control of how buyers see your home on Zillow by listing For Sale by Owner (FSBO).
List your homeWhat's special
Zillow last checked:
Listing updated:
Listed by:
Brandi Smith 0581442,
RE/MAX Big Country 325-750-6188,
Kandi Wood 0706139 325-280-0545,
RE/MAX Big Country
Bought with:
Brandi Smith
RE/MAX Big Country
Kayla Couch, 0808691
RE/MAX Big Country
Source: NTREIS,MLS#: 20619703
Facts & features
Interior
Bedrooms & bathrooms
- Bedrooms: 4
- Bathrooms: 3
- Full bathrooms: 3
Primary bedroom
- Features: Closet Cabinetry, Dual Sinks, Double Vanity, En Suite Bathroom, Jetted Tub, Linen Closet, Sitting Area in Primary, Separate Shower, Steam Shower, Walk-In Closet(s)
- Level: First
- Dimensions: 16 x 14
Living room
- Level: First
Heating
- Electric, Fireplace(s), Heat Pump, Zoned
Cooling
- Central Air, Ceiling Fan(s), Electric, Multi Units, Zoned
Appliances
- Included: Some Gas Appliances, Double Oven, Dishwasher, Electric Cooktop, Electric Oven, Disposal, Microwave, Plumbed For Gas, Vented Exhaust Fan, Water Purifier
- Laundry: Washer Hookup, Electric Dryer Hookup, Laundry in Utility Room
Features
- Built-in Features, Dry Bar, Decorative/Designer Lighting Fixtures, Eat-in Kitchen, Granite Counters, High Speed Internet, Kitchen Island, Open Floorplan, Pantry, Cable TV, Vaulted Ceiling(s), Walk-In Closet(s), Wired for Sound
- Flooring: Carpet, Ceramic Tile
- Windows: Window Coverings
- Has basement: No
- Number of fireplaces: 2
- Fireplace features: Decorative, Living Room, Outside, Stone, Wood Burning
Interior area
- Total interior livable area: 2,574 sqft
Property
Parking
- Total spaces: 2
- Parking features: Covered, Garage, Garage Door Opener, Inside Entrance, On Site, Oversized, Paved, Garage Faces Rear, Shared Driveway, On Street, Secured, Side By Side, Storage
- Attached garage spaces: 2
- Has uncovered spaces: Yes
Features
- Levels: One
- Stories: 1
- Patio & porch: Other, Patio, Covered
- Exterior features: Awning(s), Gas Grill, Lighting, Outdoor Grill, Outdoor Kitchen, Outdoor Living Area, Private Entrance, Private Yard, Rain Gutters
- Pool features: Gunite, In Ground, Outdoor Pool, Pool, Sport, Salt Water, Waterfall, Water Feature
- Fencing: Back Yard,High Fence,Privacy,Security
Lot
- Size: 0.36 Acres
- Features: Back Yard, Backs to Greenbelt/Park, Interior Lot, Lawn, Landscaped, Subdivision, Sprinkler System
Details
- Parcel number: 975749
- Other equipment: Air Purifier, Irrigation Equipment, List Available, Negotiable
Construction
Type & style
- Home type: SingleFamily
- Architectural style: Detached
- Property subtype: Single Family Residence
Materials
- Brick, Rock, Stone, Stucco
- Foundation: Slab
- Roof: Composition
Condition
- Year built: 2012
Utilities & green energy
- Sewer: Public Sewer
- Water: Public
- Utilities for property: Electricity Available, Sewer Available, Water Available, Cable Available
Green energy
- Energy efficient items: Appliances, Lighting, Thermostat, Windows
- Water conservation: Water-Smart Landscaping
Community & HOA
Community
- Features: Curbs
- Security: Prewired, Security System Owned, Smoke Detector(s)
- Subdivision: Bella Vista
HOA
- Has HOA: No
Location
- Region: Abilene
Financial & listing details
- Tax assessed value: $599,384
- Annual tax amount: $12,417
- Date on market: 7/26/2024
- Cumulative days on market: 63 days
- Listing terms: Cash,Conventional,FHA,VA Loan
- Exclusions: kids bedroom furniture (White shelf in the closet of the rear secondary bedroom boys room), Personal property, Laundry room fridge, Workout equipment
- Electric utility on property: Yes
Price history
| Date | Event | Price |
|---|---|---|
| 9/16/2024 | Sold | -- |
Source: NTREIS #20619703 Report a problem | ||
| 8/5/2024 | Pending sale | $650,000$253/sqft |
Source: NTREIS #20619703 Report a problem | ||
| 7/26/2024 | Listing removed | -- |
Source: NTREIS #20619703 Report a problem | ||
| 7/15/2024 | Listing removed | -- |
Source: NTREIS #20619703 Report a problem | ||
| 6/7/2024 | Price change | $650,000-3.7%$253/sqft |
Source: NTREIS #20619703 Report a problem | ||
| 5/22/2024 | Listed for sale | $675,000$262/sqft |
Source: NTREIS #20619703 Report a problem | ||
Public tax history
| Year | Property taxes | Tax assessment |
|---|---|---|
| 2025 | $12,417 -14.7% | $599,384 -10.7% |
| 2024 | $14,556 +6% | $671,147 +5.7% |
| 2023 | $13,729 +3.9% | $634,846 +13.4% |
| 2022 | $13,211 | $559,866 +85.2% |
| 2021 | -- | $302,323 -0.3% |
| 2020 | $7,132 +1.8% | $303,349 +3.4% |
| 2019 | $7,003 +8.5% | $293,301 +2.3% |
| 2018 | $6,453 | $286,590 +1.1% |
| 2017 | $6,453 +8.7% | $283,403 +4.3% |
| 2016 | $5,939 +7.4% | $271,713 +1.6% |
| 2015 | $5,527 | $267,406 +0.4% |
| 2014 | $5,527 | $266,410 +27.8% |
| 2013 | -- | $208,481 +594.9% |
| 2012 | -- | $30,000 |
Find assessor info on the county website
Neighborhood: Far Southside
Nearby homes
- $557,3005 bd4 ba3.2k sqft4609 Sierra Sunset, Abilene, TX 79606Off Market

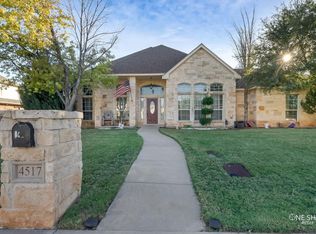
- $569,1004 bd5 ba4k sqft4517 Sierra Sunset, Abilene, TX 79606Off Market
- $--0.46 acres4658 Vista Del Sol, Abilene, TX 79606Sold

- $516,7005 bd4 ba3.1k sqft4602 Sierra Sunset, Abilene, TX 79606Off Market
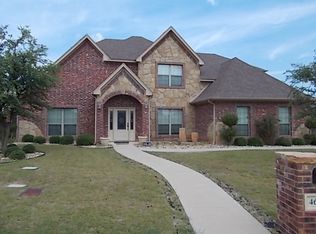
- $481,2004 bd3 ba3.3k sqft4610 Sierra Sunset, Abilene, TX 79606Off Market
- $471,0005 bd4 ba3k sqft4526 Sierra Sunset, Abilene, TX 79606Off Market
- $--5 bd4 ba3.9k sqft4509 Sierra Sunset, Abilene, TX 79606Sold
- $485,1004 bd4 ba2.6k sqft4602 Vista Del Sol, Abilene, TX 79606Off Market
Nearby schools
GreatSchools rating
- 9/10Wylie West Junior High SchoolGrades: 5-8Distance: 0.4 mi
- 7/10Wylie High SchoolGrades: 9-12Distance: 1.8 mi
- 9/10Wylie Intermediate SchoolGrades: 3-4Distance: 1.3 mi
Schools provided by the listing agent
- Elementary: Wylie West
- High: Wylie
- District: Wylie ISD, Taylor Co.
Source: NTREIS. This data may not be complete. We recommend contacting the local school district to confirm school assignments for this home.
- Texas
- Taylor County
- Abilene
- 79606
- Far Southside
- 4601 Sierra Sunset
