Skip main navigation
Sold for $2,350,000
  • Listing Provided by: Abundance Real Estate
    Bought with: Abundance Real Estate
    $2,350,000

    45090 Via Tornado, Temecula, CA 92590

    4beds
    4,030sqft
    Single Family Residence
    Built in 2007
    8.15 Acres Lot
    $2,212,300 Zestimate®
    $583/sqft
    $6,488 Estimated rent

    Home value

    $2,212,300

    $2.10M - $2.32M

    $6,488/mo

    Zestimate® history
    Loading
    Loading...

    Owner options

    List your home for rent

    $6,488/mo

    Rent Zestimate®

    Find your next renter with Zillow Rental Manager. Plus, with online applications, you can quickly screen prospective tenants – for free.

    Learn more

    $6,488/mo

    Rent Zestimate®

    Refinance and save

    $14,834/mo

    Est. payment

    Refinancing to a lower rate could help reduce your monthly payments and save thousands over the life of the loan.

    See today's rates

    $14,834/mo

    Est. payment

    Explore your selling options

    Work with a Zillow partner agent

    Leverage their expertise and Zillow's premium Showcase listings to get your home seen by more buyers.

    Get started

    List with your own agent

    Get your home in front of millions of buyers by listing it on Zillow.

    Learn how to do it

    Sell it yourself

    Take full control of how buyers see your home on Zillow by listing For Sale by Owner (FSBO).

    List your home

    What's special

    Sparkling pool and spaPrivate gated entranceMultipurpose sport courtBeautifully appointed bathroom retreatCustom tile flooringHigh ceilingsOutdoor shower
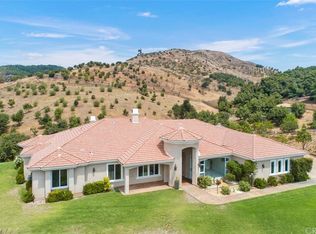
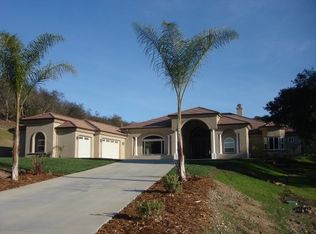
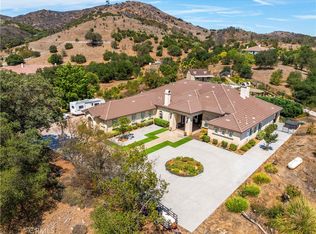
    Welcome to a truly one of a kind, fully renovated single story estate, ideally situated in what is arguably one of the best locations De Luz has to offer. Perched at the top of the mountain while still just minutes from town. Set behind a private gated entrance and fully fenced for added privacy, this exceptional property combines luxury, functionality, and lifestyle in one remarkable offering. Spanning just over 4,000 square feet, the home features 4 spacious bedrooms and 4 bathrooms, including three secondary bedrooms with their own en-suite baths, each living like a private master suite, while the fourth bedroom is conveniently located across from a full bathroom. Designed with both comfort and style in mind, the home showcases high ceilings, stunning exposed beams, and an open, light filled floor plan enhanced by pocket doors in multiple rooms for seamless indoor outdoor living. The expansive kitchen is an entertainer’s dream, offering ample space, thoughtful design, and effortless flow into the main living areas. The primary suite is equally impressive, with pocket doors leading directly to the backyard and a beautifully appointed bathroom retreat. Set on approximately 8 acres, the property offers endless possibilities, including room to expand, private trails, and a resort style outdoor experience. Enjoy a sparkling pool and spa, a multipurpose sport court, and a covered patio featuring pitched beamed ceilings, custom tile flooring, misters, ceiling fans, built-in lighting, and multiple TVs. The outdoor kitchen is fully equipped with a built in pizza oven perfect for hosting and entertaining, along with the added luxury of an outdoor shower. Additional highlights include an oversized, nearly 700 square foot garage with custom epoxy flooring, extensive cabinetry, and a water softener system. This home truly has it all… privacy, luxury, space, and unmatched amenities creating a property that feels like it was pulled straight from a Pinterest dream. Opportunities like this are rare. Reach out today, this one will not last long.

    Zillow last checked:

    Listing updated:

    Listing Provided by:

    Jake Fioresi DRE #02119783 951-326-6834,

    Abundance Real Estate,

    Dillon Hall DRE #02038786 951-225-2964,

    Abundance Real Estate

    Bought with:

    Melia Simpson, DRE #02205974

    Abundance Real Estate

    Crista Bearinger, DRE #02247549

    Abundance Real Estate

    Source: CRMLS,MLS#: SW26054909MLS LogoOriginating MLS: California Regional MLS

    Facts & features

    Interior

    Bedrooms & bathrooms
    • Bedrooms: 4
    • Bathrooms: 4
    • Full bathrooms: 4
    • Main level bathrooms: 4
    • Main level bedrooms: 4
    Primary bedroom
    • Features: Main Level Primary
    Primary bedroom
    • Features: Multiple Primary Suites
    Bedroom
    • Features: All Bedrooms Down
    Bathroom
    • Features: Dual Sinks, Quartz Counters, Remodeled, Upgraded, Walk-In Shower
    Kitchen
    • Features: Kitchen Island, Kitchen/Family Room Combo, Quartz Counters, Remodeled, Self-closing Cabinet Doors, Self-closing Drawers, Updated Kitchen
    Other
    • Features: Walk-In Closet(s)
    Heating
    • Central
    Cooling
    • Central Air
    Appliances
    • Included: 6 Burner Stove, Dishwasher, Freezer, Disposal, Microwave, Refrigerator, Range Hood, Water Softener, Water Heater
    • Laundry: Laundry Room
    Features
    • Beamed Ceilings, Ceiling Fan(s), Separate/Formal Dining Room, Eat-in Kitchen, High Ceilings, In-Law Floorplan, Open Floorplan, Recessed Lighting, All Bedrooms Down, Main Level Primary, Multiple Primary Suites, Walk-In Closet(s)
    • Flooring: Vinyl
    • Has fireplace: Yes
    • Fireplace features: Family Room, Primary Bedroom
    • Common walls with other units/homes: No Common Walls
    Interior area
    • Total interior livable area: 4,030 sqft

    Property

    Parking
    • Total spaces: 3
    • Parking features: Boat, Door-Multi, Driveway, Garage, Gated, Oversized, Pull-through, RV Potential, RV Access/Parking
    • Garage spaces: 3
    Features
    • Levels: One
    • Stories: 1
    • Entry location: Front Door
    • Patio & porch: Covered
    • Exterior features: Misting System, Sport Court
    • Has private pool: Yes
    • Pool features: Heated, In Ground, Private
    • Has spa: Yes
    • Spa features: Heated, In Ground, Private
    • Fencing: Vinyl,Wood
    • Has view: Yes
    • View description: Canyon, Mountain(s)
    Lot
    • Size: 8.15 Acres
    • Features: Back Yard, Drip Irrigation/Bubblers, Horse Property, Landscaped
    Details
    • Parcel number: 940210016
    • Special conditions: Standard
    • Horses can be raised: Yes

    Construction

    Type & style
    • Home type: SingleFamily
    • Architectural style: Contemporary,Modern
    • Property subtype: Single Family Residence
    Condition
    • Updated/Remodeled,Turnkey
    • New construction: No
    • Year built: 2007

    Utilities & green energy

    • Sewer: Septic Type Unknown
    • Water: Public
    • Utilities for property: Electricity Connected, Propane, Water Connected

    Community & neighborhood

    Security
    • Security features: Carbon Monoxide Detector(s), Security Gate, Smoke Detector(s)
    Community
    • Community features: Hiking, Mountainous
    Location
    • Region: Temecula

    HOA & financial

    HOA
    • Has HOA: Yes
    • HOA fee: $60 annually
    • Association name: Santa Margarita Ranchos
    • Association phone: 951-296-9030

    Other

    Other facts
    • Listing terms: Cash,Conventional,1031 Exchange,VA Loan

    Price history

    DateEventPrice
    7/8/2026Sold$2,350,000$583/sqft
    Source: CRMLS #SW26054909 Report a problem
    5/28/2026Pending sale$2,350,000$583/sqft
    Source: CRMLS #SW26054909 Report a problem
    5/21/2026Price change$2,350,000-9.6%$583/sqft
    Source: CRMLS #SW26054909 Report a problem
    3/18/2026Listed for sale$2,599,990+147.6%$645/sqft
    Source: CRMLS #SW26054909 Report a problem
    12/16/2013Sold$1,050,000+5.5%$261/sqft
    Source: Public Record Report a problem
    10/26/2013Listed for sale$995,000-13.5%$247/sqft
    Source: Realty Pro's #SW13217518 Report a problem
    10/5/2012Listing removed$1,150,000$285/sqft
    Source: Tarbell Realtors-Temecula #T12042869 Report a problem
    4/5/2012Listed for sale$1,150,000-16.7%$285/sqft
    Source: Tarbell, Realtors #T12042869 Report a problem
    12/31/2009Sold$1,380,000$342/sqft
    Source: Public Record Report a problem
    6/1/2009Price change$1,380,000-6.8%$342/sqft
    Source: Michael Evans #090029425 Report a problem
    2/22/2009Price change$1,480,000-4.5%$367/sqft
    Source: Michael Evans #090029425 Report a problem
    11/2/2008Listed for sale$1,549,000$384/sqft
    Source: Michael Evans #090029425 Report a problem

    Public tax history

    YearProperty taxesTax assessment
    2025$17,354 +1.8%$1,287,137 +2%
    2024$17,048 -1.1%$1,261,900 +2%
    2023$17,242 +1.8%$1,237,159 +2%
    2022$16,937 +1.8%$1,212,903 +2%
    2021$16,637 +0.9%$1,189,122 +1%
    2020$16,482 +1.8%$1,176,930 +2%
    2019$16,191 +1.8%$1,153,854 +2%
    2018$15,906 +1.3%$1,131,231 +2%
    2017$15,698 $1,109,052 +2%
    2016$15,698 +2.3%$1,087,307 +1.5%
    2015$15,343 +4.2%$1,070,977 +2%
    2014$14,718 $1,050,000 +14.4%
    2013-- $918,000 -0.4%
    2012-- $921,498 -33.2%
    2011-- $1,380,000
    2010-- $1,380,000 +6.6%
    2009-- $1,294,135 +2%
    2008-- $1,268,760 +131%
    2007-- $549,363

    Find assessor info on the county website

    Neighborhood: 92590

    Nearby schools

    GreatSchools rating
    Get a cash offer in 3 minutes
    Find out how much your home could sell for in as little as 3 minutes with a no-obligation cash offer.
    Estimated market value
    $2,212,300
    Get a cash offer in 3 minutes
    Find out how much your home could sell for in as little as 3 minutes with a no-obligation cash offer.
    Estimated market value
    $2,212,300