Skip main navigation
Sold
  • $472,500

    451 American Way N APT 1F, Carmel, IN 46032

    2beds
    1,617sqft
    Residential, Condominium
    Built in 2004
    -- sqft lot
    $490,000 Zestimate®
    $292/sqft
    $2,327 Estimated rent

    Home value

    $490,000

    $466,000 - $519,000

    $2,327/mo

    Zestimate® history
    Loading
    Loading...

    Owner options

    List your home for rent

    $2,327/mo

    Rent Zestimate®

    Find your next renter with Zillow Rental Manager. Plus, with online applications, you can quickly screen prospective tenants – for free.

    Learn more

    $2,327/mo

    Rent Zestimate®

    Refinance and save

    $3,380/mo

    Est. payment

    Refinancing to a lower rate could help reduce your monthly payments and save thousands over the life of the loan.

    See today's rates

    $3,380/mo

    Est. payment

    Explore your selling options

    Work with a Zillow partner agent

    Leverage their expertise and Zillow's premium Showcase listings to get your home seen by more buyers.

    Get started

    List with your own agent

    Get your home in front of millions of buyers by listing it on Zillow.

    Learn how to do it

    Sell it yourself

    Take full control of how buyers see your home on Zillow by listing For Sale by Owner (FSBO).

    List your home

    What's special

    En-suite bathSpa-like en-suite bathModern kitchenPrimary suiteDouble sinksVersatile flex spaceHome office
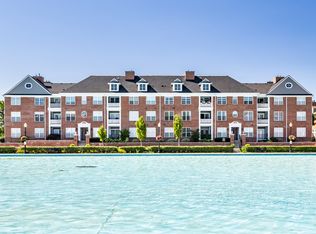
    Nestled above the Veterans Memorial reflecting pool, this condominium seamlessly blends luxury with convenience. Enjoy vibrant city life and natural beauty, located just moments away from the bustling Palladium and Carmel City Center. Here, you can indulge in an array of local shops, dine at renowned restaurants, and enjoy strolls along the picturesque Monon Trail that leads to Mid-Town and the Arts and Design District. Upon entering the home, you'll be greeted by generous windows that bathe the home in natural light and a custom tile wall that is sure to impress. Engineered hardwood floors flow through the entire living area, creating a warm and inviting atmosphere. Culinary enthusiasts will revel in this modern kitchen equipped with contemporary appliances. The convenient breakfast bar invites casual dining while keeping conversations flowing effortlessly. The primary suite features a generous walk-in closet with wire shelving and direct access to your private balcony, perfect for morning coffee amidst fresh air. Pamper yourself in the spa-like en-suite bath showcasing a relaxing garden tub, walk-in shower, and double sinks. A sizable second bedroom includes its own en-suite bath for added privacy and convenience, a true guest-friendly feature! Both baths were renovated in 2025. The home also features a versatile flex space can transform into a home office, cozy reading nook, or additional sitting area, whatever suits your desires! The HVAC is only three years old, giving peace of mind for the future. Private 2 car garage provides added storage & security for homeowner. With its prime location and captivating features, this property presents an incredible opportunity for anyone looking to immerse themselves in Carmel's vibrant charm.

    Zillow last checked:

    Listing updated:

    Listing Provided by:

    Matthew Meyers 317-372-6621,

    Encore Sotheby's International

    Bought with:

    Steve Sergi

    RE/MAX At The Crossing

    Sophie Sergi

    RE/MAX At The Crossing

    Source: MIBOR as distributed by MLS GRID,MLS#: 22049459MLS Logo

    Facts & features

    Interior

    Bedrooms & bathrooms
    • Bedrooms: 2
    • Bathrooms: 3
    • Full bathrooms: 2
    • 1/2 bathrooms: 1
    • Main level bathrooms: 3
    • Main level bedrooms: 2
    Primary bedroom
    • Level: Main
    • Area: 210 Square Feet
    • Dimensions: 15x14
    Bedroom 2
    • Level: Main
    • Area: 154 Square Feet
    • Dimensions: 14x11
    Dining room
    • Level: Main
    • Area: 170 Square Feet
    • Dimensions: 17x10
    Kitchen
    • Level: Main
    • Area: 130 Square Feet
    • Dimensions: 13x10
    Laundry
    • Level: Main
    • Area: 45 Square Feet
    • Dimensions: 9x5
    Living room
    • Level: Main
    • Area: 306 Square Feet
    • Dimensions: 18x17
    Heating
    • Electric, Forced Air
    Cooling
    • Central Air
    Appliances
    • Included: Dishwasher, Dryer, Electric Water Heater, Disposal, MicroHood, Electric Oven, Refrigerator, Washer
    • Laundry: Laundry Room
    Features
    • Double Vanity, Breakfast Bar, Built-in Features, High Ceilings, Ceiling Fan(s), Hardwood Floors, Walk-In Closet(s)
    • Flooring: Hardwood
    • Has basement: No
    • Number of fireplaces: 1
    • Fireplace features: Gas Log, Living Room
    • Common walls with other units/homes: 2+ Common Walls
    Interior area
    • Total structure area: 1,617
    • Total interior livable area: 1,617 sqft

    Property

    Parking
    • Total spaces: 2
    • Parking features: Attached
    • Attached garage spaces: 2
    Features
    • Levels: One
    • Stories: 1
    • Entry location: Building Common Entry,Lower Level
    • Patio & porch: Covered
    Lot
    • Size: 2,178 sqft
    Details
    • Parcel number: 290936205034000018
    • Horse amenities: None

    Construction

    Type & style
    • Home type: Condo
    • Architectural style: Traditional
    • Property subtype: Residential, Condominium
    • Attached to another structure: Yes
    Materials
    • Brick
    • Foundation: Concrete Perimeter
    Condition
    • New construction: No
    • Year built: 2004

    Utilities & green energy

    • Water: Public

    Community & neighborhood

    Location
    • Region: Carmel
    • Subdivision: Commons At City Centre

    HOA & financial

    HOA
    • Has HOA: Yes
    • HOA fee: $440 monthly
    • Amenities included: Insurance, Maintenance Grounds, Maintenance, Management, Snow Removal, Trash
    • Services included: Association Home Owners, Sewer, Insurance, Irrigation, Lawncare, Maintenance Grounds, Maintenance Structure, Maintenance, Management, Snow Removal, Trash

    Price history

    DateEventPrice
    10/29/2025Sold$472,500-2.6%$292/sqft
    Source: MIBOR as distributed by MLS GRID #22049459 Report a problem
    9/12/2025Pending sale$485,000$300/sqft
    Source: MIBOR as distributed by MLS GRID #22049459 Report a problem
    8/19/2025Price change$485,000-3%$300/sqft
    Source: MIBOR as distributed by MLS GRID #22049459 Report a problem
    7/17/2025Listed for sale$499,900+97.6%$309/sqft
    Source: MIBOR as distributed by MLS GRID #22049459 Report a problem
    11/17/2006Sold$253,000$156/sqft
    Source: MIBOR as distributed by MLS GRID #2606277 Report a problem

    Public tax history

    YearProperty taxesTax assessment
    2025$3,138 +2.1%$296,200 -1%
    2024$3,074 +24.7%$299,300 -0.9%
    2023$2,464 +9.6%$302,100 +32%
    2022$2,248 -1.1%$228,800 +5.7%
    2021$2,274 +0.2%$216,500 -0.9%
    2020$2,270 -0.2%$218,400 -0.5%
    2019$2,274 +0.9%$219,600 -0.9%
    2018$2,253 -3.7%$221,500 +0.5%
    2017$2,340 +1.3%$220,500 -1.7%
    2016$2,311 +77.4%$224,200 +47.5%
    2014$1,302 -3.4%$152,000 -0.7%
    2013$1,348 -27.8%$153,000 -20.1%
    2012$1,866 +0%$191,400 -4.6%
    2011$1,866 -4.4%$200,700
    2010$1,951 +12.3%$200,700 -4.2%
    2009$1,737 $209,600

    Find assessor info on the county website

    Neighborhood: 46032

    Nearby schools

    GreatSchools rating
    Schools provided by the listing agent
    • Elementary: Carmel Elementary School
    • Middle: Carmel Middle School
    • High: Carmel High School

    Source: MIBOR as distributed by MLS GRID. This data may not be complete. We recommend contacting the local school district to confirm school assignments for this home.

    Get a cash offer in 3 minutes
    Find out how much your home could sell for in as little as 3 minutes with a no-obligation cash offer.
    Estimated market value
    $490,000
    Get a cash offer in 3 minutes
    Find out how much your home could sell for in as little as 3 minutes with a no-obligation cash offer.
    Estimated market value
    $490,000