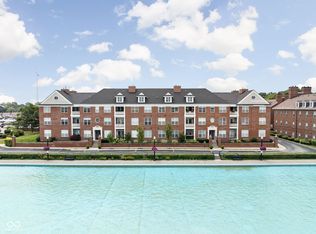
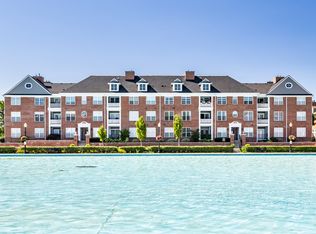
Agent Remarks: Fantastic opportunity at 450 American Way! This well-appointed condo features 2 spacious bedrooms, each with its own en suite bath-because sharing is overrated-plus an additional powder room for guests (they'll thank you). Updated kitchen and bathrooms mean you get the modern look without the renovation headaches. Enjoy your morning coffee or evening unwind on the balcony overlooking the fountains-your own little front-row seat to Carmel's summer charm, minus the crowds. No building directly in front, so your view stays yours. Unbeatable central Carmel location-walk to the Farmers Market, festivals, dining, and all the fun. Ideal for downsizers, a summer crash pad while visiting friends, or a savvy investment (because condos that check this many boxes don't sit around). Easy access to highways and hospitals. Low-maintenance living with just the right amount of flair!
Pending
$475,000
451 American Way N APT 2F, Carmel, IN 46032
2beds
1,764sqft
Residential, Condominium
Built in 2004
-- sqft lot
$-- Zestimate®
$269/sqft
$298/mo HOA
What's special
Balcony overlooking the fountainsUpdated kitchen and bathrooms
- 51 days |
- 263 |
- 5 |
Likely to sell faster than
Zillow last checked:
Listing updated:
Listed by:
Gita Kapur 908-391-9961,
Berkshire Hathaway Home
Source: MIBOR as distributed by MLS GRID,MLS#: 22099205
Facts & features
Interior
Bedrooms & bathrooms
- Bedrooms: 2
- Bathrooms: 3
- Full bathrooms: 2
- 1/2 bathrooms: 1
- Main level bathrooms: 3
- Main level bedrooms: 2
Primary bedroom
- Level: Main
- Area: 240 Square Feet
- Dimensions: 16x15
Bedroom 2
- Level: Main
- Area: 198 Square Feet
- Dimensions: 18x11
Great room
- Level: Main
- Area: 280 Square Feet
- Dimensions: 20x14
Kitchen
- Level: Main
- Area: 171 Square Feet
- Dimensions: 19x9
Heating
- Heat Pump, Electric
Cooling
- Central Air
Appliances
- Included: Dishwasher, Disposal, MicroHood, Electric Oven, Refrigerator, Warming Drawer, Electric Water Heater
Features
- Hardwood Floors, Breakfast Bar, Double Vanity, Entrance Foyer, High Speed Internet, Wired for Sound
- Flooring: Hardwood
- Windows: Wood Work Painted
- Has basement: No
- Number of fireplaces: 1
- Fireplace features: Great Room
- Common walls with other units/homes: 2+ Common Walls
Interior area
- Total structure area: 1,764
- Total interior livable area: 1,764 sqft
Video & virtual tour
Property
Parking
- Total spaces: 2
- Parking features: Assigned, Attached, Heated Garage
- Attached garage spaces: 2
Accessibility
- Accessibility features: Accessible Entrance
Features
- Levels: One
- Stories: 1
- Entry location: Building Common Entry
- Patio & porch: Covered
- Has view: Yes
- View description: Pond
- Water view: Pond
- Waterfront features: Pond
Lot
- Size: 2,178 Square Feet
Details
- Parcel number: 290936205025000018
- Horse amenities: None
Construction
Type & style
- Home type: Condo
- Architectural style: Traditional
- Property subtype: Residential, Condominium
- Attached to another structure: Yes
Materials
- Brick
- Foundation: Concrete Perimeter
Condition
- New construction: No
- Year built: 2004
Utilities & green energy
- Water: Public
Community & HOA
Community
- Subdivision: Commons At City Centre
HOA
- Has HOA: Yes
- Services included: Association Home Owners, Entrance Common, Maintenance Grounds, Management, Snow Removal, Trash
- HOA fee: $298 monthly
- HOA phone: 317-541-0000
Location
- Region: Carmel
Financial & listing details
- Price per square foot: $269/sqft
- Tax assessed value: $330,900
- Annual tax amount: $6,272
- Date on market: 5/20/2026
- Cumulative days on market: 51 days
Estimated market value
Not available
Estimated sales range
Not available
Not available
Price history
| Date | Event | Price |
|---|---|---|
| 6/16/2026 | Pending sale | $475,000$269/sqft |
Source: | ||
| 5/20/2026 | Listed for sale | $475,000+13.1%$269/sqft |
Source: | ||
| 12/30/2021 | Sold | $420,000-2.3%$238/sqft |
Source: | ||
| 12/13/2021 | Pending sale | $430,000$244/sqft |
Source: | ||
| 7/7/2021 | Listed for sale | $430,000+50.9%$244/sqft |
Source: | ||
| 8/21/2019 | Listing removed | $2,500$1/sqft |
Source: Kirk Realty Group, LLC #21629841 Report a problem | ||
| 5/24/2019 | Price change | $2,500-16.7%$1/sqft |
Source: Kirk Realty Group, LLC #21629841 Report a problem | ||
| 2/20/2019 | Listed for rent | $3,000$2/sqft |
Source: Owner Report a problem | ||
| 10/30/2014 | Sold | $285,000-9.5%$162/sqft |
Source: | ||
| 7/9/2014 | Listed for sale | $315,000+6.8%$179/sqft |
Source: Encore Sotheby's International Realty #21302174 Report a problem | ||
| 5/12/2006 | Sold | $295,000$167/sqft |
Source: | ||
Public tax history
| Year | Property taxes | Tax assessment |
|---|---|---|
| 2025 | $6,678 -1.8% | $330,900 -1% |
| 2024 | $6,804 +29.5% | $334,300 -0.9% |
| 2023 | $5,253 +5.5% | $337,500 +32.5% |
| 2022 | $4,978 -0.9% | $254,700 +6% |
| 2021 | $5,024 +1.5% | $240,200 -0.9% |
| 2020 | $4,948 +90.4% | $242,400 -0.6% |
| 2019 | $2,598 +0.6% | $243,800 -0.9% |
| 2018 | $2,582 -3.6% | $246,000 +0.2% |
| 2017 | $2,679 +1% | $245,400 -1.7% |
| 2016 | $2,654 +78.3% | $249,700 +49.9% |
| 2014 | $1,488 -3.5% | $166,600 -0.8% |
| 2013 | $1,542 -27.9% | $167,900 -20.8% |
| 2012 | $2,138 -2.6% | $212,000 -6.8% |
| 2011 | $2,195 -4.4% | $227,400 |
| 2010 | $2,295 +12.6% | $227,400 -4.2% |
| 2009 | $2,038 | $237,400 |
Find assessor info on the county website
Monthly payment
Est. payment$--/mo
Payment breakdown
Explore the cost of this home by adjusting the details. Changes won't be saved.All calculations are estimates and provided by Zillow, Inc. for informational purposes only. Actual amounts may vary.
HOA fees may include property taxes on listings classified as Co-Ops. Contact the listing agent and/or owner for fee details.
Mortgage interest rates are dependent on a number of factors, including credit score, down payment, and repayment length. Interest rate data provided by Zillow Group Marketplace, Inc. as of 1/1/1970 from various mortgage lenders with which we have lead or other similar arrangements; the Estimated Payment is an average of those rates.
See how much you could borrow to make a competitive offer.
Climate risks
Neighborhood: 46032
Nearby schools
GreatSchools rating
- 8/10Carmel Elementary SchoolGrades: PK-5Distance: 0.7 mi
- 8/10Carmel Middle SchoolGrades: 6-8Distance: 0.7 mi
- 10/10Carmel High SchoolGrades: 9-12Distance: 1 mi
Schools provided by the listing agent
- Middle: Creekside Middle School
- High: Carmel High School
Source: MIBOR as distributed by MLS GRID. This data may not be complete. We recommend contacting the local school district to confirm school assignments for this home.
A local agent can set up tours, give advice and negotiate with sellers.
- Indiana
- Hamilton County
- Carmel
- 46032
- 451 American Way N Apartment 2F