This well-maintained 3-bedroom home offers comfortable one-level living situated on a corner lot in desirable Pine Lake Park. Featuring a large fenced-in yard, patio and storage shed. Inside, the home offers a warm and functional layout with hardwood floors, a comfortable living room featuring a wood-burning fireplace with a new Chimney Flue and Firebox, a dining room, and an eat-in kitchen. This three bedroom home provides flexibility for family, guests, a home office, or additional living space. A convenient laundry area and pull-down attic storage add to the home's functionality. The Furnace and AC are NEW, the roof and gutters are newer, also updated windows and doors. Conveniently located near shopping, restaurants, parkway and our beautiful beaches! Schedule your showing today!
For sale
$469,000
451 Beacon Street, Toms River, NJ 08757
3beds
1,340sqft
Single Family Residence
Built in 1978
9,583 Square Feet Lot
$-- Zestimate®
$350/sqft
$-- HOA
What's special
Wood-burning fireplaceEat-in kitchenHardwood floorsPull-down attic storageConvenient laundry areaDining roomLarge fenced-in yard
- 10 days
- 516
- 26
Zillow last checked:
Listing updated:
Listed by:
Laurie Morgan 732-575-8440,
RE/MAX at Barnegat Bay
Source: MoreMLS,MLS#: 22629614
Facts & features
Interior
Bedrooms & bathrooms
- Bedrooms: 3
- Bathrooms: 1
- Full bathrooms: 1
Heating
- Natural Gas, Forced Air
Cooling
- Central Air
Features
- Dec Molding
- Flooring: Wood
- Basement: Crawl Space
- Attic: Pull Down Stairs
- Number of fireplaces: 1
Interior area
- Total structure area: 1,340
- Total interior livable area: 1,340 sqft
Video & virtual tour
Property
Parking
- Total spaces: 1
- Parking features: Asphalt, Driveway, On Street
- Attached garage spaces: 1
- Has uncovered spaces: Yes
Features
- Stories: 1
- Fencing: Fenced Area
Lot
- Size: 9,583 Square Feet
- Dimensions: 100 x 100
- Features: Corner Lot
Details
- Parcel number: 19000019000026
- Zoning description: Residential, Single Family
Construction
Type & style
- Home type: SingleFamily
- Architectural style: Ranch
- Property subtype: Single Family Residence
Condition
- New construction: No
- Year built: 1978
Community & HOA
Community
- Subdivision: Pine Lake Park
HOA
- Has HOA: No
Location
- Region: Toms River
Financial & listing details
- Price per square foot: $350/sqft
- Tax assessed value: $410,300
- Annual tax amount: $5,970
- Date on market: 9/18/2026
- Inclusions: Window Treatments, Ceiling Fan(s), Dishwasher, Microwave, Stove, Refrigerator, Attic Fan, Gas Cooking
- Exclusions: Personal Property
Estimated market value
Not available
Estimated sales range
Not available
Not available
Price history
| Date | Event | Price |
|---|---|---|
| 9/18/2026 | Listed for sale | $469,000+103.9%$350/sqft |
Source:  MoreMLS #22629614 Report a problem MoreMLS #22629614 Report a problem | ||
| 6/29/2020 | Sold | $230,000-4.1%$172/sqft |
Source: MoreMLS #22003381 Report a problem | ||
| 6/3/2020 | Pending sale | $239,900$179/sqft |
Source: Keller Williams Shore Properties #22003381 Report a problem | ||
| 1/27/2020 | Listed for sale | $239,900$179/sqft |
Source: Keller Williams Shore Properties #22003381 Report a problem | ||
Public tax history
| Year | Property taxes | Tax assessment |
|---|---|---|
| 2020 | $4,589 +0.4% | $197,600 +10.5% |
| 2019 | $4,571 -0.4% | $178,900 |
| 2018 | $4,589 +1.2% | $178,900 |
| 2017 | $4,533 +1.9% | $178,900 |
| 2016 | $4,449 +2.1% | $178,900 |
| 2015 | $4,358 +3.6% | $178,900 |
| 2014 | $4,206 +5.2% | $178,900 |
| 2013 | $3,998 +3.5% | $178,900 -14% |
| 2012 | $3,863 +5.7% | $208,000 |
| 2011 | $3,655 +5.1% | $208,000 |
| 2010 | $3,478 +226% | $208,000 |
| 2009 | $1,067 +0.3% | $208,000 +129.3% |
| 2008 | $1,063 +8.6% | $90,700 |
| 2007 | $979 +285.5% | $90,700 |
| 2006 | $254 | $90,700 |
| 2004 | -- | $90,700 |
| 2003 | -- | $90,700 |
| 2002 | -- | $90,700 |
| 2001 | -- | $90,700 |
Find assessor info on the county website
Monthly payment
Est. payment
Payment breakdown
Explore the cost of this home by adjusting the details. Changes won't be saved.Climate risks
Neighborhood: 08757
Nearby schools
Schools provided by the listing agent
- Elementary: Ridgeway
- Middle: Manchester TWP
- High: Manchester Twnshp
Source: MoreMLS. This data may not be complete. We recommend contacting the local school district to confirm school assignments for this home.
Similar homes
- $499,0003 bd2 ba1.4k sqft1817 3rd Avenue, Toms River, NJ 08757For Sale
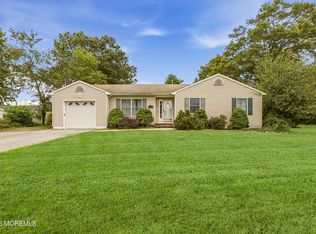
 MLS ID #22630297, Boruch Polak, Exit Realty Jackson NJ. MoreMLS
 - $469,0003 bd1 ba1.2k sqft400 Hannibal Street, Toms River, NJ 08757For Sale
 MLS ID #22624664, Victoria Undrosky, Goldstone Realty. MoreMLS
 - $450,0004 bd2 ba1.6k sqft2109 Broadway Boulevard, Toms River, NJ 08757For Sale
 MLS ID #22628130, Justin Coston, RE/MAX Revolution. MoreMLS
 - $499,0003 bd2 ba1.4k sqft1717 1st Avenue, Toms River, NJ 08757For Sale
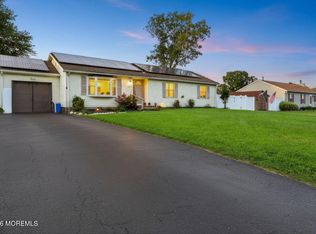 MLS ID #22626129, Yissochor Green, RE/MAX On the Move Realty. MoreMLS
 - $464,0003 bd1 ba1.2k sqft820 5th Avenue, Toms River, NJ 08757For SaleMLS ID #22614561, Candice Connelly, Keller Williams Realty East Monmouth. MoreMLS
- $499,0003 bd2 ba1.2k sqft2017 3rd Avenue, Toms River, NJ 08757For SaleMLS ID #22618503, Angelina Krueger, C21/ Action Plus Realty. MoreMLS
- $400,0003 bd1 ba1.2k sqft300 Beechmont St, Toms River, NJ 08757For Sale
 MLS ID #2704108R, ROBERT DEKANSKI. All Jersey MLS
 - $475,0002 bd1 ba1.2k sqft501 Burnside Street, Toms River, NJ 08757For SaleMLS ID #22620545, Fraidy Kaluszyner, RE/MAX On the Move Realty. MoreMLS
- $479,9003 bd2 ba1.4k sqft740 10th Avenue, Toms River, NJ 08757For SaleMLS ID #22619031, Devora Berger, HomeSmart First Advantage. MoreMLS
- $525,0004 bd2 ba1.4k sqft1724 2nd Avenue, Toms River, NJ 08757For SaleMLS ID #22623737, Deulsenia Jones, EXP Realty. MoreMLS
- $510,0003 bd1 ba1.4k sqft900 1st Avenue, Toms River, NJ 08757For SaleMLS ID #22628518, Moshe Rosenbaum, Imperial Real Estate Agency. MoreMLS
- $510,0003 bd2 ba1.5k sqft1008 12th Avenue, Toms River, NJ 08757For SaleMLS ID #22620886, Yosef Segal, Keller Williams Realty Monmouth/Ocean. MoreMLS
- $579,0003 bd2 ba1.7k sqft1624 6th Avenue, Toms River, NJ 08757For SaleMLS ID #22628245, Michael Dengelegi, Keller Williams City Life. MoreMLS
- $449,0002 bd2 ba1.5k sqft35 Puerto Vallarta Street, Toms River, NJ 08757For SaleMLS ID #22629927, Kandice Antenucci, Keller Williams Realty Monmouth/Ocean. MoreMLS
- $375,0002 bd2 ba1.4k sqft11 Bimini Drive, Toms River, NJ 08757For SaleMLS ID #22630371, Larissa Colangelo, RE/MAX Realty 9. MoreMLS
- $525,0003 bd1 ba1.4k sqft700 Commonwealth Boulevard, Toms River, NJ 08757For SaleMLS ID #22628309, Efrayim Lax, Keller Williams Realty Monmouth/Ocean. MoreMLS
- $675,0003 bd2 ba1.5k sqft1633 2nd Avenue, Toms River, NJ 08757For SaleMLS ID #22626847, Patric Dambroski, Keller Williams Shore Properties. MoreMLS
- $379,0002 bd2 ba1.5k sqft242 Harrington Drive N, Toms River, NJ 08757For SaleMLS ID #22630186, Regina M Sirard, Keller Williams Valley Realty. MoreMLS
- $499,9003 bd3 ba1.7k sqft38 Edna Court, Toms River, NJ 08755For SaleMLS ID #22628954, Karen J McPartlin, RE/MAX Realty 9. MoreMLS
