Skip main navigation
Sold for $455,000
  • $455,000

    451 Citation Ln, Warminster, PA 18974

    3beds
    1,307sqft
    Single Family Residence
    Built in 1956
    0.51 Acres Lot
    $523,200 Zestimate®
    $348/sqft
    $2,648 Estimated rent

    Home value

    $523,200

    $497,000 - $549,000

    $2,648/mo

    Zestimate® history
    Loading
    Loading...

    Owner options

    List your home for rent

    $2,648/mo

    Rent Zestimate®

    Find your next renter with Zillow Rental Manager. Plus, with online applications, you can quickly screen prospective tenants – for free.

    Learn more

    $2,648/mo

    Rent Zestimate®

    Refinance and save

    $2,905/mo

    Est. payment

    Refinancing to a lower rate could help reduce your monthly payments and save thousands over the life of the loan.

    See today's rates

    $2,905/mo

    Est. payment

    Explore your selling options

    Work with a Zillow partner agent

    Leverage their expertise and Zillow's premium Showcase listings to get your home seen by more buyers.

    Get started

    List with your own agent

    Get your home in front of millions of buyers by listing it on Zillow.

    Learn how to do it

    Sell it yourself

    Take full control of how buyers see your home on Zillow by listing For Sale by Owner (FSBO).

    List your home

    What's special

    Hardwood flooringHardwood flooring throughoutHalf bathNew flooringCentral air conditioning systemUpdated vanityLarge family room
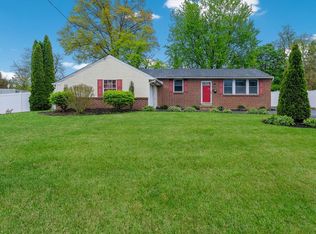
    Welcome to this charming split-level home nestled on a quiet street in the desirable neighborhood of Hampton Village. This inviting residence features 3 bedrooms, 1.5 baths, and offers a comfortable and spacious living environment. With its central air conditioning system, hardwood flooring, and serene surroundings, this property provides an ideal retreat for you and your family. As you enter, you'll be greeted by a warm and inviting living area featuring built-in shelving and a wood-burning fireplace. This room flows seamlessly into the adjoining dining space, creating an open and airy atmosphere. The hardwood flooring throughout the main level adds a touch of elegance and durability. Located within this well-maintained home, the kitchen has been cherished throughout the years and is now ready to be embraced by new owners who appreciate its vintage charm. Head up a short flight of steps to find three comfortable bedrooms and a shared full bath with an updated vanity and tub shower. The lower level is home to a large family room with tons of storage. Here you will also find the half bath and a large laundry room with access to the crawl space. One of the standout features of this property is the lot it sits on. It's more than a half-acre and it borders an additional 26 acres belonging to McDonald Elementary School. The privacy and tranquility it gives make it an ideal space for outdoor activities, gardening, or simply enjoying the beauty of nature. Imagine spending relaxing evenings watching the deer play or hosting backyard barbecues. Create your own outdoor oasis! In addition to a one-car garage, the home's driveway provides parking for more than six cars, ensuring that you and your guests will always have plenty of space. Whether you have multiple vehicles or need room for recreational vehicles, it’s a feature offering convenience and flexibility. Located in Warminster, this home is close to local amenities, including schools, shopping centers, and parks. Commuting is a breeze with easy access to major highways and transportation options. Don't miss the opportunity to make this delightful home your own. Schedule a showing today and envision yourself living in this wonderful residence, where comfort, style, and a peaceful setting come together seamlessly. Family room and Laundry room have new flooring Q4 2022,

    Zillow last checked:

    Listing updated:

    Listed by:

    Kathleen Kelley 215-859-9310,

    Keller Williams Real Estate-Doylestown

    Bought with:

    Mark McIlvaine, RS343523

    EXP Realty, LLC

    Source: Bright MLS,MLS#: PABU2046786MLS Logo

    Facts & features

    Interior

    Bedrooms & bathrooms
    • Bedrooms: 3
    • Bathrooms: 2
    • Full bathrooms: 1
    • 1/2 bathrooms: 1
    Basement
    • Area: 0
    Heating
    • Forced Air, Oil
    Cooling
    • Central Air, Electric
    Appliances
    • Included: Electric Water Heater
    • Laundry: Lower Level, Laundry Room
    Features
    • Basement: Partial
    • Number of fireplaces: 1
    Interior area
    • Total structure area: 1,307
    • Total interior livable area: 1,307 sqft
    • Finished area above ground: 1,307
    • Finished area below ground: 0

    Property

    Parking
    • Total spaces: 1
    • Parking features: Garage Faces Front, Driveway, Attached
    • Attached garage spaces: 1
    • Has uncovered spaces: Yes
    Accessibility
    • Accessibility features: None
    Features
    • Levels: Multi/Split,Two
    • Stories: 2
    • Pool features: None
    Lot
    • Size: 0.51 Acres
    • Dimensions: 100.00 x 224.00
    Details
    • Additional structures: Above Grade, Below Grade
    • Parcel number: 49035011
    • Zoning: R2
    • Special conditions: Standard

    Construction

    Type & style
    • Home type: SingleFamily
    • Property subtype: Single Family Residence
    Materials
    • Frame
    • Foundation: Crawl Space
    Condition
    • Very Good
    • New construction: No
    • Year built: 1956

    Utilities & green energy

    • Sewer: Public Sewer
    • Water: Public
    • Utilities for property: Cable Available, Electricity Available, Water Available, Sewer Available

    Community & neighborhood

    Location
    • Region: Warminster
    • Subdivision: None Available
    • Municipality: WARMINSTER TWP

    Other

    Other facts
    • Listing agreement: Exclusive Agency
    • Ownership: Fee Simple

    Price history

    DateEventPrice
    8/8/2023Sold$455,000+2.5%$348/sqft
    Source: Bright MLS #PABU2046786 Report a problem
    7/6/2023Pending sale$444,000$340/sqft
    Source: Bright MLS #PABU2046786 Report a problem
    6/28/2023Listed for sale$444,000$340/sqft
    Source: Bright MLS #PABU2046786 Report a problem

    Public tax history

    YearProperty taxesTax assessment
    2025$5,317 $24,400
    2024$5,317 +6.5%$24,400
    2023$4,991 +2.2%$24,400
    2022$4,885 +2.4%$24,400
    2021$4,771 +1.4%$24,400
    2020$4,704 +8.2%$24,400
    2018$4,348 +3%$24,400
    2017$4,220 $24,400
    2016$4,220 +1.7%$24,400
    2015$4,149 $24,400
    2014$4,149 $24,400
    2013-- $24,400
    2012-- $24,400
    2011-- $24,400
    2010-- $24,400
    2009-- $24,400
    2008-- $24,400
    2007-- $24,400
    2006-- $24,400
    2005-- $24,400 +300%
    2004-- $6,100
    2003-- $6,100
    2002-- $6,100
    2000-- $6,100

    Find assessor info on the county website

    Neighborhood: 18974

    Nearby schools

    GreatSchools rating
    Schools provided by the listing agent
    • Elementary: Mcdonald
    • Middle: Eugene Klinger
    • High: William Tennent
    • District: Centennial

    Source: Bright MLS. This data may not be complete. We recommend contacting the local school district to confirm school assignments for this home.

    Get a cash offer in 3 minutes
    Find out how much your home could sell for in as little as 3 minutes with a no-obligation cash offer.
    Estimated market value
    $523,200
    Get a cash offer in 3 minutes
    Find out how much your home could sell for in as little as 3 minutes with a no-obligation cash offer.
    Estimated market value
    $523,200