Some homes have one feature you remember. This one gives you an open kitchen designed for gathering, additional finished living space when you want room to spread out, and a backyard with a pool AND plenty of yard left to enjoy. Located in Warminster’s desirable Story Book Homes neighborhood, this home gives you different spaces to gather, relax, spread out and enjoy your time at home. Come inside and the living room gives you a comfortable place to settle in, with a fireplace as the focal point and built-in shelving for character and useful storage. From there, the home opens into the kitchen and dining area, where a large center island with a contrasting dark base and granite countertop becomes the centerpiece of the space. Pendant lighting above the island, recessed lighting, light cabinetry, stainless-steel appliances and light wood-look flooring give the kitchen a bright, updated feel. With seating at the island and generous granite counter space, there’s room for meal prep, casual meals, homework, conversation, or simply gathering while dinner is being made. The adjoining dining area keeps everything connected, making the space work just as well for an ordinary Tuesday night as it does when you have people over. This 3-bedroom, 1.5-bath split-level home gives you even more living space when you head downstairs. The finished lower level gives you an entirely different kind of living space. Movie night, watching your favorite teams, workout equipment, gaming, hobbies, or simply another place to spread out. A powder room on this level adds convenience, while a separate laundry and utility area provides practical storage, too. Then step outside, because the backyard changes this house again. Just outside is a patio with room for the grill, table and chairs, or dinner outside. Beyond it is a large green backyard with mature trees and an above-ground pool with its own deck. This backyard gives you the best of both: your own pool with a dedicated deck AND plenty of green space around it to entertain, spend time outside, or simply relax at home. Living here also puts some great local favorites close to home. Warminster Community Park offers outdoor recreation, trails and community events. Nearby Northampton Township Municipal Park provides another option for recreation and events, while Justa Farm Shopping Center puts food, shopping and everyday services conveniently close to home. Add the attached 2-car garage, multi-car driveway and covered front porch, and you have a home with places to gather and get away, additional living space when you need it, a backyard that gives you both the pool AND the yard, and plenty to enjoy close to home. Please take a minute to view the Video Tour, and then schedule your in-person showing appointment, today!
Under contract
$535,000
450 Citation Ln, Warminster, PA 18974
3beds
2,089sqft
Single Family Residence
Built in 1957
0.51 Acres Lot
$550,500 Zestimate®
$256/sqft
$-- HOA
What's special
Additional finished living spaceLight cabinetryCovered front porchMulti-car drivewayRecessed lightingLight wood-look flooringStainless-steel appliances
- 18 days
- 1,535
- 151
Likely to sell faster than
Zillow last checked:
Listing updated:
Listed by:
Brian Lanoza 215-317-0082,
Century 21 Advantage Gold-Southampton 2153227050
Source: Bright MLS,MLS#: PABU2130934
Facts & features
Interior
Bedrooms & bathrooms
- Bedrooms: 3
- Bathrooms: 2
- Full bathrooms: 1
- 1/2 bathrooms: 1
Basement
- Area: 0
Heating
- Forced Air, Natural Gas
Cooling
- Central Air, Electric
Appliances
- Included: Gas Water Heater
Features
- Has basement: No
- Number of fireplaces: 1
- Fireplace features: Wood Burning
Interior area
- Total structure area: 2,089
- Total interior livable area: 2,089 sqft
- Finished area above ground: 2,089
- Finished area below ground: 0
Video & virtual tour
Property
Parking
- Total spaces: 6
- Parking features: Garage Faces Front, Attached, Driveway
- Attached garage spaces: 2
- Uncovered spaces: 4
Accessibility
- Accessibility features: None
Features
- Levels: Multi/Split,Two
- Stories: 2
- Has private pool: Yes
- Pool features: Above Ground, Private
Lot
- Size: 0.51 Acres
Details
- Additional structures: Above Grade, Below Grade
- Parcel number: 49035012
- Zoning: R2
- Special conditions: Standard
Construction
Type & style
- Home type: SingleFamily
- Property subtype: Single Family Residence
Materials
- Frame
- Foundation: Slab
Condition
- New construction: No
- Year built: 1957
Utilities & green energy
- Sewer: Public Sewer
- Water: Public
Community & HOA
Community
- Subdivision: Story Book Homes
HOA
- Has HOA: No
Location
- Region: Warminster
- Municipality: WARMINSTER TWP
Financial & listing details
- Price per square foot: $256/sqft
- Tax assessed value: $24,400
- Annual tax amount: $5,670
- Date on market: 9/12/2026
- Listing agreement: Exclusive Right To Sell
- Listing terms: Cash,Conventional,FHA,VA Loan
- Ownership: Fee Simple
Estimated market value
$550,500
$523,000 - $578,000
$3,363/mo
Price history
| Date | Event | Price |
|---|---|---|
| 9/14/2026 | Contingent | $535,000$256/sqft |
Source:  Bright MLS #PABU2130934 Report a problem Bright MLS #PABU2130934 Report a problem | ||
| 9/12/2026 | Listed for sale | $535,000+92.9%$256/sqft |
Source: Bright MLS #PABU2130934 Report a problem | ||
| 6/24/2010 | Sold | $277,300-0.9%$133/sqft |
Source: Public Record Report a problem | ||
| 4/20/2010 | Listed for sale | $279,900$134/sqft |
Source: RE/MAX Properties, Ltd. #5693408 Report a problem | ||
Public tax history
| Year | Property taxes | Tax assessment |
|---|---|---|
| 2026 | $5,523 +3.9% | $24,400 |
| 2025 | $5,317 | $24,400 |
| 2024 | $5,317 +6.5% | $24,400 |
| 2023 | $4,991 +2.2% | $24,400 |
| 2022 | $4,885 +2.4% | $24,400 |
| 2021 | $4,771 +1.4% | $24,400 |
| 2020 | $4,704 +8.2% | $24,400 |
| 2018 | $4,348 +3% | $24,400 |
| 2017 | $4,220 | $24,400 |
| 2016 | $4,220 +1.7% | $24,400 |
| 2015 | $4,149 | $24,400 |
| 2014 | $4,149 | $24,400 |
| 2013 | -- | $24,400 |
| 2012 | -- | $24,400 |
| 2011 | -- | $24,400 |
| 2010 | -- | $24,400 |
| 2009 | -- | $24,400 |
| 2008 | -- | $24,400 |
| 2007 | -- | $24,400 |
| 2006 | -- | $24,400 |
| 2005 | -- | $24,400 +300% |
| 2004 | -- | $6,100 |
| 2003 | -- | $6,100 |
| 2002 | -- | $6,100 |
| 2000 | -- | $6,100 |
Find assessor info on the county website
Monthly payment
Est. payment
Payment breakdown
Explore the cost of this home by adjusting the details. Changes won't be saved.Climate risks
Neighborhood: 18974
Nearby schools
Schools provided by the listing agent
- District: Centennial
Source: Bright MLS. This data may not be complete. We recommend contacting the local school district to confirm school assignments for this home.
Similar homes
- $519,9003 bd3 ba1.5k sqft1101 Julian Dr W, Warwick, PA 18974For Sale
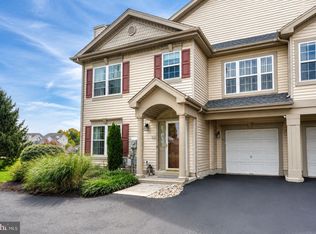
 MLS ID #PABU2130920, ALEXANDRU BELEACOV, Roc Hous Real Estate LLC. Bright MLS
 - $600,0004 bd3 ba2.8k sqft865 Worthington Dr, Warminster, PA 18974For Sale
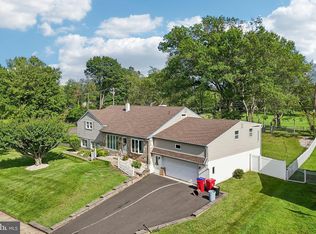 MLS ID #PABU2127536, Tom Stupak, JMG Pennsylvania. Bright MLS
 - $545,0004 bd2 ba1.9k sqft207 Crooked Billet Rd, Hatboro, PA 19040For Sale
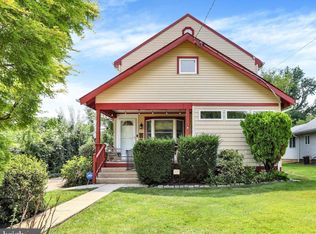 MLS ID #PAMC2190034, Larry Longo, Coldwell Banker Hearthside. Bright MLS
 - $614,9003 bd3 ba2k sqft8 Jamies Ct, Warminster, PA 18974For Sale
 MLS ID #PABU2130834, Diane Reddington, Coldwell Banker Realty. Bright MLS
 - $619,0003 bd3 ba1.7k sqft975 Spring View Dr, Southampton, PA 18966For SaleMLS ID #PABU2128472, Eldar Badal, RE/MAX Properties - Newtown. Bright MLS
- $450,0004 bd2 ba2.2k sqft30 W Moreland Ave, Hatboro, PA 19040For SaleMLS ID #PAMC2194750, Jayna Zoeiro, KW Empower. Bright MLS
- $604,9003 bd3 ba1.7k sqft708 Oak Terrace Dr, Ambler, PA 19002For SaleMLS ID #PAMC2190212, Scott Krzywonos, Robin Kemmerer Associates Inc. Bright MLS
- $669,0003 bd3 ba2.3k sqft168 Fairway Dr, Warminster, PA 18974For SaleMLS ID #PABU2119762, Ashlee Check, BHHS Fox & Roach-Blue Bell. Bright MLS
- $595,0004 bd3 ba2.5k sqft1567 Lower State Rd, Doylestown, PA 18901For SaleMLS ID #PABU2130924, Brian Wallace, Keller Williams Real Estate-Doylestown. Bright MLS
- $579,9994 bd3 ba2.1k sqft2741 Fernwood Ave, Roslyn, PA 19001For SaleMLS ID #PAMC2191212, Jennifer Jones, Realty ONE Group Focus. Bright MLS
- $525,0003 bd3 ba2.3k sqft16 Saint Martins Rd, Cherry Hill, NJ 08002For SaleMLS ID #NJCD2123794, Joan George, REMAX Welcome Home. Bright MLS
- $484,0003 bd2 ba1.5k sqft1404 Stotesbury Ave, Wyndmoor, PA 19038For SaleMLS ID #PAMC2193072, Carleen Mossett, BHHS Fox & Roach-Chestnut Hill. Bright MLS
- $585,0004 bd3 ba1.8k sqft224 Upper Valley Rd, North Wales, PA 19454For SaleMLS ID #PAMC2189714, Jeff Falterbauer, Keller Williams Real Estate-Montgomeryville. Bright MLS
- $539,9003 bd2 ba1.9k sqft3 Pebble Ln, Cherry Hill, NJ 08002For SaleMLS ID #NJCD2125428, Michaela Hartery, Peze & Associates. Bright MLS
- $525,0004 bd3 ba2k sqft2212 Chestnut Hill Dr, Cinnaminson, NJ 08077For SaleMLS ID #NJBL2117456, Christine Caruso, RE/MAX World Class Realty. Bright MLS
- $549,0004 bd2 ba1.9k sqft1315 Deer Run Rd, Hatfield, PA 19440For SaleMLS ID #PAMC2160350, Michael Bertoline, Long & Foster Real Estate, Inc.. Bright MLS
- $625,0004 bd3 ba2.7k sqft203 Patricia Ave, Delran, NJ 08075For SaleMLS ID #NJBL2121642, Rich Jordan, BHHS Fox & Roach-Moorestown. Bright MLS
- $525,0004 bd2 ba2.4k sqft19 Claypoole Ave, Moorestown, NJ 08057For SaleMLS ID #NJBL2117926, Murella Blatt, Weichert Realtors - Moorestown. Bright MLS
- $570,0003 bd3 ba2k sqft165 Westover Dr, Delran, NJ 08075For SaleMLS ID #NJBL2120200, Beata Lagares, HomeSmart First Advantage Realty. Bright MLS
- $608,0005 bd4 ba2.7k sqft3036 Susquehanna Rd, Abington, PA 19001For SaleMLS ID #PAMC2189856, Brian Lanoza, Century 21 Advantage Gold-Southampton. Bright MLS
