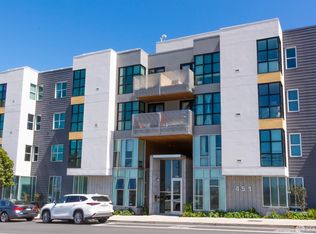
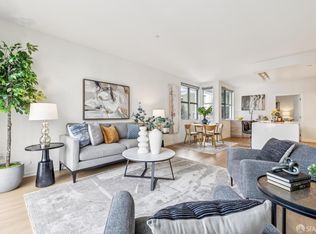
JUST REDUCED Seller says he is motivated. This Shipyard contemporary 2-bedroom, 2-bathroom unit boasts a sleek design and top-of-the-line Bosch kitchen appliances, perfect for the modern lifestyle. As you step into this chic space, you're greeted by the stunning downtown vistas with the iconic Bay Bridge in the distance, creating a picturesque backdrop for your everyday living. The open-concept layout seamlessly connects the living, dining, and kitchen areas, ideal for entertaining guests or simply relaxing in style. But the luxury doesn't stop there! This corner unit provides great light from the West and the North. Additionally, the unit features two generously sized bedrooms, one of which is a primary ensuite. Each offers comfort and privacy, while the two bathrooms provide convenience and style. There is an amazing common roof deck, where you'll find a BBQ area perfect for hosting gatherings or enjoying a quiet evening under the stars. And with unparalleled views of the city skyline and the beautiful San Francisco Bay, every moment spent here is truly extraordinary. Don't miss the opportunity to experience the pinnacle of urban living in this exquisite unit. Schedule your showing today and make this your new home sweet home.
Sold for $592,000
Tax assessed value
$592,000
451 Donahue St Unit 212, San Francisco, CA 94124
2beds
933sqft
Condominium
Built in ----
-- sqft lot
$585,400 Zestimate®
$635/sqft
$4,702 Estimated rent
Home value
$585,400
$539,000 - $626,000
$4,702/mo
Zestimate® history
Owner options
List your home for rent
$4,702/mo
Rent Zestimate®
Find your next renter with Zillow Rental Manager. Plus, with online applications, you can quickly screen prospective tenants – for free.
$4,702/mo
Rent Zestimate®
Refinance and save
$4,470/mo
Est. payment
Refinancing to a lower rate could help reduce your monthly payments and save thousands over the life of the loan.
$4,470/mo
Est. payment
Explore your selling options
Work with a Zillow partner agent
Leverage their expertise and Zillow's premium Showcase listings to get your home seen by more buyers.
Get startedList with your own agent
Get your home in front of millions of buyers by listing it on Zillow.
Learn how to do itSell it yourself
Take full control of how buyers see your home on Zillow by listing For Sale by Owner (FSBO).
List your homeWhat's special
Zillow last checked:
Listing updated:
Listed by:
Bill Wagner DRE #00815652 415-246-7327,
Real Brokerage Technologies 619-248-6434
Bought with:
Patricia M. Johnson, DRE #02005572
Brivio Realty
Source: SFAR,MLS#: 424015879 Originating MLS: San Francisco Association of REALTORS
Originating MLS: San Francisco Association of REALTORSFacts & features
Interior
Bedrooms & bathrooms
- Bedrooms: 2
- Bathrooms: 2
- Full bathrooms: 2
Primary bedroom
- Area: 0
- Dimensions: 0 x 0
Bedroom 1
- Area: 0
- Dimensions: 0 x 0
Bedroom 2
- Area: 0
- Dimensions: 0 x 0
Bedroom 3
- Area: 0
- Dimensions: 0 x 0
Bedroom 4
- Area: 0
- Dimensions: 0 x 0
Primary bathroom
- Features: Low Flow Plumbing Fixtures, Low-Flow Toilet(s), Shower Stall(s), Tile
Bathroom
- Features: Low Flow Plumbing Fixtures, Low-Flow Toilet(s), Tile, Tub w/Shower Over
Dining room
- Features: Dining/Living Combo
- Area: 0
- Dimensions: 0 x 0
Family room
- Area: 0
- Dimensions: 0 x 0
Kitchen
- Features: Kitchen/Family Combo, Pantry Closet, Slab Counter, Synthetic Counter
- Level: Main
- Area: 0
- Dimensions: 0 x 0
Living room
- Features: View
- Level: Main
- Area: 0
- Dimensions: 0 x 0
Heating
- Hot Water
Cooling
- Ceiling Fan(s)
Appliances
- Included: Dishwasher, Disposal, Gas Cooktop, Gas Plumbed, Ice Maker, Plumbed For Ice Maker, Wine Refrigerator, Washer/Dryer Stacked
- Laundry: Laundry Closet
Features
- Flooring: Carpet, Simulated Wood, Tile, Vinyl
- Windows: Double Pane Windows, Window Coverings, Screens
- Has fireplace: No
- Common walls with other units/homes: End Unit
Interior area
- Total structure area: 933
- Total interior livable area: 933 sqft
Property
Parking
- Total spaces: 1
- Parking features: Enclosed, Garage Door Opener, Side By Side, Unassigned, Independent, On Site
- Garage spaces: 1
Accessibility
- Accessibility features: Accessible Elevator Installed, Accessible Full Bath
Features
- Levels: One
- Patio & porch: Deck
- Exterior features: Built-in Barbecue
- Fencing: Gate
- Has view: Yes
- View description: Bay, Bay Bridge, Bridge(s), City, City Lights, Downtown, Garden, Panoramic, San Francisco, Water
- Has water view: Yes
- Water view: Bay,Water
Lot
- Size: 0.51 Acres
- Features: Corner Lot
- Topography: Hillside
Details
- Parcel number: 4591C301
- Special conditions: Offer As Is,Standard
Construction
Type & style
- Home type: Condo
- Architectural style: Contemporary
- Property subtype: Condominium
- Attached to another structure: Yes
Materials
- Concrete, Frame
- Foundation: Concrete
- Roof: Composition
Utilities & green energy
- Sewer: Public Sewer
- Water: Public
- Utilities for property: Cable Available, Cable Connected, Natural Gas Connected
Green energy
- Energy efficient items: Appliances, Lighting, Thermostat, Water Heater, Windows
Community & HOA
Community
- Security: Secured Access, Smoke Detector(s)
HOA
- Has HOA: Yes
- Amenities included: Barbecue, Clubhouse, Fitness Center, Greenbelt, Gym, Park, Roof Deck, Trail(s)
- Services included: Common Areas, Heat, Insurance on Structure, Maintenance Structure, Maintenance Grounds, Management, Roof, Sewer, Trash, Water
- HOA fee: $656 monthly
- HOA name: The Condominiums at the Shipyard Phase One
Location
- Region: San Francisco
- Elevation: 0
Financial & listing details
- Price per square foot: $635/sqft
- Tax assessed value: $592,000
- Annual tax amount: $14,467
- Price range: $592K - $592K
- Date on market: 4/15/2024
- Cumulative days on market: 175 days
- Listing terms: Cash,Conventional
- Total actual rent: 0
- Road surface type: Asphalt
Price history
| Date | Event | Price |
|---|---|---|
| 11/4/2024 | Sold | $592,000-3%$635/sqft |
Source:  SFAR #424015879 Report a problem SFAR #424015879 Report a problem | ||
| 10/8/2024 | Pending sale | $610,000$654/sqft |
Source: SFAR #424015879 Report a problem | ||
| 8/23/2024 | Contingent | $610,000$654/sqft |
Source: SFAR #424015879 Report a problem | ||
| 7/8/2024 | Price change | $610,000-1.5%$654/sqft |
Source: SFAR #424015879 Report a problem | ||
| 6/14/2024 | Listed for sale | $619,000+5.6%$663/sqft |
Source: SFAR #424015879 Report a problem | ||
| 10/13/2015 | Sold | $586,000$628/sqft |
Source: Public Record Report a problem | ||
Public tax history
| Year | Property taxes | Tax assessment |
|---|---|---|
| 2025 | $14,467 -5% | $592,000 -12.9% |
| 2024 | $15,225 +1.6% | $679,864 +2% |
| 2023 | $14,988 +2.2% | $666,534 +2% |
| 2022 | $14,672 +2.3% | $653,466 +2% |
| 2021 | $14,338 +0.3% | $640,654 +1% |
| 2020 | $14,289 +3.2% | $634,086 +2% |
| 2019 | $13,847 +3% | $621,654 +2% |
| 2018 | $13,444 +4.1% | $609,466 +2% |
| 2017 | $12,914 +4.3% | $597,516 -35.5% |
| 2016 | $12,378 | $927,063 |
Find assessor info on the county website
Neighborhood: Hunters Point
Nearby homes
- $405,8881 bd1 ba700 sqft451 Donahue St UNIT 207, San Francisco, CA 94124Sold
- $478,5001 bd1 ba743 sqft451 Donahue St UNIT 305, San Francisco, CA 94124Sold

- $610,0002 bd2 ba1k sqft451 Donahue St UNIT 318, San Francisco, CA 94124Sold
- $580,0002 bd2 ba1k sqft451 Donahue St UNIT 401, San Francisco, CA 94124Sold

- $600,0002 bd2 ba1k sqft451 Donahue St UNIT 413, San Francisco, CA 94124Sold
- $665,0002 bd2 ba1k sqft451 Donahue St UNIT 502, San Francisco, CA 94124Sold
- $470,0001 bd1 ba743 sqft451 Donahue St UNIT 203, San Francisco, CA 94124Sold
- $605,6002 bd2 ba927 sqft451 Donahue St UNIT 304, San Francisco, CA 94124Off Market
Nearby schools
GreatSchools rating
- 5/10Malcolm X AcademyGrades: K-5Distance: 0.7 mi
- 6/10Brown Jr. (Willie L) MiddleGrades: 6-8Distance: 1.7 mi
- 2/10Marshall (Thurgood) High SchoolGrades: 8-12Distance: 1.8 mi
Get a cash offer in 3 minutes
Find out how much your home could sell for in as little as 3 minutes with a no-obligation cash offer.
Estimated market value
$585,400
Get a cash offer in 3 minutes
Find out how much your home could sell for in as little as 3 minutes with a no-obligation cash offer.
Estimated market value
$585,400
- California
- San Francisco County
- San Francisco
- 94124
- Hunters Point
- 451 Donahue St Unit 212
Nearby cities
Nearby neighborhoods
Nearby zip codes
Other San Francisco Topics
