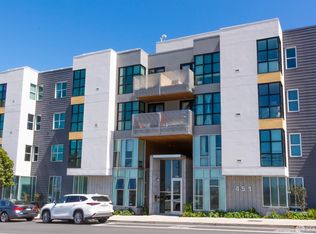
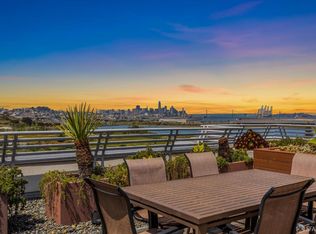
Step inside this sun-drenched, corner 2-bedroom, 2-bathroom condominium where modern design meets effortless livability. A formal entry hallway sets the tone, complete with a custom built-in wood bench and an oversized coat closet both stylish and supremely practical. Overlooking a beautifully landscaped courtyard, this southeast-facing residence is wrapped in windows that flood the home with natural light all day long. The open-concept living room, dining area, and kitchen create an ideal setting for both lively gatherings and relaxed evenings in. At the heart of the home, the chef's kitchen delivers on both form and function: a quartz-topped center island with dining bar, stainless sink, Bosch dishwasher, sleek modern cabinetry with contemporary tile backsplash, Bosch gas cooktop with electric oven, and a dual-door Bosch refrigerator. A custom wet bar with kegerator and additional freezer takes entertaining to the next level because hosting should always be this easy. The living room is framed by dramatic floor-to-ceiling windows, while the primary suite offers a serene retreat with an outfitted walk-in closet and a renovated spa-like bath featuring an oversized tiled shower with rain showerhead, glass enclosure, Toto toilet, and a wall-hung vanity accented by a brand-new light fixture. The guest bedroom is equally inviting with floor-to-ceiling windows and a generous outfitted closet, complemented by a stylish guest bath with soaking tub, rain showerhead, and modern finishes. Contemporary, welcoming, and thoughtfully designed, this home proves that sophisticated living can still be fun. Additional Unit Highlights: in-unit washer & dryer, custom paint throughout, newer wide-plank hardwood flooring, cozy carpeted bedrooms, double-paned windows, recessed lighting, modern roller shades throughout, quadruple-zoned Nest thermostats, one-car parking. Building Amenities: elevator access to a spectacular shared view roof deck, hi-end fitness center, bicycle storage room, park-like grounds, dog-friendly location with street parking galore. HOA Fees: $710/month which include water, garbage, gas, building insurance, professional HOA management, common area maintenance, and reserve fund allocation.
Sold for $610,000
$610,000
451 Donahue St Unit 318, San Francisco, CA 94124
2beds
1,020sqft
Condominium
Built in 2016
-- sqft lot
$640,200 Zestimate®
$598/sqft
$4,761 Estimated rent
Home value
$640,200
$576,000 - $711,000
$4,761/mo
Zestimate® history
Owner options
List your home for rent
$4,761/mo
Rent Zestimate®
Find your next renter with Zillow Rental Manager. Plus, with online applications, you can quickly screen prospective tenants – for free.
$4,761/mo
Rent Zestimate®
Refinance and save
$4,599/mo
Est. payment
Refinancing to a lower rate could help reduce your monthly payments and save thousands over the life of the loan.
$4,599/mo
Est. payment
Explore your selling options
Work with a Zillow partner agent
Leverage their expertise and Zillow's premium Showcase listings to get your home seen by more buyers.
Get startedList with your own agent
Get your home in front of millions of buyers by listing it on Zillow.
Learn how to do itSell it yourself
Take full control of how buyers see your home on Zillow by listing For Sale by Owner (FSBO).
List your homeWhat's special
Modern roller shades throughoutSoutheast-facing residencePark-like groundsStainless sinkOutfitted walk-in closetGenerous outfitted closetFormal entry hallway
Zillow last checked:
Listing updated:
Listed by:
Marla Moresi-Valdes DRE #01320998 415-971-2535,
Sotheby's International Realty 415-929-1500
Bought with:
Michael W. Jackson, DRE #01513285
Coldwell Banker Realty
Source: SFAR,MLS#: 426098269 Originating MLS: San Francisco Association of REALTORS
Originating MLS: San Francisco Association of REALTORSFacts & features
Interior
Bedrooms & bathrooms
- Bedrooms: 2
- Bathrooms: 2
- Full bathrooms: 2
Rooms
- Room types: Kitchen, Living Room
Primary bedroom
- Features: Walk-In Closet
- Area: 0
- Dimensions: 0 x 0
Bedroom 1
- Area: 0
- Dimensions: 0 x 0
Bedroom 2
- Area: 0
- Dimensions: 0 x 0
Bedroom 3
- Area: 0
- Dimensions: 0 x 0
Bedroom 4
- Area: 0
- Dimensions: 0 x 0
Primary bathroom
- Features: Low-Flow Toilet(s), Shower Stall(s), Tile
Bathroom
- Features: Low-Flow Toilet(s), Tile, Tub w/Shower Over
Dining room
- Features: Bar, Space in Kitchen
- Area: 0
- Dimensions: 0 x 0
Family room
- Area: 0
- Dimensions: 0 x 0
Kitchen
- Features: Island w/Sink, Pantry Cabinet, Quartz Counter
- Level: Main
- Area: 0
- Dimensions: 0 x 0
Living room
- Features: Great Room, View
- Level: Main
- Area: 0
- Dimensions: 0 x 0
Appliances
- Included: Dishwasher, Disposal, Free-Standing Refrigerator, Gas Cooktop, Range Hood, Ice Maker, Washer/Dryer Stacked
- Laundry: Laundry Closet
Features
- Wet Bar
- Flooring: Carpet, Tile, Wood
- Windows: Double Pane Windows, Window Coverings
- Has fireplace: No
- Common walls with other units/homes: End Unit
Interior area
- Total structure area: 1,020
- Total interior livable area: 1,020 sqft
Property
Parking
- Total spaces: 1
- Parking features: Driveway, Assigned, Attached, Covered, Enclosed, Garage Door Opener, Inside Entrance, Side By Side, On Site
- Attached garage spaces: 1
- Has uncovered spaces: Yes
Features
- Levels: One
- Has view: Yes
- View description: Garden, Water
- Has water view: Yes
- Water view: Water
Lot
- Size: 0.51 Acres
- Features: Greenbelt
Details
- Parcel number: 4591C324
- Special conditions: Standard
- Other equipment: Intercom
Construction
Type & style
- Home type: Condo
- Architectural style: Contemporary
- Property subtype: Condominium
- Attached to another structure: Yes
Condition
- Updated/Remodeled
- New construction: No
- Year built: 2016
Utilities & green energy
- Sewer: Public Sewer
- Water: Public
- Utilities for property: Public
Community & HOA
Community
- Security: Carbon Monoxide Detector(s), Secured Access, Smoke Detector(s)
HOA
- Has HOA: Yes
- Amenities included: Fitness Center, Roof Deck
- Services included: Common Areas, Elevator, Gas, Insurance, Maintenance Grounds, Management, Sewer, Trash, Water
- HOA fee: $710 monthly
- HOA name: The Condominiums At The Shipyard
- HOA phone: 888-786-6000
Location
- Region: San Francisco
- Elevation: 0
Financial & listing details
- Price per square foot: $598/sqft
- Tax assessed value: $764,486
- Annual tax amount: $16,724
- Date on market: 2/20/2026
- Cumulative days on market: 45 days
- Total actual rent: 0
- Road surface type: Paved Sidewalk
Price history
| Date | Event | Price |
|---|---|---|
| 4/14/2026 | Sold | $610,000+1.8%$598/sqft |
Source:  SFAR #426098269 Report a problem SFAR #426098269 Report a problem | ||
| 4/8/2026 | Pending sale | $599,000$587/sqft |
Source: SFAR #426098269 Report a problem | ||
| 3/31/2026 | Contingent | $599,000$587/sqft |
Source: SFAR #426098269 Report a problem | ||
| 3/25/2026 | Price change | $599,000-6.3%$587/sqft |
Source: SFAR #426098269 Report a problem | ||
| 2/20/2026 | Listed for sale | $639,000-1.1%$626/sqft |
Source: SFAR #426098269 Report a problem | ||
| 1/12/2026 | Listing removed | $4,600$5/sqft |
Source: Zillow Rentals Report a problem | ||
| 1/6/2026 | Price change | $4,600+4.5%$5/sqft |
Source: Zillow Rentals Report a problem | ||
| 12/21/2025 | Listed for rent | $4,400+22.3%$4/sqft |
Source: Zillow Rentals Report a problem | ||
| 3/24/2021 | Listing removed | -- |
Source: Owner Report a problem | ||
| 12/28/2018 | Listing removed | $3,599$4/sqft |
Source: Owner Report a problem | ||
| 11/20/2018 | Price change | $3,599-7.7%$4/sqft |
Source: Owner Report a problem | ||
| 11/7/2018 | Listed for rent | $3,899$4/sqft |
Source: Owner Report a problem | ||
| 11/12/2015 | Sold | $646,000$633/sqft |
Source: Public Record Report a problem | ||
Public tax history
| Year | Property taxes | Tax assessment |
|---|---|---|
| 2025 | $16,724 +2.5% | $764,486 +2% |
| 2024 | $16,313 +1.6% | $749,498 +2% |
| 2023 | $16,059 +2.2% | $734,802 +2% |
| 2022 | $15,721 +2.3% | $720,396 +2% |
| 2021 | $15,363 +0.7% | $706,272 +1% |
| 2020 | $15,258 +2.9% | $699,032 +2% |
| 2019 | $14,834 +3% | $685,326 +2% |
| 2018 | $14,400 +3.9% | $671,890 +2% |
| 2017 | $13,853 +4.2% | $658,716 -35.4% |
| 2016 | $13,300 | $1,020,214 |
Find assessor info on the county website
Neighborhood: Hunters Point
Nearby homes
- $405,8881 bd1 ba700 sqft451 Donahue St UNIT 207, San Francisco, CA 94124Sold
- $592,0002 bd2 ba933 sqft451 Donahue St UNIT 212, San Francisco, CA 94124Sold
- $478,5001 bd1 ba743 sqft451 Donahue St UNIT 305, San Francisco, CA 94124Sold

- $580,0002 bd2 ba1k sqft451 Donahue St UNIT 401, San Francisco, CA 94124Sold

- $600,0002 bd2 ba1k sqft451 Donahue St UNIT 413, San Francisco, CA 94124Sold
- $665,0002 bd2 ba1k sqft451 Donahue St UNIT 502, San Francisco, CA 94124Sold
- $470,0001 bd1 ba743 sqft451 Donahue St UNIT 203, San Francisco, CA 94124Sold
- $611,7002 bd2 ba927 sqft451 Donahue St UNIT 304, San Francisco, CA 94124Off Market
Nearby schools
GreatSchools rating
- 5/10Malcolm X AcademyGrades: K-5Distance: 0.7 mi
- 6/10Brown Jr. (Willie L) MiddleGrades: 6-8Distance: 1.7 mi
- 2/10Marshall (Thurgood) High SchoolGrades: 8-12Distance: 1.8 mi
Get a cash offer in 3 minutes
Find out how much your home could sell for in as little as 3 minutes with a no-obligation cash offer.
Estimated market value
$640,200
Get a cash offer in 3 minutes
Find out how much your home could sell for in as little as 3 minutes with a no-obligation cash offer.
Estimated market value
$640,200
- California
- San Francisco County
- San Francisco
- 94124
- Hunters Point
- 451 Donahue St Unit 318
Nearby cities
Nearby neighborhoods
Nearby zip codes
Other San Francisco Topics
