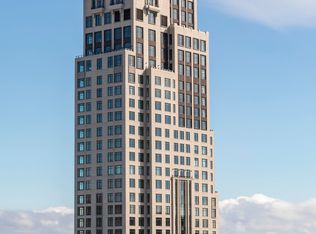
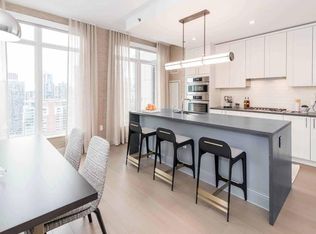
Designed by Robert A.M. Stern Architects, One Bennett Park is a distinguished addition to Chicago's skyline, and this outstanding 3 bedroom home gives the best the building offers. Set alongside a private park by Michael Van Valkenburgh, residents enjoy the full service, amenity-driven lifestyle with curated spaces for entertaining, wellness, and relaxation, including private event areas, expansive fitness and spa offerings, indoor and outdoor pools, and beautifully designed outdoor terraces and park spaces. Residence 4503 unfolds across ~2,400 square feet with a thoughtful, highly functional layout that lives with both scale and intention. A gracious foyer introduces the home, leading into expansive living and dining spaces framed by south, east and north exposures, capturing sweeping views of Lake Michigan, the river, and the city skyline. Herringbone and wide plank white oak flooring, paired with 10-foot ceilings, create a sense of understated refinement throughout. The kitchen is both architectural and highly functional, anchored by custom cabinetry and stone surfaces, and appointed with a Sub Zero and Wolf appliance suite, including a wine tower. Its positioning allows for seamless connection to the main living space while maintaining a sense of definition, ideal for both everyday living and entertaining. The primary suite is privately situated, offering a quiet retreat with generous proportions, a custom walk-in closet, and a dedicated office nook. The spa caliber bath is finished in marble with heated floors, Kallista polished nickel fixtures, a walk-in shower, and a freestanding soaking tub positioned to capture open southern views. Two additional bedrooms are well scaled and en suite, each with substantial closet space. The floor plan thoughtfully separates private and public spaces, with bedrooms positioned away from the main living areas for added privacy. A large laundry room, built out for the most discriminating owner, offers additional storage, and a separate utility space further enhance functionality. Modern conveniences include motorized shades, integrated lighting, whole home audio visual, and zoned heating and cooling with Nest thermostats, as well as four Sonos systems and two wireless Wi-Fi routers, all controlled through the Sonos app. The residence includes one parking space, with a second adjacent space available for purchase at 75,000. Both valet and self park options. The sellers have also added an EV charger positioned between the two spaces for added convenience. A dedicated storage cage is included, offering additional functionality. One Bennett Park offers thoughtfully curated amenity spaces across multiple levels. The 41st floor is dedicated to entertaining, featuring a private event space, terrace with grilling stations, catering kitchen, wine room with individual storage, and a cordial suite for billiards and lounge seating. On the 3rd floor, residents enjoy a well-appointed fitness center, pilates and yoga studios, massage room, and salon, with access to an indoor pool and additional fitness offerings just across the bridge. The 4th floor features an outdoor pool with cabanas and grilling areas, while the 2nd floor park provides a beautifully designed green space with a children's play area. With a limited collection of just over 60 residences, the building offers a rare balance of architectural pedigree, privacy, and proximity to the lakefront, and this is a unit not to be missed!
Closed
$2,187,500
451 E Grand Ave #4503, Chicago, IL 60611
3beds
2,400sqft
Condominium, Single Family Residence
Built in 2019
-- sqft lot
$2,102,100 Zestimate®
$911/sqft
$7,403 Estimated rent
Home value
$2,102,100
$2.00M - $2.21M
$7,403/mo
Zestimate® history
Owner options
List your home for rent
$7,403/mo
Rent Zestimate®
Find your next renter with Zillow Rental Manager. Plus, with online applications, you can quickly screen prospective tenants – for free.
$7,403/mo
Rent Zestimate®
Refinance and save
$15,653/mo
Est. payment
Refinancing to a lower rate could help reduce your monthly payments and save thousands over the life of the loan.
$15,653/mo
Est. payment
Explore your selling options
Work with a Zillow partner agent
Leverage their expertise and Zillow's premium Showcase listings to get your home seen by more buyers.
Get startedList with your own agent
Get your home in front of millions of buyers by listing it on Zillow.
Learn how to do itSell it yourself
Take full control of how buyers see your home on Zillow by listing For Sale by Owner (FSBO).
List your homeWhat's special
Indoor and outdoor poolsTerrace with grilling stationsDedicated office nookWine towerWhole home audio visualThoughtful highly functional layoutKallista polished nickel fixtures
Zillow last checked:
Listing updated:
Listed by:
Emily Sachs Wong 312-286-0800,
@properties Christie's International Real Estate,
Maureen Mobarak 773-294-1144,
@properties Christie's International Real Estate
Bought with:
Elias Masud
Compass
Source: MRED as distributed by MLS GRID,MLS#: 12627837
Facts & features
Interior
Bedrooms & bathrooms
- Bedrooms: 3
- Bathrooms: 4
- Full bathrooms: 3
- 1/2 bathrooms: 1
Rooms
- Room types: Foyer
Primary bedroom
- Features: Flooring (Hardwood), Bathroom (Full)
- Level: Main
- Area: 204 Square Feet
- Dimensions: 12X17
Bedroom 2
- Features: Flooring (Hardwood)
- Level: Main
- Area: 154 Square Feet
- Dimensions: 11X14
Bedroom 3
- Features: Flooring (Hardwood)
- Level: Main
- Area: 132 Square Feet
- Dimensions: 11X12
Dining room
- Features: Flooring (Hardwood)
- Level: Main
- Dimensions: COMBO
Foyer
- Level: Main
- Area: 138 Square Feet
- Dimensions: 6X23
Kitchen
- Features: Kitchen (Eating Area-Breakfast Bar, Island), Flooring (Hardwood)
- Level: Main
- Area: 225 Square Feet
- Dimensions: 15X15
Laundry
- Features: Flooring (Ceramic Tile)
- Level: Main
- Area: 100 Square Feet
- Dimensions: 10X10
Living room
- Features: Flooring (Hardwood)
- Level: Main
- Area: 437 Square Feet
- Dimensions: 19X23
Heating
- Forced Air
Cooling
- Central Air
Appliances
- Included: Range, Microwave, Dishwasher, High End Refrigerator, Freezer, Washer, Dryer, Disposal, Wine Refrigerator
- Laundry: Main Level, Washer Hookup, Gas Dryer Hookup, In Unit
Features
- Walk-In Closet(s)
- Flooring: Hardwood
- Basement: None
Interior area
- Total structure area: 0
- Total interior livable area: 2,400 sqft
Property
Parking
- Total spaces: 2
- Parking features: Yes, Deeded, Attached, Garage
- Attached garage spaces: 2
Accessibility
- Accessibility features: No Disability Access
Features
- Exterior features: Dog Run, Outdoor Grill, Fire Pit
- Has view: Yes
- View description: Back of Property, Front of Property, Side(s) of Property
- Has water view: Yes
- Water view: Back of Property,Front of Property,Side(s) of Property
Lot
- Features: Landscaped
Details
- Additional parcels included: 17102180151134,17102180151133
- Parcel number: 17102180151017
- Special conditions: None
Construction
Type & style
- Home type: Condo
- Property subtype: Condominium, Single Family Residence
Materials
- Marble/Granite, Concrete, Limestone
- Foundation: Reinforced Caisson
Condition
- New construction: No
- Year built: 2019
Utilities & green energy
- Sewer: Public Sewer
- Water: Lake Michigan
Green energy
- Green verification: LEED-H Silver
- Water conservation: Water-Smart Landscaping, Rainwater collection system
Community & HOA
HOA
- Has HOA: Yes
- Amenities included: Bike Room/Bike Trails, Door Person, Elevator in Residence, Exercise Room, Health Club, On Site Manager/Engineer, Park, Party Room, Sundeck, Indoor Pool, Pool, Receiving Room, Security Door Lock(s), Service Elevator(s), Valet/Cleaner
- Services included: Heat, Air Conditioning, Water, Gas, Parking, Insurance, Security, Doorman, Exercise Facilities, Pool, Exterior Maintenance, Lawn Care, Scavenger, Snow Removal
- HOA fee: $2,777 monthly
Location
- Region: Chicago
Financial & listing details
- Price per square foot: $911/sqft
- Tax assessed value: $2,321,250
- Annual tax amount: $49,216
- Date on market: 4/27/2026
- Listing terms: Cash
- Ownership: Condo
Price history
| Date | Event | Price |
|---|---|---|
| 5/27/2026 | Sold | $2,187,500+1.7%$911/sqft |
Source:  MRED as distributed by MLS GRID #12627837 Report a problem MRED as distributed by MLS GRID #12627837 Report a problem | ||
| 5/22/2026 | Pending sale | $2,150,000$896/sqft |
Source: MRED as distributed by MLS GRID #12627837 Report a problem | ||
| 5/20/2026 | Listing removed | $2,150,000$896/sqft |
Source: MRED as distributed by MLS GRID #12627837 Report a problem | ||
| 5/8/2026 | Pending sale | $2,150,000$896/sqft |
Source: MRED as distributed by MLS GRID #12627837 Report a problem | ||
| 4/30/2026 | Contingent | $2,150,000$896/sqft |
Source: MRED as distributed by MLS GRID #12627837 Report a problem | ||
| 4/27/2026 | Listed for sale | $2,150,000+26.5%$896/sqft |
Source: MRED as distributed by MLS GRID #12627837 Report a problem | ||
| 2/7/2023 | Sold | $1,700,000-15%$708/sqft |
Source: MRED as distributed by MLS GRID #11699878 Report a problem | ||
| 2/3/2023 | Listed for sale | $1,999,900$833/sqft |
Source: MRED as distributed by MLS GRID #11699878 Report a problem | ||
| 2/3/2023 | Pending sale | $1,999,900$833/sqft |
Source: MRED as distributed by MLS GRID #11699878 Report a problem | ||
| 9/22/2022 | Price change | $1,999,900-11.1%$833/sqft |
Source: MRED as distributed by MLS GRID #11635875 Report a problem | ||
| 7/28/2022 | Price change | $2,250,000-5.3%$938/sqft |
Source: MRED as distributed by MLS GRID #11477277 Report a problem | ||
| 7/8/2022 | Listed for sale | $2,375,000-6.9%$990/sqft |
Source: MRED as distributed by MLS GRID #11354987 Report a problem | ||
| 3/25/2019 | Sold | $2,550,000+3%$1,063/sqft |
Source: @Properties sold #09932201_60611_4503 Report a problem | ||
| 3/19/2019 | Pending sale | $2,475,000$1,031/sqft |
Source: Related Realty #09932201 Report a problem | ||
| 4/29/2018 | Listed for sale | $2,475,000$1,031/sqft |
Source: Related Realty #09932201 Report a problem | ||
Public tax history
| Year | Property taxes | Tax assessment |
|---|---|---|
| 2024 | $46,636 -3.6% | $232,125 +1.2% |
| 2023 | $48,379 -6.3% | $229,296 -8.7% |
| 2022 | $51,655 -2.7% | $251,141 -4.9% |
| 2021 | $53,104 -11.5% | $264,081 -2% |
| 2020 | $60,010 | $269,384 |
Find assessor info on the county website
Neighborhood: Streeterville
Nearby homes
- $509,900-- bd-- ba-- sqft451 E Grand Ave APT 4602, Chicago, IL 60611Off Market
- $12,250,0005 bd7 ba7.9k sqft451 E Grand Ave #PENTHOUSE 64, Chicago, IL 60611For Sale
- $--2 bd2 ba1.3k sqft451 E Grand Ave #2208, Chicago, IL 60611Off Market

- $--2 bd2 ba1.2k sqft451 E Grand Ave #4106, Chicago, IL 60611Off Market
- $--2 bd2 ba1.3k sqft451 E Grand Ave #4007, Chicago, IL 60611Off Market
- $--2 bd2 ba1.2k sqft451 E Grand Ave #4807, Chicago, IL 60611Off Market
- $--2 bd2 ba1.1k sqft451 E Grand Ave #3104, Chicago, IL 60611Off Market
- $2,257,000-- bd-- ba-- sqft451 E Grand Ave APT 4203, Chicago, IL 60611Off Market
- $1,990,9003 bd4 ba2.4k sqft451 E Grand Ave #4603, Chicago, IL 60611Off Market
Nearby schools
GreatSchools rating
- 4/10Ogden Elementary SchoolGrades: PK-8Distance: 0.9 mi
- 1/10Wells Community Academy High SchoolGrades: 9-12Distance: 2.7 mi
Schools provided by the listing agent
- District: 299
Source: MRED as distributed by MLS GRID. This data may not be complete. We recommend contacting the local school district to confirm school assignments for this home.
Get a cash offer in 3 minutes
Find out how much your home could sell for in as little as 3 minutes with a no-obligation cash offer.
Estimated market value
$2,102,100
Get a cash offer in 3 minutes
Find out how much your home could sell for in as little as 3 minutes with a no-obligation cash offer.
Estimated market value
$2,102,100
- Illinois
- Cook County
- Chicago
- 60611
- Streeterville
- 451 E Grand Ave Unit 4503
Nearby cities
Nearby neighborhoods
Nearby zip codes
Other Chicago Topics
