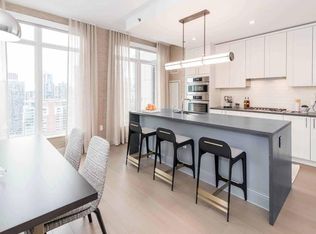
Welcome to urban sophistication at its finest! This stunning 2-bedroom, 2.5-bath luxury condo at One Bennett in the heart of Streeterville offers unparalleled south and east views of the lake and skyline, making every glance a picturesque moment. The spacious residence boasts an expansive great room perfect for entertaining or relaxing adjacent to the open classic white kitchen that features top-of-the-line appliances and a sleek design. The spacious home features 10' ceilings and exquisite hardwood floors throughout, creating a warm and inviting ambiance. The split bedroom layout ensures privacy and convenience. The stone bathrooms are elegantly appointed with custom vanities lighted mirrors and Kalista faucets, offering a spa-like retreat in the comfort of your own home. Residents of One Bennett enjoy world-class amenities, including five-star resort style fitness and wellness facilities, indoor and outdoor saltwater swimming pools, salon & massage rooms, outdoor terrace with grilling areas, a pet retreat, and a full-service door and concierge service. Enjoy direct access to Bennett Park. Conveniently located just steps to the lake front biking paths, beaches and world class shopping. Enjoy easy access to Target, Whole Foods and Walgreens just a 1/2 block away. One deeded parking space included.
Closed
$1,392,500
451 E Grand Ave #4704, Chicago, IL 60611
2beds
1,737sqft
Condominium, Single Family Residence
Built in 2019
-- sqft lot
$1,484,200 Zestimate®
$802/sqft
$7,139 Estimated rent
Home value
$1,484,200
$1.34M - $1.66M
$7,139/mo
Zestimate® history
Owner options
List your home for rent
$7,139/mo
Rent Zestimate®
Find your next renter with Zillow Rental Manager. Plus, with online applications, you can quickly screen prospective tenants – for free.
$7,139/mo
Rent Zestimate®
Refinance and save
$9,989/mo
Est. payment
Refinancing to a lower rate could help reduce your monthly payments and save thousands over the life of the loan.
$9,989/mo
Est. payment
Explore your selling options
Work with a Zillow partner agent
Leverage their expertise and Zillow's premium Showcase listings to get your home seen by more buyers.
Get startedList with your own agent
Get your home in front of millions of buyers by listing it on Zillow.
Learn how to do itSell it yourself
Take full control of how buyers see your home on Zillow by listing For Sale by Owner (FSBO).
List your homeWhat's special
Exquisite hardwood floorsStone bathroomsKalista faucetsSplit bedroom layoutTop-of-the-line appliancesOpen classic white kitchenCustom vanities
Zillow last checked:
Listing updated:
Listed by:
Michael Maier 312-944-8900,
Berkshire Hathaway HomeServices Chicago,
Eric Casper 920-242-3396,
Berkshire Hathaway HomeServices Chicago
Bought with:
Neringa Northcutt
@properties Christie's International Real Estate
Source: MRED as distributed by MLS GRID,MLS#: 12254962
Facts & features
Interior
Bedrooms & bathrooms
- Bedrooms: 2
- Bathrooms: 3
- Full bathrooms: 2
- 1/2 bathrooms: 1
Rooms
- Room types: Foyer, Walk In Closet
Primary bedroom
- Features: Flooring (Hardwood), Window Treatments (Blinds), Bathroom (Full, Double Sink, Tub & Separate Shwr)
- Level: Main
- Area: 210 Square Feet
- Dimensions: 15X14
Bedroom 2
- Features: Flooring (Hardwood), Window Treatments (Blinds)
- Level: Main
- Area: 196 Square Feet
- Dimensions: 14X14
Dining room
- Features: Flooring (Hardwood), Window Treatments (Blinds)
- Level: Main
- Area: 156 Square Feet
- Dimensions: 13X12
Foyer
- Features: Flooring (Hardwood)
- Level: Main
- Area: 48 Square Feet
- Dimensions: 6X8
Kitchen
- Features: Kitchen (Island), Flooring (Hardwood)
- Level: Main
- Area: 130 Square Feet
- Dimensions: 13X10
Laundry
- Features: Flooring (Hardwood)
- Level: Main
- Area: 16 Square Feet
- Dimensions: 4X4
Living room
- Features: Flooring (Hardwood), Window Treatments (Blinds)
- Level: Main
- Area: 221 Square Feet
- Dimensions: 17X13
Walk in closet
- Features: Flooring (Hardwood)
- Level: Main
- Area: 40 Square Feet
- Dimensions: 5X8
Heating
- Natural Gas, Forced Air
Cooling
- Central Air
Appliances
- Included: Range, Microwave, Dishwasher, High End Refrigerator, Freezer, Washer, Dryer, Disposal, Wine Refrigerator
- Laundry: Gas Dryer Hookup, In Unit, Laundry Closet
Features
- Walk-In Closet(s), High Ceilings, Open Floorplan, Doorman, Health Facilities, Lobby
- Flooring: Hardwood
- Basement: None
Interior area
- Total structure area: 0
- Total interior livable area: 1,737 sqft
Property
Parking
- Total spaces: 1
- Parking features: Garage Door Opener, On Site, Garage Owned, Attached, Garage
- Attached garage spaces: 1
- Has uncovered spaces: Yes
Accessibility
- Accessibility features: No Disability Access
Features
- Exterior features: Dog Run, Outdoor Grill
- Has view: Yes
- View description: Water
- Has water view: Yes
- Water view: Water
Lot
- Features: Common Grounds, Landscaped
Details
- Additional parcels included: 17102180151093
- Parcel number: 17102180151026
- Special conditions: None
Construction
Type & style
- Home type: Condo
- Property subtype: Condominium, Single Family Residence
Materials
- Marble/Granite, Concrete, Limestone
- Foundation: Reinforced Caisson
- Roof: Asphalt
Condition
- New construction: No
- Year built: 2019
Details
- Builder model: 04 TIER
Utilities & green energy
- Sewer: Public Sewer
- Water: Lake Michigan
Green energy
- Green verification: LEED-H Silver
Community & HOA
HOA
- Has HOA: Yes
- Amenities included: Bike Room/Bike Trails, Door Person, Elevator(s), Exercise Room, Storage, Health Club, On Site Manager/Engineer, Park, Party Room, Sundeck, Indoor Pool, Pool, Receiving Room, Service Elevator(s), Valet/Cleaner
- Services included: Heat, Air Conditioning, Water, Gas, Parking, Insurance, Doorman, Cable TV, Clubhouse, Exercise Facilities, Pool, Exterior Maintenance, Lawn Care, Scavenger, Snow Removal, Internet
- HOA fee: $1,793 monthly
Location
- Region: Chicago
Financial & listing details
- Price per square foot: $802/sqft
- Tax assessed value: $1,554,410
- Annual tax amount: $33,735
- Date on market: 1/24/2025
- Listing terms: Conventional
- Ownership: Condo
Price history
| Date | Event | Price |
|---|---|---|
| 6/12/2025 | Sold | $1,392,500-10.2%$802/sqft |
Source:  MRED as distributed by MLS GRID #12254962 Report a problem MRED as distributed by MLS GRID #12254962 Report a problem | ||
| 6/4/2025 | Pending sale | $1,550,000$892/sqft |
Source: MRED as distributed by MLS GRID #12254962 Report a problem | ||
| 5/8/2025 | Contingent | $1,550,000$892/sqft |
Source: MRED as distributed by MLS GRID #12254962 Report a problem | ||
| 4/7/2025 | Price change | $1,550,000-8.8%$892/sqft |
Source: MRED as distributed by MLS GRID #12254962 Report a problem | ||
| 1/24/2025 | Listed for sale | $1,699,000-5.6%$978/sqft |
Source: MRED as distributed by MLS GRID #12254962 Report a problem | ||
| 8/17/2024 | Listing removed | $1,799,000$1,036/sqft |
Source: MRED as distributed by MLS GRID #12128584 Report a problem | ||
| 8/5/2024 | Listed for sale | $1,799,000-4.1%$1,036/sqft |
Source: MRED as distributed by MLS GRID #12128584 Report a problem | ||
| 8/27/2021 | Contingent | $1,875,000$1,079/sqft |
Source: MRED as distributed by MLS GRID #11202308 Report a problem | ||
| 8/27/2021 | Listed for sale | $1,875,000$1,079/sqft |
Source: MRED as distributed by MLS GRID #11202308 Report a problem | ||
Public tax history
| Year | Property taxes | Tax assessment |
|---|---|---|
| 2024 | $31,229 -3.6% | $155,441 +1.2% |
| 2023 | $32,397 -6.3% | $153,546 -8.7% |
| 2022 | $34,591 +219.5% | $168,175 +212.3% |
| 2021 | $10,827 -73.1% | $53,843 -70.2% |
| 2020 | $40,186 | $180,391 |
Find assessor info on the county website
Neighborhood: Streeterville
Nearby homes
- $509,900-- bd-- ba-- sqft451 E Grand Ave APT 4602, Chicago, IL 60611Off Market
- $12,250,0005 bd7 ba7.9k sqft451 E Grand Ave #PENTHOUSE 64, Chicago, IL 60611For Sale

- $--2 bd2 ba1.3k sqft451 E Grand Ave #2208, Chicago, IL 60611Off Market

- $--2 bd2 ba1.2k sqft451 E Grand Ave #4106, Chicago, IL 60611Off Market
- $--2 bd2 ba1.3k sqft451 E Grand Ave #4007, Chicago, IL 60611Off Market
- $--2 bd2 ba1.2k sqft451 E Grand Ave #4807, Chicago, IL 60611Off Market
- $--2 bd2 ba1.1k sqft451 E Grand Ave #3104, Chicago, IL 60611Off Market
- $2,257,000-- bd-- ba-- sqft451 E Grand Ave APT 4203, Chicago, IL 60611Off Market
- $1,990,9003 bd4 ba2.4k sqft451 E Grand Ave #4603, Chicago, IL 60611Off Market
Nearby schools
GreatSchools rating
- 4/10Ogden Elementary SchoolGrades: PK-8Distance: 0.9 mi
- 1/10Wells Community Academy High SchoolGrades: 9-12Distance: 2.7 mi
Schools provided by the listing agent
- District: 299
Source: MRED as distributed by MLS GRID. This data may not be complete. We recommend contacting the local school district to confirm school assignments for this home.
Get a cash offer in 3 minutes
Find out how much your home could sell for in as little as 3 minutes with a no-obligation cash offer.
Estimated market value
$1,484,200
Get a cash offer in 3 minutes
Find out how much your home could sell for in as little as 3 minutes with a no-obligation cash offer.
Estimated market value
$1,484,200
- Illinois
- Cook County
- Chicago
- 60611
- Streeterville
- 451 E Grand Ave Unit 4704
Nearby cities
Nearby neighborhoods
Nearby zip codes
Other Chicago Topics
