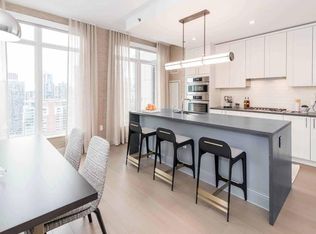
Bright and fresh home in Chicago's desirable One Bennett Park! Sophisticated home for the most discriminating buyer designed by the renowned Donna Mondi. No expense was spared with over $1M in upgrades beyond developer finishes. Enjoy stunning City and Lake views from floor to ceiling windows throughout. Thoughtful floorplan perfect for entertaining. Formal living/dining room with beautiful herringbone white oak floors. Custom chef's kitchen with Sub-Zero and Wolf appliances open to family room. Large primary suite with jaw-dropping South and East views, spa-caliber marble bath with radiant heated floors, and double walk-in closets. Generously sized secondary bedrooms with en-suite baths. High security building with 24-hr door staff. 5-star amenities include state of the art fitness and wellness facilities, indoor and outdoor saltwater swimming pools, salon & massage rooms, pet retreat, concierge and valet. 1 parking space included. 1 additional space available for $75K.
Closed
$2,950,000
451 E Grand Ave #5006, Chicago, IL 60611
3beds
3,622sqft
Condominium, Single Family Residence
Built in 2019
-- sqft lot
$3,120,700 Zestimate®
$814/sqft
$7,802 Estimated rent
Home value
$3,120,700
$2.75M - $3.53M
$7,802/mo
Zestimate® history
Owner options
List your home for rent
$7,802/mo
Rent Zestimate®
Find your next renter with Zillow Rental Manager. Plus, with online applications, you can quickly screen prospective tenants – for free.
$7,802/mo
Rent Zestimate®
Refinance and save
$20,710/mo
Est. payment
Refinancing to a lower rate could help reduce your monthly payments and save thousands over the life of the loan.
$20,710/mo
Est. payment
Explore your selling options
Work with a Zillow partner agent
Leverage their expertise and Zillow's premium Showcase listings to get your home seen by more buyers.
Get startedList with your own agent
Get your home in front of millions of buyers by listing it on Zillow.
Learn how to do itSell it yourself
Take full control of how buyers see your home on Zillow by listing For Sale by Owner (FSBO).
List your homeWhat's special
Floor to ceiling windowsRadiant heated floorsFamily roomSpa-caliber marble bathSub-zero and wolf appliancesDouble walk-in closetsLarge primary suite
Zillow last checked:
Listing updated:
Listed by:
Susan Miner 312-397-1923,
Premier Relocation, Inc.,
Dawn McKenna 312-256-0028,
Coldwell Banker Realty
Bought with:
Ronda Fish
Jameson Sotheby's Intl Realty
Source: MRED as distributed by MLS GRID,MLS#: 12148093
Facts & features
Interior
Bedrooms & bathrooms
- Bedrooms: 3
- Bathrooms: 4
- Full bathrooms: 3
- 1/2 bathrooms: 1
Rooms
- Room types: No additional rooms
Primary bedroom
- Features: Flooring (Hardwood), Bathroom (Full)
- Level: Main
- Area: 300 Square Feet
- Dimensions: 25X12
Bedroom 2
- Features: Flooring (Hardwood)
- Level: Main
- Area: 143 Square Feet
- Dimensions: 11X13
Bedroom 3
- Features: Flooring (Hardwood)
- Level: Main
- Area: 165 Square Feet
- Dimensions: 11X15
Dining room
- Features: Flooring (Hardwood)
- Level: Main
- Dimensions: COMBO
Family room
- Features: Flooring (Hardwood)
- Level: Main
- Area: 266 Square Feet
- Dimensions: 19X14
Kitchen
- Features: Kitchen (Island), Flooring (Hardwood)
- Level: Main
- Area: 399 Square Feet
- Dimensions: 21X19
Laundry
- Features: Flooring (Hardwood)
- Level: Main
- Area: 66 Square Feet
- Dimensions: 11X06
Living room
- Features: Flooring (Hardwood)
- Level: Main
- Area: 609 Square Feet
- Dimensions: 29X21
Heating
- Forced Air
Cooling
- Central Air
Appliances
- Included: Range, Microwave, Dishwasher, High End Refrigerator, Freezer, Washer, Dryer, Disposal, Wine Refrigerator
Features
- Flooring: Hardwood
- Basement: None
Interior area
- Total structure area: 0
- Total interior livable area: 3,622 sqft
Property
Parking
- Total spaces: 2
- Parking features: Heated Garage, On Site, Attached, Garage
- Attached garage spaces: 2
Accessibility
- Accessibility features: No Disability Access
Features
- Exterior features: Dog Run, Outdoor Grill, Fire Pit
Lot
- Features: Landscaped
Details
- Parcel number: 17102180151036
- Special conditions: None
Construction
Type & style
- Home type: Condo
- Property subtype: Condominium, Single Family Residence
Materials
- Marble/Granite, Concrete, Limestone
- Foundation: Concrete Perimeter
- Roof: Rubber
Condition
- New construction: No
- Year built: 2019
Details
- Builder model: 06
Utilities & green energy
- Sewer: Public Sewer
- Water: Lake Michigan
Green energy
- Green verification: LEED-H Silver
- Water conservation: Water-Smart Landscaping, Rainwater collection system
Community & HOA
HOA
- Has HOA: Yes
- Amenities included: Bike Room/Bike Trails, Door Person, Elevator(s), Exercise Room, Storage, Health Club, On Site Manager/Engineer, Park, Party Room, Sundeck, Indoor Pool, Pool, Receiving Room, Service Elevator(s), Valet/Cleaner
- Services included: Heat, Air Conditioning, Water, Gas, Insurance, Security, Doorman, Exercise Facilities, Pool, Exterior Maintenance, Lawn Care, Scavenger, Snow Removal, Other
- HOA fee: $3,346 monthly
Location
- Region: Chicago
Financial & listing details
- Price per square foot: $814/sqft
- Tax assessed value: $3,361,660
- Annual tax amount: $74,808
- Date on market: 9/8/2024
- Listing terms: Cash
- Ownership: Condo
Price history
| Date | Event | Price |
|---|---|---|
| 12/16/2024 | Sold | $2,950,000-6.3%$814/sqft |
Source:  MRED as distributed by MLS GRID #12148093 Report a problem MRED as distributed by MLS GRID #12148093 Report a problem | ||
| 12/2/2024 | Pending sale | $3,150,000$870/sqft |
Source: MRED as distributed by MLS GRID #12148093 Report a problem | ||
| 11/20/2024 | Contingent | $3,150,000$870/sqft |
Source: MRED as distributed by MLS GRID #12148093 Report a problem | ||
| 9/8/2024 | Listed for sale | $3,150,000$870/sqft |
Source: MRED as distributed by MLS GRID #12148093 Report a problem | ||
| 8/26/2024 | Listing removed | -- |
Source: MRED as distributed by MLS GRID #12032833 Report a problem | ||
| 4/23/2024 | Price change | $3,150,000-10%$870/sqft |
Source: MRED as distributed by MLS GRID #12032833 Report a problem | ||
| 8/11/2023 | Listed for sale | $3,499,999-2.1%$966/sqft |
Source: MRED as distributed by MLS GRID #11855751 Report a problem | ||
| 8/9/2023 | Listing removed | -- |
Source: MRED as distributed by MLS GRID #11843548 Report a problem | ||
| 6/29/2023 | Price change | $3,575,000-4.7%$987/sqft |
Source: MRED as distributed by MLS GRID #11761466 Report a problem | ||
| 4/17/2023 | Listed for sale | $3,750,000-6.1%$1,035/sqft |
Source: MRED as distributed by MLS GRID #11761466 Report a problem | ||
| 4/17/2023 | Listing removed | -- |
Source: MRED as distributed by MLS GRID #11715143 Report a problem | ||
| 2/8/2023 | Listed for sale | $3,995,000$1,103/sqft |
Source: MRED as distributed by MLS GRID #11715143 Report a problem | ||
| 12/15/2022 | Listing removed | -- |
Source: MRED as distributed by MLS GRID #11618458 Report a problem | ||
| 8/31/2022 | Listed for sale | $3,995,000-6%$1,103/sqft |
Source: MRED as distributed by MLS GRID #11618458 Report a problem | ||
| 8/31/2022 | Listing removed | -- |
Source: MRED as distributed by MLS GRID #11482279 Report a problem | ||
| 8/3/2022 | Listed for sale | $4,250,000+4.9%$1,173/sqft |
Source: MRED as distributed by MLS GRID #11482279 Report a problem | ||
| 3/27/2019 | Sold | $4,050,000+1.9%$1,118/sqft |
Source: MRED as distributed by MLS GRID #09932218 Report a problem | ||
| 2/22/2019 | Pending sale | $3,975,000$1,097/sqft |
Source: Related Realty #09932218 Report a problem | ||
| 4/29/2018 | Listed for sale | $3,975,000$1,097/sqft |
Source: Related Realty #09932218 Report a problem | ||
Public tax history
| Year | Property taxes | Tax assessment |
|---|---|---|
| 2024 | $67,538 -3.6% | $336,166 +1.2% |
| 2023 | $70,064 -6.3% | $332,070 -8.7% |
| 2022 | $74,808 -2.7% | $363,707 -4.9% |
| 2021 | $76,907 -11.5% | $382,447 -2% |
| 2020 | $86,908 | $390,126 |
Find assessor info on the county website
Neighborhood: Streeterville
Nearby homes
- $1,405,000-- bd-- ba-- sqft451 E Grand Ave APT 4602, Chicago, IL 60611Off Market
- $12,250,0005 bd7 ba7.9k sqft451 E Grand Ave #PENTHOUSE 64, Chicago, IL 60611For Sale

- $--2 bd2 ba1.3k sqft451 E Grand Ave #2208, Chicago, IL 60611Off Market

- $--2 bd2 ba1.2k sqft451 E Grand Ave #4106, Chicago, IL 60611Off Market
- $--2 bd2 ba1.3k sqft451 E Grand Ave #4007, Chicago, IL 60611Off Market
- $--2 bd2 ba1.2k sqft451 E Grand Ave #4807, Chicago, IL 60611Off Market
- $--2 bd2 ba1.1k sqft451 E Grand Ave #3104, Chicago, IL 60611Off Market
- $2,257,000-- bd-- ba-- sqft451 E Grand Ave APT 4203, Chicago, IL 60611Off Market
- $1,624,1003 bd4 ba2.4k sqft451 E Grand Ave #4603, Chicago, IL 60611Off Market
Nearby schools
GreatSchools rating
- 4/10Ogden Elementary SchoolGrades: PK-8Distance: 0.9 mi
- 1/10Wells Community Academy High SchoolGrades: 9-12Distance: 2.7 mi
Schools provided by the listing agent
- District: 299
Source: MRED as distributed by MLS GRID. This data may not be complete. We recommend contacting the local school district to confirm school assignments for this home.
Get a cash offer in 3 minutes
Find out how much your home could sell for in as little as 3 minutes with a no-obligation cash offer.
Estimated market value
$3,120,700
Get a cash offer in 3 minutes
Find out how much your home could sell for in as little as 3 minutes with a no-obligation cash offer.
Estimated market value
$3,120,700
- Illinois
- Cook County
- Chicago
- 60611
- Streeterville
- 451 E Grand Ave Unit 5006
Nearby cities
Nearby neighborhoods
Nearby zip codes
Other Chicago Topics
