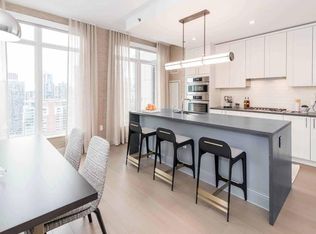
Welcome to sheer luxury at 4702, a meticulously designed 3-bedroom, 2.1-bath dream home perched on the 47th floor of Chicago's coveted, amenity-rich condominium, One Bennett Park. This architectural gem, conceived by the illustrious Robert A. M. Stern, offers breathtaking views of Lake Michigan and the iconic city skyline. The building is nestled alongside a lush 1.7-acre private park, a masterpiece by celebrated landscape architect Michael Van Valkenburgh, known for creating iconic urban spaces like Maggie Daley Park and The 606. Step inside to find a thoughtfully appointed residence featuring timeless design elements and a gracious open layout, ideal for both comfortable living and sophisticated entertaining. Exquisite 4702, a high-floor haven bathed in natural light, boasts oversized windows facing north and east, framing stunning vistas of the lake and cityscape. An elegant foyer greets your arrival, leading to a grand living space adorned with impeccable interiors. Indulge in airy 10-foot ceilings, white oak hardwood floors, custom-painted wood crown, base, and sills, solid core 3-panel doors, LED recessed lighting with dimmers, and other refined finishes throughout. The formal living and dining rooms provide a magnificent backdrop for hosting guests against the breathtaking panoramas of Lake Michigan. The top-of-the-line chef's kitchen is styled with custom millwork cabinetry by Plain & Fancy, Perla Venato stone countertops and backsplash, fixtures by Kallista, and premium built-in appliances by Wolf and Sub-Zero. The divine corner primary suite pampers with stunning views and a spa-inspired Statuario marble bath, complemented by radiant heated floors, Kallista polished nickel fixtures, a walk-in shower, and a soothing soaking tub. Additional highlights include motorized shades, automated lighting, whole-home audio/visual, and zoned heating/cooling controlled by Nest thermostats. Unparalleled luxury services and five-star amenities include a private limestone and granite motor court, a magnificent lobby, 24/7 door staff, concierge and valet services, a bar, billiards room, and a fitness/wellness studio curated by Jay Wright of The Wright Fit. Enjoy indoor and outdoor saltwater pools, a full-service spa and salon, a Pilates studio, and state-of-the-art equipment. One Bennett Park is steps away from the beaches and activities of Lake Michigan and the Riverwalk, and a short stroll from the Magnificent Mile and Loop. The prime address is also close to multiple parks, chic fashion and retail establishments, museums and performance venues, upscale restaurants, and just steps away from Navy Pier, Chicago's lakefront treasure. Garage parking space available for purchase at $75K, with option for valet or self-parking. This is not just a home-it's a lifestyle, a statement, a sanctuary.
Closed
$1,890,000
451 E Grand Ave APT 4702, Chicago, IL 60611
3beds
2,121sqft
Condominium, Single Family Residence
Built in 2019
-- sqft lot
$1,855,300 Zestimate®
$891/sqft
$7,565 Estimated rent
Home value
$1,855,300
$1.65M - $2.06M
$7,565/mo
Zestimate® history
Owner options
List your home for rent
$7,565/mo
Rent Zestimate®
Find your next renter with Zillow Rental Manager. Plus, with online applications, you can quickly screen prospective tenants – for free.
$7,565/mo
Rent Zestimate®
Refinance and save
$13,367/mo
Est. payment
Refinancing to a lower rate could help reduce your monthly payments and save thousands over the life of the loan.
$13,367/mo
Est. payment
Explore your selling options
Work with a Zillow partner agent
Leverage their expertise and Zillow's premium Showcase listings to get your home seen by more buyers.
Get startedList with your own agent
Get your home in front of millions of buyers by listing it on Zillow.
Learn how to do itSell it yourself
Take full control of how buyers see your home on Zillow by listing For Sale by Owner (FSBO).
List your homeWhat's special
Zillow last checked:
Listing updated:
Listed by:
Rafael Murillo 312-375-4199,
Compass
Bought with:
Alexandre Stoykov
Compass
Source: MRED as distributed by MLS GRID,MLS#: 12086137
Facts & features
Interior
Bedrooms & bathrooms
- Bedrooms: 3
- Bathrooms: 3
- Full bathrooms: 2
- 1/2 bathrooms: 1
Rooms
- Room types: No additional rooms
Primary bedroom
- Features: Flooring (Hardwood), Window Treatments (Blinds), Bathroom (Full)
- Level: Main
- Area: 221 Square Feet
- Dimensions: 17X13
Bedroom 2
- Features: Flooring (Hardwood), Window Treatments (Blinds)
- Level: Main
- Area: 143 Square Feet
- Dimensions: 13X11
Bedroom 3
- Features: Flooring (Hardwood), Window Treatments (Blinds)
- Level: Main
- Area: 180 Square Feet
- Dimensions: 12X15
Dining room
- Features: Flooring (Hardwood), Window Treatments (Blinds)
- Level: Main
- Area: 182 Square Feet
- Dimensions: 14X13
Kitchen
- Features: Kitchen (Eating Area-Breakfast Bar, Island, Custom Cabinetry, Updated Kitchen), Flooring (Hardwood), Window Treatments (Blinds)
- Level: Main
- Area: 160 Square Feet
- Dimensions: 16X10
Laundry
- Level: Main
- Area: 56 Square Feet
- Dimensions: 7X8
Living room
- Features: Flooring (Hardwood), Window Treatments (Blinds)
- Level: Main
- Area: 272 Square Feet
- Dimensions: 16X17
Heating
- Forced Air
Cooling
- Central Air, Zoned
Appliances
- Included: Range, Microwave, Dishwasher, High End Refrigerator, Washer, Dryer, Disposal, Stainless Steel Appliance(s), Wine Refrigerator
- Laundry: Washer Hookup, In Unit
Features
- Storage, Walk-In Closet(s)
- Flooring: Hardwood
- Basement: None
Interior area
- Total structure area: 0
- Total interior livable area: 2,121 sqft
Property
Parking
- Total spaces: 1
- Parking features: Garage Door Opener, Heated Garage, On Site, Deeded, Attached, Garage
- Attached garage spaces: 1
- Has uncovered spaces: Yes
Accessibility
- Accessibility features: No Disability Access
Lot
- Features: Landscaped
Details
- Additional parcels included: 17102180151152
- Parcel number: 17102180151024
- Special conditions: List Broker Must Accompany
Construction
Type & style
- Home type: Condo
- Property subtype: Condominium, Single Family Residence
Materials
- Marble/Granite, Concrete, Limestone
- Foundation: Reinforced Caisson
Condition
- New construction: No
- Year built: 2019
Details
- Builder model: 02
Utilities & green energy
- Electric: Circuit Breakers
- Sewer: Public Sewer
- Water: Lake Michigan
Green energy
- Green verification: LEED-H Silver
- Water conservation: Water-Smart Landscaping, Rainwater collection system
Community & HOA
HOA
- Has HOA: Yes
- Amenities included: Bike Room/Bike Trails, Door Person, Elevator(s), Exercise Room, Storage, Health Club, On Site Manager/Engineer, Park, Party Room, Sundeck, Indoor Pool, Pool, Receiving Room, Security Door Lock(s), Service Elevator(s), Valet/Cleaner
- Services included: Heat, Air Conditioning, Water, Gas, Insurance, Security, Doorman, Exercise Facilities, Pool, Exterior Maintenance, Lawn Care, Scavenger, Snow Removal
- HOA fee: $2,242 monthly
Location
- Region: Chicago
Financial & listing details
- Price per square foot: $891/sqft
- Tax assessed value: $1,937,830
- Annual tax amount: $43,849
- Date on market: 6/26/2024
- Listing terms: Cash
- Ownership: Condo
Price history
| Date | Event | Price |
|---|---|---|
| 8/2/2024 | Sold | $1,890,000-0.3%$891/sqft |
Source:  MRED as distributed by MLS GRID #12086137 Report a problem MRED as distributed by MLS GRID #12086137 Report a problem | ||
| 7/25/2024 | Pending sale | $1,895,000$893/sqft |
Source: MRED as distributed by MLS GRID #12086137 Report a problem | ||
| 7/4/2024 | Contingent | $1,895,000$893/sqft |
Source: MRED as distributed by MLS GRID #12086137 Report a problem | ||
| 6/26/2024 | Listed for sale | $1,895,000-0.3%$893/sqft |
Source: MRED as distributed by MLS GRID #12086137 Report a problem | ||
| 6/15/2024 | Listing removed | -- |
Source: MRED as distributed by MLS GRID #11977917 Report a problem | ||
| 2/9/2024 | Listed for sale | $1,899,999-2.6%$896/sqft |
Source: MRED as distributed by MLS GRID #11977917 Report a problem | ||
| 10/28/2023 | Listing removed | -- |
Source: MRED as distributed by MLS GRID #11876962 Report a problem | ||
| 9/5/2023 | Listed for sale | $1,949,995$919/sqft |
Source: MRED as distributed by MLS GRID #11876962 Report a problem | ||
| 9/5/2023 | Listing removed | -- |
Source: MRED as distributed by MLS GRID #11801712 Report a problem | ||
| 6/7/2023 | Listed for sale | $1,949,995-2.5%$919/sqft |
Source: MRED as distributed by MLS GRID #11801712 Report a problem | ||
| 6/7/2023 | Listing removed | -- |
Source: MRED as distributed by MLS GRID #11783506 Report a problem | ||
| 5/15/2023 | Listed for sale | $1,999,995$943/sqft |
Source: MRED as distributed by MLS GRID #11783506 Report a problem | ||
| 5/15/2023 | Listing removed | -- |
Source: MRED as distributed by MLS GRID #11727517 Report a problem | ||
| 2/28/2023 | Listed for sale | $1,999,995+3.9%$943/sqft |
Source: MRED as distributed by MLS GRID #11727517 Report a problem | ||
| 5/21/2021 | Sold | $1,925,000-2.5%$908/sqft |
Source: MRED as distributed by MLS GRID #10772200 Report a problem | ||
| 5/12/2021 | Pending sale | $1,975,000$931/sqft |
Source: MRED as distributed by MLS GRID #10772200 Report a problem | ||
| 4/23/2021 | Contingent | $1,975,000$931/sqft |
Source: MRED as distributed by MLS GRID #10772200 Report a problem | ||
| 7/7/2020 | Listed for sale | $1,975,000-4.8%$931/sqft |
Source: Jameson Sothebys Intl Realty #10772200 Report a problem | ||
| 2/26/2020 | Listing removed | $2,075,000$978/sqft |
Source: Jameson Sotheby's International Realty #10633431 Report a problem | ||
| 2/10/2020 | Pending sale | $2,075,000$978/sqft |
Source: Jameson Sothebys Intl Realty #10633431 Report a problem | ||
| 2/10/2020 | Listed for sale | $2,075,000$978/sqft |
Source: Jameson Sothebys Intl Realty #10633431 Report a problem | ||
Public tax history
| Year | Property taxes | Tax assessment |
|---|---|---|
| 2024 | -- | $193,783 +1.2% |
| 2023 | $39,688 -6.4% | $191,421 -8.7% |
| 2022 | $42,419 +46.8% | $209,658 +45.9% |
| 2021 | $28,895 -42.3% | $143,693 -36.1% |
| 2020 | $50,098 | $224,887 |
Find assessor info on the county website
Neighborhood: Streeterville
Nearby homes
- $518,300-- bd-- ba-- sqft451 E Grand Ave APT 4602, Chicago, IL 60611Off Market
- $12,250,0005 bd7 ba7.9k sqft451 E Grand Ave #PENTHOUSE 64, Chicago, IL 60611For Sale

- $--2 bd2 ba1.3k sqft451 E Grand Ave #2208, Chicago, IL 60611Off Market

- $--2 bd2 ba1.2k sqft451 E Grand Ave #4106, Chicago, IL 60611Off Market
- $--2 bd2 ba1.3k sqft451 E Grand Ave #4007, Chicago, IL 60611Off Market
- $--2 bd2 ba1.2k sqft451 E Grand Ave #4807, Chicago, IL 60611Off Market
- $--2 bd2 ba1.1k sqft451 E Grand Ave #3104, Chicago, IL 60611Off Market
- $2,257,000-- bd-- ba-- sqft451 E Grand Ave APT 4203, Chicago, IL 60611Off Market
- $1,947,9003 bd4 ba2.4k sqft451 E Grand Ave #4603, Chicago, IL 60611Off Market
Nearby schools
GreatSchools rating
- 4/10Ogden Elementary SchoolGrades: PK-8Distance: 0.9 mi
- 1/10Wells Community Academy High SchoolGrades: 9-12Distance: 2.7 mi
Schools provided by the listing agent
- Elementary: Ogden Elementary
- Middle: Ogden Elementary
- High: Wells Community Academy Senior H
- District: 299
Source: MRED as distributed by MLS GRID. This data may not be complete. We recommend contacting the local school district to confirm school assignments for this home.
Get a cash offer in 3 minutes
Find out how much your home could sell for in as little as 3 minutes with a no-obligation cash offer.
Estimated market value
$1,855,300
Get a cash offer in 3 minutes
Find out how much your home could sell for in as little as 3 minutes with a no-obligation cash offer.
Estimated market value
$1,855,300
- Illinois
- Cook County
- Chicago
- 60611
- Streeterville
- 451 E Grand Ave Apartment 4702
Nearby cities
Nearby neighborhoods
Nearby zip codes
Other Chicago Topics
