Welcome to your dream home in The Oaks Clubside. Incredible curb appeal will be your first impression of this 4 bedroom (plus office) home with 3 full and one half baths. With a pavered walkway, circular driveway, and lovely landscaping you are beckoned to enter and explore all this Rutenberg built Carlisle model has to offer. Walk through the double doors with leaded glass and you will immediately be impressed by how obviously special this home is. Tastefully updated and impeccably maintained, every detail is designed to delight. The formal living room is a study in elegance. The open kitchen is perfectly designed. It has new appliances, a wide expanse of counter space, beautiful cabinetry, unique ceiling with lighting and a center island cooktop. Opening on one side to the den with fireplace and built-ins, it has a small breakfast bar and a breakfast nook with an amazing view out to the pool area. With a formal dining room, wet bar and butler’s pantry, this home allows you to engage in all manners of entertaining, from causal meals to exquisite formal dinner parties. The master suite is huge, with a sitting area, doors to the lanai and an ultra large and luxurious bathroom. The office with built-ins, guest bedrooms and beautifully updated baths are all spacious; this house truly lives large. Step out back and your delight with this home will be doubled. Extensively renovated, this space is truly made for Florida living. The large, covered areas provide room for dining al fresco, or just sitting and visiting with friends in the shade. There is also plenty of room to bask in the sun on the huge pool deck, and the gorgeous pool and spa beckons you to splash away a tropical afternoon. Situated on the 5th hole of the Heron, the views from here are pretty in the daytime and gorgeous as the sun sets. If you are looking for an immaculate home that is ready for you to move in and begin living an enviable country club lifestyle, you have found it! The Oaks Club, Sarasota’s premiere golf and country club, has two championship golf courses, tennis and pickleball courts, a Junior Olympic community pool, a state-of the-art wellness center, and a wide variety of recreational and social activities. Located in south Sarasota, the community is minutes from nationally ranked Pine View School, and close to the Legacy Bike Trail, world renowned area beaches and all the shopping, dining and cultural offerings of downtown Sarasota.
Sold for $1,850,000
$1,850,000
451 MAC EWEN DR, OSPREY, FL 34229
4beds
4,368sqft
Single Family Residence
Built in 1998
0.64 Acres Lot
$1,990,200 Zestimate®
$424/sqft
$6,642 Estimated rent
Home value
$1,990,200
$1.83M - $2.19M
$6,642/mo
Zestimate® history
Owner options
List your home for rent
$6,642/mo
Rent Zestimate®
Find your next renter with Zillow Rental Manager. Plus, with online applications, you can quickly screen prospective tenants – for free.
$6,642/mo
Rent Zestimate®
Refinance and save
$12,208/mo
Est. payment
Refinancing to a lower rate could help reduce your monthly payments and save thousands over the life of the loan.
$12,208/mo
Est. payment
Explore your selling options
Work with a Zillow partner agent
Leverage their expertise and Zillow's premium Showcase listings to get your home seen by more buyers.
Get startedList with your own agent
Get your home in front of millions of buyers by listing it on Zillow.
Learn how to do itSell it yourself
Take full control of how buyers see your home on Zillow by listing For Sale by Owner (FSBO).
List your homeWhat's special
Zillow last checked:
Listing updated:
Listed by:
Steve Abbe 941-400-3969,
COLDWELL BANKER REALTY 941-383-6411
Bought with:
McKenzie Weirich, 3450987
THE SUNSHINE STATE COMPANY
Source: Stellar MLS,MLS#: A4610759 Originating MLS: Sarasota - Manatee
Originating MLS: Sarasota - Manatee
Facts & features
Interior
Bedrooms & bathrooms
- Bedrooms: 4
- Bathrooms: 4
- Full bathrooms: 3
- 1/2 bathrooms: 1
Rooms
- Room types: Den/Library/Office, Family Room, Dining Room, Utility Room
Primary bedroom
- Features: Walk-In Closet(s)
- Level: First
- Dimensions: 28x16
Bedroom 2
- Features: Built-in Closet
- Level: First
- Dimensions: 14x13
Bedroom 3
- Features: Built-in Closet
- Level: First
- Dimensions: 14x13
Bedroom 4
- Features: Built-in Closet
- Level: First
- Dimensions: 14x13
Primary bathroom
- Features: Bidet, Dual Sinks, Tub with Separate Shower Stall
- Level: First
Balcony porch lanai
- Level: First
- Dimensions: 45x45
Dining room
- Level: First
- Dimensions: 16x13
Family room
- Level: First
- Dimensions: 18x18
Kitchen
- Features: Breakfast Bar, Pantry
- Level: First
- Dimensions: 16x14
Living room
- Level: First
- Dimensions: 27x20
Heating
- Central, Electric, Heat Pump
Cooling
- Central Air
Appliances
- Included: Dishwasher, Disposal, Dryer, Microwave, Range, Refrigerator, Washer
- Laundry: Inside
Features
- Eating Space In Kitchen, Kitchen/Family Room Combo, Open Floorplan, Walk-In Closet(s)
- Flooring: Carpet, Ceramic Tile, Hardwood
- Doors: French Doors, Sliding Doors
- Windows: Window Treatments
- Has fireplace: Yes
Interior area
- Total structure area: 5,951
- Total interior livable area: 4,368 sqft
Property
Parking
- Total spaces: 2
- Parking features: Circular Driveway, Garage Door Opener, Garage Faces Rear, Garage Faces Side, Off Street
- Attached garage spaces: 2
- Has uncovered spaces: Yes
Features
- Levels: One
- Stories: 1
- Patio & porch: Deck, Patio, Porch, Screened
- Has private pool: Yes
- Pool features: In Ground, Screen Enclosure
Lot
- Size: 0.64 Acres
- Residential vegetation: Trees/Landscaped
Details
- Parcel number: 0141070011
- Zoning: OUE2
- Special conditions: None
Construction
Type & style
- Home type: SingleFamily
- Architectural style: Custom
- Property subtype: Single Family Residence
Materials
- Block, Stucco
- Foundation: Slab
- Roof: Tile
Condition
- New construction: No
- Year built: 1998
Utilities & green energy
- Sewer: Public Sewer
- Water: Public
- Utilities for property: Cable Available, Electricity Connected, Sprinkler Well, Street Lights, Underground Utilities
Community & HOA
Community
- Features: Deed Restrictions, Golf, Pool
- Security: Gated Community, Security System Owned, Smoke Detector(s)
- Pet fee: $0 monthly
- Subdivision: OAKS
HOA
- Has HOA: Yes
- Amenities included: Cable TV, Gated, Tennis Court(s)
- HOA fee: $133 monthly
- HOA name: Access Management/Hope Root
- HOA phone: 813-607-2220
Location
- Region: Osprey
Financial & listing details
- Price per square foot: $424/sqft
- Tax assessed value: $1,306,600
- Annual tax amount: $8,084
- Date on market: 5/21/2024
- Cumulative days on market: 4 days
- Listing terms: Cash,Conventional
- Ownership: Fee Simple
- Total actual rent: 0
- Electric utility on property: Yes
- Road surface type: Paved
Price history
| Date | Event | Price |
|---|---|---|
| 7/29/2024 | Sold | $1,850,000-2.6%$424/sqft |
Source:  Stellar MLS #A4610759 Report a problem Stellar MLS #A4610759 Report a problem | ||
| 5/25/2024 | Pending sale | $1,900,000$435/sqft |
Source: Stellar MLS #A4610759 Report a problem | ||
| 5/21/2024 | Listed for sale | $1,900,000+46.2%$435/sqft |
Source: Stellar MLS #A4610759 Report a problem | ||
| 6/30/2005 | Sold | $1,300,000+610.4%$298/sqft |
Source: Stellar MLS #A270200 Report a problem | ||
| 1/6/1998 | Sold | $183,000$42/sqft |
Source: Public Record Report a problem | ||
Public tax history
| Year | Property taxes | Tax assessment |
|---|---|---|
| 2025 | $16,153 +73.5% | $1,306,600 +72.4% |
| 2024 | $9,309 +3.4% | $757,846 +3% |
| 2023 | $9,000 +3% | $735,773 +3% |
| 2022 | $8,739 +0.6% | $714,343 +3% |
| 2021 | $8,687 -0.5% | $693,537 +1.4% |
| 2020 | $8,732 +4.3% | $683,962 +3.5% |
| 2019 | $8,376 | $660,764 +3.9% |
| 2018 | $8,376 +3.9% | $636,245 +2.1% |
| 2017 | $8,061 -1.7% | $623,159 -13.8% |
| 2016 | $8,199 | $722,700 -6.2% |
| 2015 | $8,199 +0.3% | $770,500 +30.1% |
| 2014 | $8,171 +0% | $592,403 |
| 2013 | $8,171 +2.7% | $592,403 +1.7% |
| 2012 | $7,957 -11.3% | $582,500 -13% |
| 2011 | $8,971 -14.4% | $669,400 -12.2% |
| 2010 | $10,480 -9.6% | $762,100 -13.2% |
| 2009 | $11,596 | $877,500 -3.5% |
| 2008 | $11,596 -6% | $908,900 -1.8% |
| 2007 | $12,335 | $926,000 -16.4% |
| 2006 | -- | $1,108,300 +16.5% |
| 2005 | -- | $951,100 +11.2% |
| 2004 | $13,218 +2% | $855,600 +5.5% |
| 2003 | $12,957 +12.3% | $810,900 +12.6% |
| 2002 | $11,540 +18.9% | $720,300 +13.6% |
| 2001 | $9,707 +12.1% | $633,800 +13.5% |
| 2000 | $8,661 | $558,400 |
Find assessor info on the county website
Neighborhood: 34229
Nearby homes
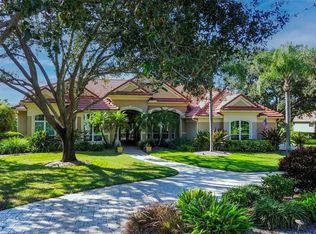
- $1,850,0004 bd4 ba4.1k sqft453 E Macewen Dr, Osprey, FL 34229Sold
- $1,850,0004 bd3 ba4.1k sqft453 E Mac Ewen Dr, Osprey, FL 34229Sold
- $2,010,2004 bd3 ba4.1k sqft449 E Macewen Dr, Osprey, FL 34229Off Market
- $1,583,9003 bd3 ba3.7k sqft457 E Mac Ewen Dr, Osprey, FL 34229Off Market
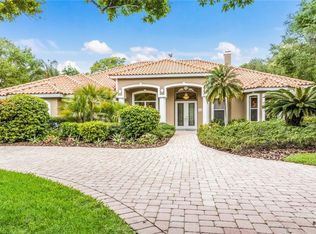
- $1,939,3004 bd5 ba5.3k sqft447 E Mac Ewen Dr, Osprey, FL 34229Off Market
- $1,832,3004 bd5 ba5.2k sqft456 E Mac Ewen Dr, Osprey, FL 34229Off Market
- $1,500,0003 bd3 ba2.6k sqft462 E Macewen Dr, Osprey, FL 34229Sold
- $3,145,2004 bd5 ba5.4k sqft458 E Mac Ewen Dr, Osprey, FL 34229Off Market
Nearby schools
GreatSchools rating
- 8/10Laurel Nokomis SchoolGrades: PK-8Distance: 5.3 mi
- 7/10Venice Senior High SchoolGrades: 9-12Distance: 7.6 mi
Schools provided by the listing agent
- Elementary: Laurel Nokomis Elementary
- Middle: Sarasota Middle
- High: Venice Senior High
Source: Stellar MLS. This data may not be complete. We recommend contacting the local school district to confirm school assignments for this home.
Get a cash offer in 3 minutes
Find out how much your home could sell for in as little as 3 minutes with a no-obligation cash offer.
Estimated market value
$1,990,200
Get a cash offer in 3 minutes
Find out how much your home could sell for in as little as 3 minutes with a no-obligation cash offer.
Estimated market value
$1,990,200
- Florida
- Sarasota County
- Osprey
- 34229
- 451 MAC EWEN DR
Nearby cities
Nearby zip codes
Other Osprey Topics
