Set an appointment to experience this thoughtfully designed Arthur Rutenberg home, where craftsmanship and details are truly on display. Upon entering through the double door entrance, the quality and attention to detail are immediately evident. Situated on a 1/2 acre + "premium" golf course lot strategically positioned on the Heron Course (hole 5). This residence blends timeless design with modern comfort across 4,192 square feet of living space. The kitchen features an impressive island range, high-end finishes, and quality appliances, perfect for everyday living or entertaining. Enjoy the expansive outdoor living area complete with an outdoor kitchen, pool & paver deck with ample undercover space, and impact-rated hurricane windows providing peace of mind and energy efficiency. With 4 generous sized bedrooms, 3.5 baths, and a large study. In this home, every space feels intentional, inviting, and connected to its surroundings with easy access to local conveniences. The Oaks is an amenity rich community. It has something for everyone - golf, tennis, pickleball, pool, fitness facility, dining, bar service, and many social opportunities.
Sold for $1,850,000
$1,850,000
453 E Macewen Dr, Osprey, FL 34229
4beds
4,191sqft
Single Family Residence
Built in 1999
0.55 Acres Lot
$1,827,000 Zestimate®
$441/sqft
$5,598 Estimated rent
Home value
$1,827,000
$1.66M - $2.01M
$5,598/mo
Zestimate® history
Owner options
List your home for rent
$5,598/mo
Rent Zestimate®
Find your next renter with Zillow Rental Manager. Plus, with online applications, you can quickly screen prospective tenants – for free.
$5,598/mo
Rent Zestimate®
Refinance and save
$12,224/mo
Est. payment
Refinancing to a lower rate could help reduce your monthly payments and save thousands over the life of the loan.
$12,224/mo
Est. payment
Explore your selling options
Work with a Zillow partner agent
Leverage their expertise and Zillow's premium Showcase listings to get your home seen by more buyers.
Get startedList with your own agent
Get your home in front of millions of buyers by listing it on Zillow.
Learn how to do itSell it yourself
Take full control of how buyers see your home on Zillow by listing For Sale by Owner (FSBO).
List your homeWhat's special
Modern comfortImpressive island rangeOutdoor kitchenGenerous sized bedroomsHigh-end finishesDouble door entranceLarge study
Zillow last checked:
Listing updated:
Listed by:
William Kelly 941-685-4224,
THE REAL ESTATE STORE 941-685-4224
Bought with:
Christina Jenkins, 3596168
DALTON WADE INC
Source: Stellar MLS,MLS#: A4669572 Originating MLS: Sarasota - Manatee
Originating MLS: Sarasota - Manatee
Facts & features
Interior
Bedrooms & bathrooms
- Bedrooms: 4
- Bathrooms: 4
- Full bathrooms: 3
- 1/2 bathrooms: 1
Primary bedroom
- Features: Dual Sinks, Granite Counters, Water Closet/Priv Toilet, Walk-In Closet(s)
- Level: First
- Area: 364 Square Feet
- Dimensions: 26x14
Bedroom 2
- Features: Built-in Closet
- Level: First
- Area: 182 Square Feet
- Dimensions: 13x14
Bedroom 3
- Features: Built-in Closet
- Level: First
- Area: 182 Square Feet
- Dimensions: 13x14
Bedroom 4
- Features: En Suite Bathroom, Built-in Closet
- Level: First
- Area: 210 Square Feet
- Dimensions: 14x15
Balcony porch lanai
- Level: First
- Area: 240 Square Feet
- Dimensions: 20x12
Den
- Features: Built-In Shelving
- Level: First
- Area: 165 Square Feet
- Dimensions: 15x11
Dining room
- Features: Wet Bar
- Level: First
- Area: 234 Square Feet
- Dimensions: 18x13
Family room
- Features: Built-In Shelving
- Level: First
- Area: 340 Square Feet
- Dimensions: 20x17
Kitchen
- Features: Breakfast Bar
- Level: First
- Area: 360 Square Feet
- Dimensions: 18x20
Living room
- Level: First
- Area: 400 Square Feet
- Dimensions: 20x20
Heating
- Electric
Cooling
- Central Air
Appliances
- Included: Oven, Dishwasher, Disposal, Exhaust Fan, Microwave, Range, Refrigerator, Trash Compactor, Whole House R.O. System
- Laundry: Laundry Room
Features
- Built-in Features, Crown Molding, Eating Space In Kitchen, High Ceilings, Kitchen/Family Room Combo, Solid Wood Cabinets, Stone Counters, Thermostat, Walk-In Closet(s), Wet Bar
- Flooring: Carpet, Tile
- Doors: Outdoor Grill, Outdoor Kitchen, Sliding Doors
- Has fireplace: No
Interior area
- Total structure area: 5,910
- Total interior livable area: 4,191 sqft
Property
Parking
- Total spaces: 3
- Parking features: Garage - Attached
- Attached garage spaces: 3
- Details: Garage Dimensions: 32x23
Features
- Levels: One
- Stories: 1
- Exterior features: Awning(s), Irrigation System, Lighting, Outdoor Grill, Outdoor Kitchen, Rain Gutters
- Has private pool: Yes
- Pool features: Gunite, Heated, In Ground, Lighting
- Has view: Yes
- View description: Golf Course, Pool, Trees/Woods
Lot
- Size: 0.55 Acres
- Features: Level, On Golf Course
Details
- Parcel number: 0141070012
- Zoning: OUE2
- Special conditions: None
Construction
Type & style
- Home type: SingleFamily
- Property subtype: Single Family Residence
Materials
- Block, Concrete, Stucco
- Foundation: Slab
- Roof: Tile
Condition
- New construction: No
- Year built: 1999
Details
- Builder name: Arthur Rutenberg Homes
Utilities & green energy
- Sewer: Public Sewer
- Water: Public
- Utilities for property: Cable Connected, Electricity Connected, Sewer Connected
Community & HOA
Community
- Pet fee: $0 monthly
- Subdivision: OAKS 2 PH 4-A
HOA
- Has HOA: Yes
- HOA fee: $133 monthly
- HOA name: Hope Root
- HOA phone: 813-607-2220
Location
- Region: Osprey
Financial & listing details
- Price per square foot: $441/sqft
- Annual tax amount: $10,174
- Date on market: 10/24/2025
- Cumulative days on market: 19 days
- Ownership: Fee Simple
- Total actual rent: 0
- Electric utility on property: Yes
- Road surface type: Paved
Price history
| Date | Event | Price |
|---|---|---|
| 1/22/2026 | Sold | $1,850,000-2.6%$441/sqft |
Source:  Stellar MLS #A4669572 Report a problem Stellar MLS #A4669572 Report a problem | ||
| 11/13/2025 | Pending sale | $1,899,000$453/sqft |
Source: Stellar MLS #A4669572 Report a problem | ||
| 11/7/2025 | Price change | $1,899,000-5.1%$453/sqft |
Source: Stellar MLS #A4669572 Report a problem | ||
| 10/25/2025 | Listed for sale | $2,000,000$477/sqft |
Source: Stellar MLS #A4669572 Report a problem | ||
Public tax history
Tax history is unavailable.
Neighborhood: 34229
Nearby homes
- $1,850,0004 bd3 ba4.1k sqft453 E Mac Ewen Dr, Osprey, FL 34229Sold
- $1,583,9003 bd3 ba3.7k sqft457 E Mac Ewen Dr, Osprey, FL 34229Off Market
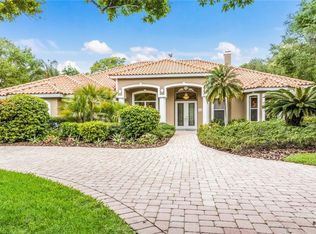
- $1,850,0004 bd4 ba4.3k sqft451 E Mac Ewen Dr, Osprey, FL 34229Sold

- $1,654,6004 bd3 ba4k sqft461 E Mac Ewen Dr, Osprey, FL 34229Off Market
- $2,010,2004 bd3 ba4.1k sqft449 E Macewen Dr, Osprey, FL 34229Off Market
- $1,500,0003 bd3 ba2.6k sqft462 E Macewen Dr, Osprey, FL 34229Sold
- $1,281,7003 bd3 ba3.2k sqft464 E Mac Ewen Dr, Osprey, FL 34229Off Market
- $1,500,0003 bd3 ba2.6k sqft462 E Mac Ewen Dr, Osprey, FL 34229Sold
Nearby schools
GreatSchools rating
- 8/10Laurel Nokomis SchoolGrades: PK-8Distance: 5.3 mi
- 7/10Venice Senior High SchoolGrades: 9-12Distance: 7.6 mi
Schools provided by the listing agent
- Elementary: Laurel Nokomis Elementary
- Middle: Laurel Nokomis Middle
- High: Venice Senior High
Source: Stellar MLS. This data may not be complete. We recommend contacting the local school district to confirm school assignments for this home.
Get a cash offer in 3 minutes
Find out how much your home could sell for in as little as 3 minutes with a no-obligation cash offer.
Estimated market value
$1,827,000
Get a cash offer in 3 minutes
Find out how much your home could sell for in as little as 3 minutes with a no-obligation cash offer.
Estimated market value
$1,827,000
- Florida
- Sarasota County
- Osprey
- 34229
- 453 E Macewen Dr
Nearby cities
Nearby zip codes
Other Osprey Topics
