Skip main navigation
Off market
  • $2,115,700

    451 E Mission Dr, Henderson, NV 89002

    5beds
    5,224sqft
    Single Family Residential
    Built in 2007
    1.06 Acres Lot
    $2,115,700 Zestimate®
    $405/sqft
    $6,016 Estimated rent

    Home value

    $2,115,700

    $1.97M - $2.31M

    $6,016/mo

    Zestimate® history
    Loading
    Loading...

    Owner options

    List your home for rent

    $6,016/mo

    Rent Zestimate®

    Find your next renter with Zillow Rental Manager. Plus, with online applications, you can quickly screen prospective tenants – for free.

    Learn more

    $6,016/mo

    Rent Zestimate®

    Refinance and save

    $12,117/mo

    Est. payment

    Refinancing to a lower rate could help reduce your monthly payments and save thousands over the life of the loan.

    See today's rates

    $12,117/mo

    Est. payment

    Explore your selling options

    Work with a Zillow partner agent

    Leverage their expertise and Zillow's premium Showcase listings to get your home seen by more buyers.

    Get started

    List with your own agent

    Get your home in front of millions of buyers by listing it on Zillow.

    Learn how to do it

    Sell it yourself

    Take full control of how buyers see your home on Zillow by listing For Sale by Owner (FSBO).

    List your home

    What's special

    Rear yard

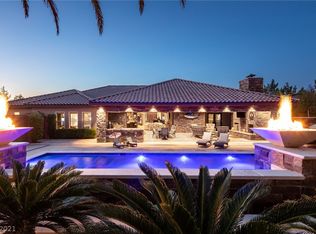
    Sprawling single-story, 1-ACRE+ CUSTOM HOME. Interior of the home has custom finishes from top to bottom. Exquisite travertine & real wood flooring, wood-beam coffered ceilings, stone veneered walls, & stackable sliding glass doors are just a few of the amazing touches this home has to offer. Gourmet kitchen boasts Viking appliances, double-thick granite counters, island, double ovens, & wood cabinetry. Inviting primary bedroom has a large sitting area, 3 closets, tub, & walk-in shower. Outdoor living space is jaw-dropping w/ outdoor kitchen, wood-burning fireplace, mounted TVs, recessed lighting, commercial-grade fans, and fished with the most impressive pool & spa surrounded by resort landscaping. Pool has spectacular waterfall & fire features. RV parking, boat parking, equipment parking, horses are accommodated on this property. Wrought-iron gates to the rear yard w/ pull-through capabilities for your vehicles. 5 bedrooms, 4 baths & 3-car oversized garage. No expense was spared!!

    This property is off market, which means it's not currently listed for sale or rent on Zillow. This may be different from what's available on other websites or public sources.

    Facts & features

    Interior

    Bedrooms & bathrooms
    • Bedrooms: 5
    • Bathrooms: 4
    • Full bathrooms: 3
    • 1/2 bathrooms: 1
    Heating
    • Forced air, Gas
    Cooling
    • Central
    Appliances
    • Included: Dishwasher, Dryer, Garbage disposal, Microwave, Refrigerator, Washer
    • Laundry: Separate Laundry Room, Sink & Cabinets
    Features
    • Ceiling Fan(s), Central Vacuum
    • Flooring: Carpet
    • Windows: Double Pane Windows, Blinds, Low Emissivity Windows, Shutters, Windows Coverings Throughout
    • Has fireplace: Yes
    • Fireplace features: Wood Burning, Gas, Family Room, Courtyard Patio
    Interior area
    • Total interior livable area: 5,224 sqft

    Property

    Parking
    • Total spaces: 4
    • Parking features: Carport, Garage - Attached
    Features
    • Patio & porch: Covered Patio
    • Exterior features: Stucco
    • Pool features: Heated, Salt Water, Waterfall
    • Has spa: Yes
    • Spa features: Private, In Ground, Outdoor
    • Fencing: Back Yard, Wrought Iron, Block
    • Has view: Yes
    • View description: yes
    Lot
    • Size: 1.06 Acres
    • Features: Landscaped, Drip Irrigation/Bubblers, Sprinklers In Rear, Sprinkler Timer, Synthetic Grass, 1 to 5 Acres, Front Sprinkler System
    • Residential vegetation: Brush
    Details
    • Additional structures: Shed(s)
    • Parcel number: 17932101050
    • Zoning description: Single Family, Horses Permitted
    • Other equipment: Intercom

    Construction

    Type & style
    • Home type: SingleFamily
    • Property subtype: Single Family Residential
    Materials
    • Frame
    • Roof: Tile
    Condition
    • Year built: 2007
    Details
    • Builder name: CUSTOM

    Utilities & green energy

    • Sewer: Public Sewer
    • Water: Public
    • Utilities for property: Underground Utilities, Cable Wired, Cable TV Wired, Cat 5 Wired

    Community & HOA

    Community
    • Features: On Site Laundry Available
    • Security: Security System Owned
    Location
    • Region: Henderson

    Financial & listing details

    • Price per square foot: $405/sqft
    • Tax assessed value: $1,381,749
    • Annual tax amount: $9,160
    • Inclusions: Dryer included, Washer Included

    Price history

    DateEventPrice
    9/9/2021Sold$1,950,000$373/sqft
    Source: Public Record Report a problem
    8/13/2021Pending sale$1,950,000$373/sqft
    Source: Berkshire Hathaway HomeServices Nevada Properties #2322071 Report a problem
    8/10/2021Listed for sale$1,950,000+34.5%$373/sqft
    Source: Berkshire Hathaway HomeServices Nevada Properties #2322071 Report a problem
    1/30/2020Sold$1,450,000-3.3%$278/sqft
    Source: Public Record Report a problem
    12/27/2019Pending sale$1,499,000$287/sqft
    Source: Paragon Premier Properties #2094135 Report a problem
    11/17/2019Price change$1,499,000-4.8%$287/sqft
    Source: Paragon Premier Properties #2094135 Report a problem
    9/15/2019Price change$1,575,000-4.5%$301/sqft
    Source: Paragon Premier Properties #2094135 Report a problem
    5/6/2019Listed for sale$1,650,000+214.3%$316/sqft
    Source: Paragon Premier Properties #2094135 Report a problem
    1/26/2011Sold$525,000-36.4%$100/sqft
    Source: Public Record Report a problem
    3/12/2010Listing removed$825,000$158/sqft
    Source: SMG Realty #961375 Report a problem
    8/23/2009Price change$825,000-15.4%$158/sqft
    Source: SMG Realty #961375 Report a problem
    12/27/2008Listed for sale$975,000+740.7%$187/sqft
    Source: Prudential Real Estate #894104 Report a problem
    10/28/2003Sold$115,970$22/sqft
    Source: Public Record Report a problem

    Public tax history

    YearProperty taxesTax assessment
    2026$9,160 +3%$483,612 -2.2%
    2025$8,893 +3%$494,381 +6.3%
    2024$8,635 +3%$465,204 +12.1%
    2023$8,383 +3%$415,172 +4%
    2022$8,139 +7.7%$399,298 +10.2%
    2021$7,557 +6.7%$362,500 +4.6%
    2020$7,082 +7.4%$346,597 +8.1%
    2019$6,591 +6.9%$320,536
    2018$6,165 $320,536 +11.6%
    2017$6,165 $287,196 +29.8%
    2016$6,165 +27.4%$221,264 +14.5%
    2015$4,839 $193,260 +19.3%
    2014$4,839 $162,059
    2013-- $162,059 -5.2%
    2012-- $171,010 -24.5%
    2011-- $226,440 +16.6%
    2010-- $194,251 -29.8%
    2009-- $276,691
    2008-- $276,691
    Find assessor info on the county website

    Neighborhood: Paradise Hills

    Nearby schools

    GreatSchools rating
    Schools provided by the listing agent
    • Elementary: Walker J. Marlan,walker J. Marlan
    • Middle: Mannion Jack & Terry
    • High: Foothill
    • District: CLARK COUNTY SCHOOL DISTRICT

    Source: The MLS. This data may not be complete. We recommend contacting the local school district to confirm school assignments for this home.

    Get a cash offer in 3 minutes
    Find out how much your home could sell for in as little as 3 minutes with a no-obligation cash offer.
    Estimated market value
    $2,115,700
    Get a cash offer in 3 minutes
    Find out how much your home could sell for in as little as 3 minutes with a no-obligation cash offer.
    Estimated market value
    $2,115,700