Skip main navigation
Closed
  • $1,368,800

    451 Mission Dr, Henderson, NV 89002

    5beds
    5,224sqft
    Single Family Residence
    Built in 2007
    1.06 Acres Lot
    $1,368,800 Zestimate®
    $262/sqft
    $4,285 Estimated rent

    Home value

    $1,368,800

    $1.19M - $1.57M

    $4,285/mo

    Zestimate® history
    Loading
    Loading...

    Owner options

    List your home for rent

    $4,285/mo

    Rent Zestimate®

    Find your next renter with Zillow Rental Manager. Plus, with online applications, you can quickly screen prospective tenants – for free.

    Learn more

    $4,285/mo

    Rent Zestimate®

    Refinance and save

    $6,346/mo

    Est. payment

    Refinancing to a lower rate could help reduce your monthly payments and save thousands over the life of the loan.

    See today's rates

    $6,346/mo

    Est. payment

    Explore your selling options

    Work with a Zillow partner agent

    Leverage their expertise and Zillow's premium Showcase listings to get your home seen by more buyers.

    Get started

    List with your own agent

    Get your home in front of millions of buyers by listing it on Zillow.

    Learn how to do it

    Sell it yourself

    Take full control of how buyers see your home on Zillow by listing For Sale by Owner (FSBO).

    List your home

    What's special

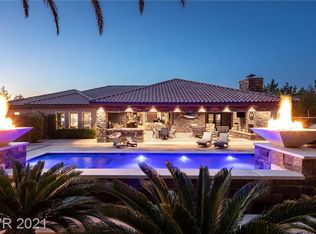
    Sprawling single-story, 1-ACRE+ CUSTOM HOME. Interior of the home has custom finishes from top to bottom. Exquisite travertine & real wood flooring, wood-beam coffered ceilings, stone veneered walls, & stackable sliding glass doors are just a few of the amazing touches this home has to offer. Gourmet kitchen boasts Viking appliances, double-thick granite counters, island, double ovens, & wood cabinetry. Inviting primary bedroom has a large sitting area, 3 closets, tub, & walk-in shower. Outdoor living space is jaw-dropping w/ outdoor kitchen, wood-burning fireplace, mounted TVs, recessed lighting, commercial-grade fans, and fished with the most impressive pool & spa surrounded by resort landscaping. Pool has spectacular waterfall & fire features. RV parking, boat parking, equipment parking, horses are accommodated on this property. Wrought-iron gates to the rear yard w/ pull-through capabilities for your vehicles. 5 bedrooms, 4 baths & 3-car oversized garage. No expense was spared!!

    This property is off market, which means it's not currently listed for sale or rent on Zillow. This may be different from what's available on other websites or public sources.
    Zillow last checked:

    Listing updated:

    Listed by:

    Marian Miller-Curcuru S.0069683 702-234-1794,

    BHHS Nevada Properties

    Bought with:

    Cassandra A. Mor, B.0050641

    The Mor Group

    Source: LVR,MLS#: 2322071MLS LogoOriginating MLS: Greater Las Vegas Association of Realtors Inc

    Facts & features

    Interior

    Bedrooms & bathrooms
    • Bedrooms: 5
    • Bathrooms: 4
    • Full bathrooms: 3
    • 1/2 bathrooms: 1
    Primary bedroom
    • Description: Built-in Bookcases,Ceiling Fan,Downstairs,Dressing Room,Entertainment Center,Pbr Separate From Other,Walk-In Closet(s)
    • Dimensions: 26x21
    Bedroom 2
    • Description: Ceiling Fan,Downstairs,TV/ Cable,With Bath
    • Dimensions: 13x13
    Bedroom 3
    • Description: Ceiling Fan,Downstairs,TV/ Cable,Walk-In Closet(s),With Bath
    • Dimensions: 14x12
    Bedroom 4
    • Description: Ceiling Fan,Downstairs,TV/ Cable,With Bath
    • Dimensions: 14x13
    Bedroom 5
    • Description: Built In Shelves,Ceiling Fan
    • Dimensions: 14X12
    Primary bathroom
    • Description: Double Sink,Make Up Table,Separate Shower,Separate Tub
    Dining room
    • Description: Dining Area,Living Room/Dining Combo
    • Dimensions: 20x15
    Family room
    • Description: Built-in Bookcases,Separate Family Room
    • Dimensions: 18x20
    Kitchen
    • Description: Custom Cabinets
    Living room
    • Description: Entry Foyer,Formal,Front
    • Dimensions: 32x17
    Heating
    • Central, Gas, Multiple Heating Units
    Cooling
    • Central Air, Electric, 2 Units
    Appliances
    • Included: Built-In Electric Oven, Convection Oven, Double Oven, Dryer, Dishwasher, Gas Cooktop, Disposal, Gas Range, Gas Water Heater, Microwave, Refrigerator, Water Heater, Water Purifier, Wine Refrigerator, Washer
    • Laundry: Electric Dryer Hookup, Gas Dryer Hookup, Main Level, Laundry Room
    Features
    • Bedroom on Main Level, Ceiling Fan(s), Primary Downstairs, Window Treatments, Central Vacuum
    • Flooring: Carpet, Hardwood, Marble, Other
    • Windows: Blinds, Double Pane Windows, Drapes, Low-Emissivity Windows, Plantation Shutters
    • Number of fireplaces: 2
    • Fireplace features: Family Room, Gas, Outside, Wood Burning
    Interior area
    • Total structure area: 5,224
    • Total interior livable area: 5,224 sqft

    Property

    Parking
    • Total spaces: 5
    • Parking features: Air Conditioned Garage, Attached, Detached Carport, Finished Garage, Garage, Storage, RV Access/Parking
    • Attached garage spaces: 3
    • Carport spaces: 2
    • Covered spaces: 5
    • Has uncovered spaces: Yes
    Features
    • Stories: 1
    • Patio & porch: Covered, Patio
    • Exterior features: Built-in Barbecue, Barbecue, Circular Driveway, Courtyard, Patio, Private Yard, Sprinkler/Irrigation
    • Has private pool: Yes
    • Pool features: In Ground, Private, Salt Water, Waterfall
    • Has spa: Yes
    • Spa features: In Ground, Outdoor Hot Tub
    • Fencing: Block,Back Yard
    • Has view: Yes
    • View description: Mountain(s)
    Lot
    • Size: 1.06 Acres
    • Features: 1 to 5 Acres, Drip Irrigation/Bubblers, Sprinklers In Front, Landscaped, Synthetic Grass, Sprinklers Timer
    Details
    • Parcel number: 17932101050
    • Zoning description: Horses Permitted,Single Family
    • Other equipment: Water Softener Loop
    • Horses can be raised: Yes
    • Horse amenities: None, Horses Allowed

    Construction

    Type & style
    • Home type: SingleFamily
    • Architectural style: One Story,Custom
    • Property subtype: Single Family Residence
    Materials
    • Frame, Stucco
    • Roof: Tile
    Condition
    • Resale,Very Good Condition
    • Year built: 2007

    Utilities & green energy

    • Electric: Photovoltaics None
    • Sewer: Public Sewer
    • Water: Public
    • Utilities for property: Cable Available, Underground Utilities
    Green energy
    • Energy efficient items: Windows

    Community & neighborhood

    Security
    • Security features: Prewired, Security System Owned
    Location
    • Region: Henderson
    • Subdivision: NONE

    Other

    Other facts
    • Listing agreement: Exclusive Right To Sell
    • Listing terms: Cash,Conventional,VA Loan
    • Ownership: Single Family Residential

    Price history

    DateEventPrice
    9/9/2021Sold$1,950,000$373/sqft
    Source: LVR #2322071 Report a problem
    8/13/2021Contingent$1,950,000$373/sqft
    Source: LVR #2322071 Report a problem
    8/9/2021Listed for sale$1,950,000+34.5%$373/sqft
    Source: LVR #2322071 Report a problem
    1/30/2020Sold$1,450,000$278/sqft
    Source: LVR #2094135 Report a problem

    Public tax history

    Tax history is unavailable.

    Neighborhood: Paradise Hills

    Nearby schools

    GreatSchools rating
    Schools provided by the listing agent
    • Elementary: Walker J. Marlan,Walker J. Marlan
    • Middle: Mannion Jack & Terry
    • High: Foothill

    Source: LVR. This data may not be complete. We recommend contacting the local school district to confirm school assignments for this home.

    Get a cash offer in 3 minutes
    Find out how much your home could sell for in as little as 3 minutes with a no-obligation cash offer.
    Estimated market value
    $1,368,800
    Get a cash offer in 3 minutes
    Find out how much your home could sell for in as little as 3 minutes with a no-obligation cash offer.
    Estimated market value
    $1,368,800