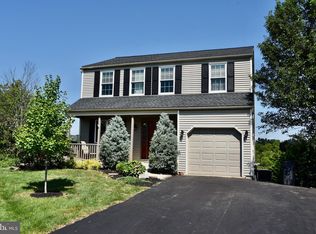
Welcome home to this 4 bedroom Blandon Beauty located in Fleetwood Area Schools. Blending timeless charm with modern updates, this impressive four-bedroom home is ready for its next owner. Outstanding features include gleaming hardwood floors throughout, two gas fireplaces, all-new replacement windows, an expanded driveway and more. Step inside the two-story foyer that welcomes you into a bright formal living room. The updated kitchen is the heart of the home, featuring a center island, abundant cabinetry, and all appliances, while opening seamlessly to the dining area with sliding doors leading to the rear patio—perfect for indoor and outdoor entertaining. Adjacent to the kitchen is the inviting family room, highlighted by a cozy gas fireplace. A convenient laundry room with cabinetry and a half bath complete the main level. The second floor offers four generously sized bedrooms and two full baths, including a spacious primary suite with a walk-in closet and private bath featuring a double vanity. Three additional bedrooms share the hall bath, while the open overlook to the foyer below enhances the home’s airy feel. The partially finished lower level provides even more living space with a large rec room featuring a second gas fireplace, plus plenty of unfinished storage space. Outside, a charming walkway leads to the covered front porch, creating wonderful curb appeal. The landscaped lot offers a spacious backyard complete with a patio and storage shed, making it an ideal setting for relaxing, gardening, or entertaining.
Sold for $449,900
Zillow last checked:
Listing updated:
Bought with:
nonmember
NON MBR Office
Source: GLVR,MLS#: 780529 Originating MLS: Lehigh Valley MLS
Originating MLS: Lehigh Valley MLSPrice history
| Date | Event | Price |
|---|---|---|
| 8/28/2026 | Sold | $449,900$203/sqft |
Source:  GLVR #780529 Report a problem GLVR #780529 Report a problem | ||
| 7/11/2026 | Pending sale | $449,900$203/sqft |
Source:  Bright MLS #PABK2074624 Report a problem Bright MLS #PABK2074624 Report a problem | ||
| 7/9/2026 | Listed for sale | $449,900+145.4%$203/sqft |
Source: Bright MLS #PABK2074624 Report a problem | ||
| 5/21/2004 | Sold | $183,315$83/sqft |
Source: Public Record Report a problem | ||
Get a cash offer in 3 minutes
Find out how much your home could sell for in as little as 3 minutes with a no-obligation cash offer.
Estimated market value
$454,800
