Skip main navigation
Sold for $424,500
  • $424,500

    451 Ellis Square Ct, Sanford, FL 32771

    4beds
    1,929sqft
    Townhouse
    Built in 2009
    3,173 Square Feet Lot
    $409,500 Zestimate®
    $220/sqft
    $2,443 Estimated rent

    Home value

    $409,500

    $369,000 - $455,000

    $2,443/mo

    Zestimate® history
    Loading
    Loading...

    Owner options

    List your home for rent

    $2,443/mo

    Rent Zestimate®

    Find your next renter with Zillow Rental Manager. Plus, with online applications, you can quickly screen prospective tenants – for free.

    Learn more

    $2,443/mo

    Rent Zestimate®

    Refinance and save

    $3,106/mo

    Est. payment

    Refinancing to a lower rate could help reduce your monthly payments and save thousands over the life of the loan.

    See today's rates

    $3,106/mo

    Est. payment

    Explore your selling options

    Work with a Zillow partner agent

    Leverage their expertise and Zillow's premium Showcase listings to get your home seen by more buyers.

    Get started

    List with your own agent

    Get your home in front of millions of buyers by listing it on Zillow.

    Learn how to do it

    Sell it yourself

    Take full control of how buyers see your home on Zillow by listing For Sale by Owner (FSBO).

    List your home

    What's special

    Private balconyPrivate courtyardLarge loftIsland with bar seatingCovered porchSparkling quartz countertopsStunning community pool
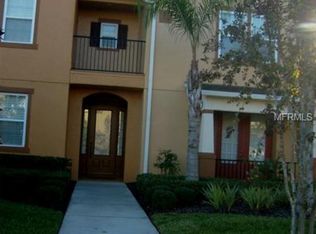
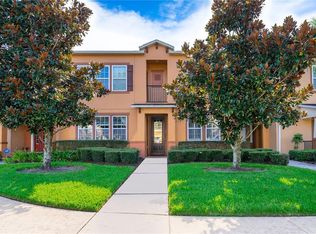
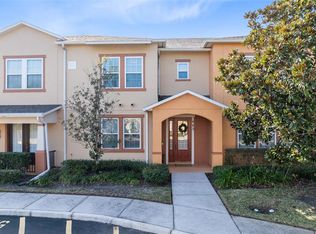
    This immaculate townhome is the perfect place for you to continue your journey and call home! As you walk through the front door of this beautifully maintained property, you are welcomed by natural lighting that overflows through new plantation shutters throughout. You will be greeted with an open floor concept that feels spacious and welcoming. Off the foyer you will enter the newly updated kitchen that overlooks the dining and living room perfect for entertaining with sparkling quartz countertops, island with bar seating, new black stainless appliances, large walk-in pantry and real brick backsplash. A private courtyard is just off the dining room with a covered porch/walkway to a generously sized, detached 2 car garage with attic storage. This home boasts not 1 but 2 master suites located on each floor. The first-floor suite offers ample size with a walk-in closet and private bathroom with a double sink vanity, water closet and glass surround, double headed shower. This room also offers double French doors that lead to a private covered patio perfect for peace and relaxation! As you head up the stairs the second floor welcomes you with a large loft perfect for an office or second living space. Walk-in laundry room, full bathroom, 2 large bedrooms with walk-in closets and the 2nd master suite with walk-in closet, bathroom and private balcony. Brand new roof, all new paint and updated kitchen with matching quartz countertops in all bathrooms throughout in 2023. New AC’s in 2020. The security of this gated community with its gorgeous landscaping, stunning community pool attached to a clubhouse and billiard room makes this the perfect home for any homeowner. Located in the gated community of Savannah Park at Heathrow you will have everything at your fingertips with grocery stores, shopping centers, restaurants, I-4, 417 and 429 just minutes away that make life easy! This diamond won’t last long so schedule your showing today!

    Zillow last checked:

    Listing updated:

    Listed by:

    Sarah Hippert 727-458-9791,

    CHARLES RUTENBERG REALTY INC 727-538-9200

    Bought with:

    Bridgit Parchment, 3335726

    COLDWELL BANKER REALTY

    Ronald Parchment, 3336392

    COLDWELL BANKER REALTY

    Source: Stellar MLS,MLS#: TB8312369MLS LogoOriginating MLS: Suncoast Tampa

    Facts & features

    Interior

    Bedrooms & bathrooms
    • Bedrooms: 4
    • Bathrooms: 4
    • Full bathrooms: 3
    • 1/2 bathrooms: 1
    Rooms
    • Room types: Utility Room, Loft
    Primary bedroom
    • Features: Walk-In Closet(s)
    • Level: First
    • Area: 195 Square Feet
    • Dimensions: 13x15
    Primary bedroom
    • Features: Walk-In Closet(s)
    • Level: Second
    • Area: 165 Square Feet
    • Dimensions: 11x15
    Bedroom 3
    • Features: Walk-In Closet(s)
    • Level: Second
    • Area: 143 Square Feet
    • Dimensions: 11x13
    Bedroom 4
    • Features: Walk-In Closet(s)
    • Level: Second
    • Area: 121 Square Feet
    • Dimensions: 11x11
    Dining room
    • Level: First
    • Area: 108 Square Feet
    • Dimensions: 12x9
    Kitchen
    • Features: Breakfast Bar, Pantry
    • Level: First
    • Area: 120 Square Feet
    • Dimensions: 10x12
    Living room
    • Level: First
    • Area: 156 Square Feet
    • Dimensions: 12x13
    Loft
    • Level: Second
    • Area: 132 Square Feet
    • Dimensions: 11x12
    Heating
    • Central, Electric
    Cooling
    • Central Air
    Appliances
    • Included: Disposal, Dryer, Microwave, Range, Refrigerator, Washer
    • Laundry: Laundry Room, Upper Level
    Features
    • Ceiling Fan(s), Kitchen/Family Room Combo, Open Floorplan, Primary Bedroom Main Floor, Stone Counters, Walk-In Closet(s)
    • Flooring: Ceramic Tile, Laminate
    • Doors: French Doors
    • Windows: Window Treatments
    • Has fireplace: No
    • Common walls with other units/homes: Corner Unit,End Unit
    Interior area
    • Total structure area: 2,688
    • Total interior livable area: 1,929 sqft

    Property

    Parking
    • Total spaces: 2
    • Parking features: Driveway, Garage Door Opener
    • Garage spaces: 2
    • Has uncovered spaces: Yes
    Features
    • Levels: Two
    • Stories: 2
    • Patio & porch: Patio
    • Exterior features: Balcony, Rain Gutters
    Lot
    • Size: 3,173 Square Feet
    Details
    • Parcel number: 30193051700000580
    • Zoning: PUD
    • Special conditions: None

    Construction

    Type & style
    • Home type: Townhouse
    • Property subtype: Townhouse
    Materials
    • Block, Stucco, Wood Frame
    • Foundation: Slab
    • Roof: Shingle
    Condition
    • New construction: No
    • Year built: 2009

    Utilities & green energy

    • Sewer: Public Sewer
    • Water: Public
    • Utilities for property: Cable Connected, Electricity Connected, Public, Sewer Connected, Underground Utilities, Water Connected

    Community & HOA

    Community
    • Features: Clubhouse, Community Mailbox, Deed Restrictions, Gated Community - No Guard, Pool
    • Pet fee: $0 monthly
    • Subdivision: SAVANNAH PARK
    HOA
    • Has HOA: Yes
    • Services included: Community Pool, Insurance, Maintenance Structure, Maintenance Grounds, Pest Control, Pool Maintenance, Private Road
    • HOA fee: $303 monthly
    • HOA name: Marlo Sanders
    • HOA phone: 407-788-6700
    Location
    • Region: Sanford

    Financial & listing details

    • Price per square foot: $220/sqft
    • Tax assessed value: $346,015
    • Annual tax amount: $2,708
    • Date on market: 10/18/2024
    • Cumulative days on market: 31 days
    • Listing terms: Cash,Conventional,FHA,VA Loan
    • Ownership: Fee Simple
    • Total actual rent: 0
    • Electric utility on property: Yes
    • Road surface type: Paved

    Price history

    DateEventPrice
    1/14/2025Sold$424,500$220/sqft
    Source: Stellar MLS #TB8312369 Report a problem
    10/23/2024Price change$424,500-0.1%$220/sqft
    Source: Stellar MLS #TB8312369 Report a problem
    10/18/2024Listed for sale$425,000+9%$220/sqft
    Source: Stellar MLS #TB8312369 Report a problem
    8/30/2023Sold$390,000-2.5%$202/sqft
    Source: Stellar MLS #O6134116 Report a problem
    8/16/2023Pending sale$399,900$207/sqft
    Source: Stellar MLS #O6134116 Report a problem
    8/15/2023Listed for sale$399,900+81.8%$207/sqft
    Source: Stellar MLS #O6134116 Report a problem
    11/13/2013Sold$220,000-2.2%$114/sqft
    Source: Public Record Report a problem
    8/29/2013Listed for sale$225,000$117/sqft
    Source: Keller Williams Classic Rtly V #O5180152 Report a problem

    Public tax history

    YearProperty taxesTax assessment
    2025$5,026 +27.3%$346,015 +2.1%
    2024$3,947 +63.4%$338,806 +53%
    2023$2,415 +2.9%$221,378 +3%
    2022$2,348 -8.4%$214,930 +3%
    2021$2,562 +0.9%$208,670 +1.4%
    2020$2,539 +1.1%$205,789 +2.3%
    2019$2,512 $201,162 +1.9%
    2018$2,512 +1%$197,411 +2.1%
    2017$2,487 +0.7%$193,351 +1.4%
    2016$2,469 -1.8%$190,700 +1.4%
    2015$2,515 $188,058 +0.8%
    2014$2,515 +14.6%$186,565 +7.2%
    2013$2,194 +7%$174,050 +1.7%
    2012$2,051 +1.3%$171,141 +2%
    2011$2,024 -26.5%$167,824 -4.4%
    2010$2,755 +937.3%$175,467 +932.2%
    2009$266 -39.9%$17,000 -42.1%
    2008$442 $29,355
    Find assessor info on the county website

    Neighborhood: 32771

    Nearby schools

    GreatSchools rating
    Get a cash offer in 3 minutes
    Find out how much your home could sell for in as little as 3 minutes with a no-obligation cash offer.
    Estimated market value
    $409,500
    Get a cash offer in 3 minutes
    Find out how much your home could sell for in as little as 3 minutes with a no-obligation cash offer.
    Estimated market value
    $409,500