Skip main navigation
Sold for $439,900
  • $439,900

    467 Ellis Square Ct, Sanford, FL 32771

    4beds
    1,929sqft
    Townhouse
    Built in 2009
    2,726 Square Feet Lot
    $427,600 Zestimate®
    $228/sqft
    $2,704 Estimated rent

    Home value

    $427,600

    $385,000 - $475,000

    $2,704/mo

    Zestimate® history
    Loading
    Loading...

    Owner options

    List your home for rent

    $2,704/mo

    Rent Zestimate®

    Find your next renter with Zillow Rental Manager. Plus, with online applications, you can quickly screen prospective tenants – for free.

    Learn more

    $2,704/mo

    Rent Zestimate®

    Refinance and save

    $3,258/mo

    Est. payment

    Refinancing to a lower rate could help reduce your monthly payments and save thousands over the life of the loan.

    See today's rates

    $3,258/mo

    Est. payment

    Explore your selling options

    Work with a Zillow partner agent

    Leverage their expertise and Zillow's premium Showcase listings to get your home seen by more buyers.

    Get started

    List with your own agent

    Get your home in front of millions of buyers by listing it on Zillow.

    Learn how to do it

    Sell it yourself

    Take full control of how buyers see your home on Zillow by listing For Sale by Owner (FSBO).

    List your home

    What's special

    Private courtyardTwo-car garageTwo master suitesSpacious loftSparkling granite countertopsSparkling community poolFrench doors
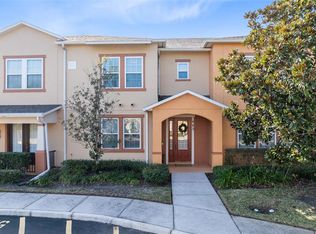
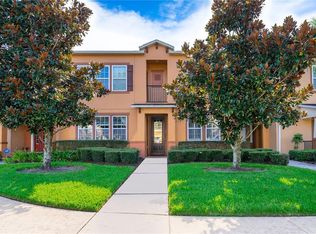
    Welcome to this beautifully maintained townhome in the sought-after gated community of Savannah Park at Heathrow, where luxury meets convenience. As you step inside, you’ll be greeted by natural light and serene water views that flow throughout the home, creating a bright and inviting atmosphere. The open-concept layout seamlessly connects the kitchen, dining, and living areas—perfect for entertaining. The gourmet kitchen features sparkling granite countertops, a spacious island with bar seating, stainless steel appliances, a tiled backsplash, and a large walk-in pantry. Just off the dining room, a private courtyard leads to a covered walkway and a detached two-car garage with ample attic storage. This home offers not one, but two master suites - one on each floor. The first-floor primary suite includes a walk-in closet, a private bathroom with dual sinks and a walk-in shower, and French doors opening to a covered patio—ideal for relaxation. Upstairs, you’ll find a spacious loft (perfect for an office or second living area), a walk-in laundry room, a full bathroom, two additional bedrooms with walk-in closets, and a second master suite complete with a walk-in closet, private bathroom, and balcony. Living in Savannah Park means enjoying resort-style amenities, including a sparkling community pool, clubhouse, and billiard room, all surrounded by lush landscaping. Plus, the location is unbeatable—just minutes from shopping, dining, grocery stores, and I-4 for easy commuting. Don’t miss the chance to own this move-in-ready townhome in one of Sanford’s most desirable communities! Schedule your showing today.

    Zillow last checked:

    Listing updated:

    Listed by:

    Robert Foutz 407-227-0321,

    ASSIST 2 SELL FOUTZ REALTY 407-330-4343

    Bought with:

    Jonathan Nakhnoukh, 3281886

    CENTRAL FLORIDA PRIME REAL ESTATE LLC

    Source: Stellar MLS,MLS#: O6292918MLS LogoOriginating MLS: Orlando Regional

    Facts & features

    Interior

    Bedrooms & bathrooms
    • Bedrooms: 4
    • Bathrooms: 4
    • Full bathrooms: 3
    • 1/2 bathrooms: 1
    Primary bedroom
    • Features: Walk-In Closet(s)
    • Level: Second
    • Area: 208 Square Feet
    • Dimensions: 13x16
    Primary bedroom
    • Features: Walk-In Closet(s)
    • Level: First
    • Area: 195 Square Feet
    • Dimensions: 15x13
    Bedroom 3
    • Features: Built-in Closet
    • Level: Second
    • Area: 143 Square Feet
    • Dimensions: 11x13
    Bedroom 4
    • Features: Walk-In Closet(s)
    • Level: Second
    • Area: 130 Square Feet
    • Dimensions: 10x13
    Bonus room
    • Features: No Closet
    • Level: Second
    • Area: 221 Square Feet
    • Dimensions: 13x17
    Dining room
    • Level: First
    • Area: 120 Square Feet
    • Dimensions: 10x12
    Kitchen
    • Level: First
    • Area: 126 Square Feet
    • Dimensions: 9x14
    Living room
    • Level: First
    • Area: 187 Square Feet
    • Dimensions: 11x17
    Heating
    • Central, Electric
    Cooling
    • Central Air
    Appliances
    • Included: Dishwasher, Disposal, Microwave, Range, Refrigerator
    • Laundry: Laundry Room, Upper Level
    Features
    • Ceiling Fan(s), Open Floorplan, Stone Counters
    • Flooring: Carpet, Engineered Hardwood
    • Doors: French Doors
    • Has fireplace: No
    Interior area
    • Total structure area: 2,696
    • Total interior livable area: 1,929 sqft

    Property

    Parking
    • Total spaces: 2
    • Parking features: Garage - Attached
    • Attached garage spaces: 2
    • Details: Garage Dimensions: 21x21
    Features
    • Levels: Two
    • Stories: 2
    • Exterior features: Balcony, Sidewalk
    Lot
    • Size: 2,726 Square Feet
    Details
    • Parcel number: 30193051700000620
    • Zoning: PUD
    • Special conditions: None

    Construction

    Type & style
    • Home type: Townhouse
    • Property subtype: Townhouse
    Materials
    • Block, Stucco, Wood Frame
    • Foundation: Slab
    • Roof: Shingle
    Condition
    • New construction: No
    • Year built: 2009

    Utilities & green energy

    • Sewer: Public Sewer
    • Water: Public
    • Utilities for property: Public

    Community & HOA

    Community
    • Features: Deed Restrictions, Pool
    • Pet fee: $0 monthly
    • Subdivision: SAVANNAH PARK
    HOA
    • Has HOA: Yes
    • Services included: Community Pool, Insurance, Maintenance Structure, Maintenance Grounds
    • HOA fee: $357 monthly
    • HOA name: Sentry Managment/Terri Grace
    • HOA phone: 407-788-6700
    Location
    • Region: Sanford

    Financial & listing details

    • Price per square foot: $228/sqft
    • Tax assessed value: $346,490
    • Annual tax amount: $3,018
    • Date on market: 3/25/2025
    • Cumulative days on market: 4 days
    • Ownership: Fee Simple
    • Total actual rent: 0
    • Road surface type: Asphalt

    Price history

    DateEventPrice
    4/28/2025Sold$439,900$228/sqft
    Source: Stellar MLS #O6292918 Report a problem
    3/29/2025Pending sale$439,900$228/sqft
    Source: Stellar MLS #O6292918 Report a problem
    3/25/2025Listed for sale$439,900+96%$228/sqft
    Source: Stellar MLS #O6292918 Report a problem
    4/30/2009Sold$224,400$116/sqft
    Source: Public Record Report a problem

    Public tax history

    YearProperty taxesTax assessment
    2025$3,289 $284,513 +2.4%
    2024-- $277,766 +1.3%
    2023-- $274,328 +34.6%
    2022-- $203,850 +3%
    2021$2,163 +1.1%$197,913 +1.4%
    2020$2,141 +1.2%$195,180 +2.3%
    2019$2,114 +92.7%$190,792 +1.9%
    2018$1,097 -41%$187,235 +2.1%
    2017$1,860 -3.2%$183,384 +1.4%
    2016$1,922 -0.4%$180,869 +1.4%
    2015$1,930 +0.7%$178,363 +0.8%
    2014$1,917 -1.5%$176,947 +1.5%
    2013$1,947 +8%$174,332 +1.7%
    2012$1,804 +1.5%$171,418 +2%
    2011$1,777 -17.8%$168,104 -4.4%
    2010$2,162 +714.1%$175,785 +934%
    2009$266 -39.9%$17,000 -42.1%
    2008$442 $29,355
    Find assessor info on the county website

    Neighborhood: 32771

    Nearby schools

    GreatSchools rating
    Get a cash offer in 3 minutes
    Find out how much your home could sell for in as little as 3 minutes with a no-obligation cash offer.
    Estimated market value
    $427,600
    Get a cash offer in 3 minutes
    Find out how much your home could sell for in as little as 3 minutes with a no-obligation cash offer.
    Estimated market value
    $427,600