Skip main navigation
Closed
  • $1,100,000

    451 Forest Pond Ln, Benton, AR 72019

    4beds
    3,600sqft
    Single Family Residence
    Built in 2016
    3.85 Acres Lot
    $1,104,900 Zestimate®
    $306/sqft
    $3,972 Estimated rent

    Home value

    $1,104,900

    $1.01M - $1.22M

    $3,972/mo

    Zestimate® history
    Loading
    Loading...

    Owner options

    List your home for rent

    $3,972/mo

    Rent Zestimate®

    Find your next renter with Zillow Rental Manager. Plus, with online applications, you can quickly screen prospective tenants – for free.

    Learn more

    $3,972/mo

    Rent Zestimate®

    Refinance and save

    $6,525/mo

    Est. payment

    Refinancing to a lower rate could help reduce your monthly payments and save thousands over the life of the loan.

    See today's rates

    $6,525/mo

    Est. payment

    Explore your selling options

    Work with a Zillow partner agent

    Leverage their expertise and Zillow's premium Showcase listings to get your home seen by more buyers.

    Get started

    List with your own agent

    Get your home in front of millions of buyers by listing it on Zillow.

    Learn how to do it

    Sell it yourself

    Take full control of how buyers see your home on Zillow by listing For Sale by Owner (FSBO).

    List your home

    What's special

    Large bonus roomHot tubDouble vanitiesTwo walk-in closetsBeverage coolerCustom tile showerFreestanding tub
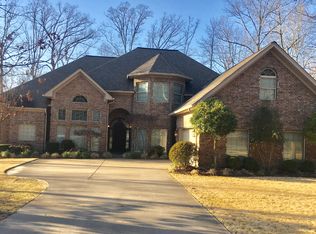
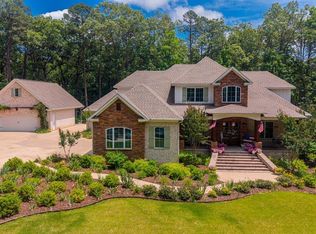
    STUNNING PRIVATE ESTATE WITH GUEST HOUSE ON 3.85 ACRES! A stunning foyer opens to a spacious living room with gas fireplace and wall of French doors. The  chef’s kitchen features a 6-burner gas range, double ovens, large island, and oversized Butlers pantry with desk, flowing into the formal dining area with pass-through wet bar and beverage cooler. The primary suite on the main level includes two walk-in closets, double vanities, custom tile shower, and freestanding tub. An additional bedroom also on main level that would make a great office. Upstairs offers two bedrooms with ensuite baths, a large bonus room, and 720 sq ft of unfinished space already wired and plumbed for a potential 5th bedroom. Enjoy the wraparound covered porch with stone fireplace, screened back porch, and park-like backyard with raised garden beds. Property also includes a 800 sq ft guest house with commercial kitchen, bedroom, and bath, a huge heated and cooled workshop with massive storage, an additional two-car shop/garage. Hot tub and whole-home generator to convey! (tractor negotiable)

    Zillow last checked:

    Listing updated:

    Listed by:

    Amanda Elrod 501-860-4108,

    Keller Williams Realty Premier,

    Amanda Elrod 501-860-4108,

    Keller Williams Realty Premier

    Bought with:

    Dione Jessup, AR

    Halsey Real Estate - Benton

    Source: CARMLS,MLS#: 26009275MLS Logo

    Facts & features

    Interior

    Bedrooms & bathrooms
    • Bedrooms: 4
    • Bathrooms: 4
    • Full bathrooms: 4
    Dining room
    • Features: Separate Dining Room, Eat-in Kitchen, Living/Dining Combo, Breakfast Bar
    Heating
    • Natural Gas
    Cooling
    • Electric
    Appliances
    • Included: Built-In Range, Double Oven, Microwave, Gas Range, Dishwasher, Disposal, Refrigerator, Plumbed For Ice Maker, Oven, Gas Water Heater, Tankless Water Heater
    • Laundry: Washer Hookup, Electric Dryer Hookup, Laundry Room
    Features
    • Wet Bar, Dry Bar, Walk-In Closet(s), Built-in Features, Ceiling Fan(s), Walk-in Shower, Breakfast Bar, Wired for Data, Granite Counters, Kit Counter-Quartz, Pantry, Sheet Rock, Sheet Rock Ceiling, Primary Bedroom/Main Lv, Guest Bedroom/Main Lv, Primary Bedroom Apart, Guest Bedroom Apart, Primary Bed. Sitting Area, 2 Bedrooms Same Level, 3 Bedrooms Upper Level
    • Flooring: Wood, Tile
    • Doors: Insulated Doors
    • Windows: Window Treatments, Insulated Windows
    • Basement: None
    • Attic: Floored
    • Number of fireplaces: 2
    • Fireplace features: Woodburning-Site-Built, Gas Starter, Gas Logs Present, Glass Doors, Two
    Interior area
    • Total structure area: 3,600
    • Total interior livable area: 3,600 sqft

    Property

    Parking
    • Total spaces: 4
    • Parking features: Garage, Two Car, Garage Door Opener, Garage Apartment, Four Car or More, Garage Faces Side
    • Has garage: Yes
    Features
    • Levels: Two
    • Stories: 2
    • Patio & porch: Patio, Screened, Porch
    • Exterior features: Storage, Rain Gutters
    • Has spa: Yes
    • Spa features: Hot Tub/Spa, Whirlpool/Hot Tub/Spa
    Lot
    • Size: 3.85 Acres
    • Features: Sloped, Rural Property, Cleared, Extra Landscaping, Not in Subdivision, Sloped Down
    Details
    • Additional structures: ADU Beds: 1, ADU Baths: 1, ADU Square Feet: 800, Greenhouse, Guest House
    • Parcel number: 00108317000

    Construction

    Type & style
    • Home type: SingleFamily
    • Architectural style: Traditional
    • Property subtype: Single Family Residence
    Materials
    • Brick, Metal/Vinyl Siding
    • Foundation: Slab
    • Roof: Metal,Shingle
    Condition
    • New construction: No
    • Year built: 2016

    Utilities & green energy

    • Electric: Elec-Municipal (+Entergy)
    • Gas: Gas-Natural
    • Sewer: Septic Tank
    • Water: Public
    • Utilities for property: Natural Gas Connected, Cable Connected, Telephone-Private, Underground Utilities
    Green energy
    • Energy efficient items: Doors

    Community & neighborhood

    Security
    • Security features: Smoke Detector(s), Security System
    Community
    • Community features: No Fee
    Location
    • Region: Benton
    • Subdivision: Metes & Bounds

    HOA & financial

    HOA
    • Has HOA: No

    Other

    Other facts
    • Listing terms: VA Loan,FHA,Conventional,Cash,USDA Loan
    • Road surface type: Paved

    Price history

    DateEventPrice
    5/15/2026Sold$1,100,000$306/sqft
    Source: CARMLS #26009275 Report a problem
    3/11/2026Listed for sale$1,100,000+973.2%$306/sqft
    Source: CARMLS #26009275 Report a problem
    1/12/2017Sold$102,500-81.7%$28/sqft
    Source: Agent Provided Report a problem
    12/6/2012Listing removed$559,000$155/sqft
    Source: Crye-Leike #10334047 Report a problem
    11/18/2012Listed for sale$559,000$155/sqft
    Source: Crye-Leike #10334047 Report a problem

    Public tax history

    YearProperty taxesTax assessment
    2025$4,873 +7.7%$97,910
    2024$4,525 -1.3%$97,910 +0.3%
    2023$4,584 -0.7%$97,590 +0.3%
    2022$4,618 -0.3%$97,270 +0.3%
    2021$4,631 +1.3%$96,950 -3.7%
    2020$4,571 $100,680
    2019$4,571 -6.6%$100,680
    2018$4,896 +2.3%$100,680 +7.4%
    2017$4,786 $93,750 +230%
    2016$4,786 +244.5%$28,410
    2015$1,389 -16.3%$28,410 -16.9%
    2014$1,660 +89%$34,180 +82.5%
    2013$878 $18,730 -12.7%
    2012-- $21,450 +11%
    2011-- $19,320
    2010-- $19,320 +1.2%
    2009-- $19,090 +2.2%
    2008-- $18,670
    2007-- $18,670 +44.8%
    2003$213 $12,890

    Find assessor info on the county website

    Neighborhood: 72019

    Nearby schools

    GreatSchools rating
    Schools provided by the listing agent
    • Elementary: Benton
    • Middle: Benton
    • High: Benton

    Source: CARMLS. This data may not be complete. We recommend contacting the local school district to confirm school assignments for this home.

    Get pre-qualified for a loan
    At Zillow Home Loans, we can pre-qualify you in as little as 5 minutes with no impact to your credit score.

    An equal housing lender. NMLS #10287.

    Sell for more on Zillow
    Get a Zillow Showcase℠ listing at no additional cost and you could sell for .
    $1,104,900
    2% more
    +$22,098
    With Zillow Showcase(estimated)
    $1,126,998