Picture Perfect Home.. Private Tranquil Setting.. Amenities Include: 4238 Square feet, 5 Bedrooms, 5 1/2 Bathrooms, Open Floor Plan, Living/Dining Combo, Kitchen/Breakfast Combo, Separate Dining Room, Breakfast Bar, Large Kitchen Island, Dream Kitchen with ( breakfast bar sits 6 people, plenty of cabinet & countertop space, commercial grade gas range with double oven ), Large Pantry, Office Room, Separate Den/Game Room with bar area, Large Living Room with vaulted Ceilings and Wood Beams, Tall Ceiling throughout, Primary Suite/Bedroom with Large Walk-in Closet - Built-in Dressers, Primary Bathroom boasts a Custom Tile Shower with Separate Soaking Tub, Roomy Laundry Room with Built-in Cabinets & sink, Large Covered/Screened in Patio with Fireplace, Outdoor Kitchen/Grill Area, 3 Car Sideload Garage, 3 Tree Shaded Acres, Fully fenced with Custom Automatic Gate, Long Concrete Driveway, Custom Firepit with Built-in Swings to gather around & relax by, Extra Landscaping nurtured by a Master Gardener, ( 30' x 30' Shop with 12' side shed off back, Shop has upstairs that is a 30'x42' and full bathroom, RV electric & sewer hookup, Truly a Custom Home...And Much More... A Must See.
Closed
$1,120,000
525 Forest Pond Ln, Benton, AR 72019
5beds
4,238sqft
Single Family Residence
Built in 2018
3 Acres Lot
$1,120,200 Zestimate®
$264/sqft
$4,112 Estimated rent
Home value
$1,120,200
$1.06M - $1.18M
$4,112/mo
Zestimate® history
Owner options
List your home for rent
$4,112/mo
Rent Zestimate®
Find your next renter with Zillow Rental Manager. Plus, with online applications, you can quickly screen prospective tenants – for free.
$4,112/mo
Rent Zestimate®
Refinance and save
$5,323/mo
Est. payment
Refinancing to a lower rate could help reduce your monthly payments and save thousands over the life of the loan.
$5,323/mo
Est. payment
Explore your selling options
Work with a Zillow partner agent
Leverage their expertise and Zillow's premium Showcase listings to get your home seen by more buyers.
Get startedList with your own agent
Get your home in front of millions of buyers by listing it on Zillow.
Learn how to do itSell it yourself
Take full control of how buyers see your home on Zillow by listing For Sale by Owner (FSBO).
List your homeWhat's special
Office roomOpen floor planSeparate dining roomBreakfast barLarge pantryLarge kitchen islandTall ceiling throughout
Zillow last checked:
Listing updated:
Listed by:
Layne Penfield 501-993-3583,
Baxley-Penfield-Moudy Realtors
Bought with:
Edward Loveless, AR
Adkins & Associates Real Estate
Source: CARMLS,MLS#: 26021393
Facts & features
Interior
Bedrooms & bathrooms
- Bedrooms: 5
- Bathrooms: 6
- Full bathrooms: 5
- 1/2 bathrooms: 1
Rooms
- Room types: Great Room, Office/Study, Game Room, Workshop/Craft
Dining room
- Features: Separate Dining Room, Separate Breakfast Rm, Kitchen/Dining Combo, Living/Dining Combo, Breakfast Bar
Heating
- Natural Gas, Zoned
Cooling
- Electric
Appliances
- Included: Free-Standing Range, Double Oven, Microwave, Gas Range, Dishwasher, Disposal, Plumbed For Ice Maker, Gas Water Heater
- Laundry: Washer Hookup, Electric Dryer Hookup, Laundry Room
Features
- Walk-In Closet(s), Built-in Features, Ceiling Fan(s), Walk-in Shower, Breakfast Bar, Granite Counters, Pantry, Sheet Rock, Sheet Rock Ceiling, Primary Bedroom/Main Lv, Guest Bedroom/Main Lv, Primary Bedroom Apart, Guest Bedroom Apart, 3 Bedrooms Upper Level, 2 Bedrooms Lower Level
- Flooring: Wood, Tile
- Doors: Insulated Doors
- Windows: Insulated Windows
- Number of fireplaces: 2
- Fireplace features: Factory Built, Gas Starter, Gas Logs Present, Two, Gas Log
Interior area
- Total structure area: 4,238
- Total interior livable area: 4,238 sqft
Property
Parking
- Total spaces: 3
- Parking features: Garage, Three Car, Garage Door Opener, Garage Faces Side
- Has garage: Yes
Features
- Levels: Two
- Stories: 2
- Patio & porch: Patio, Screened, Porch
- Exterior features: Storage, Rain Gutters
- Fencing: Full,Chain Link,Wood
Lot
- Size: 3 Acres
- Dimensions: 213 x 612
- Features: Sloped, Level, Rural Property, Wooded, Cleared, Extra Landscaping, Not in Subdivision, Lawn Sprinkler
Details
- Parcel number: 00108317002
- Zoning: Resd
Construction
Type & style
- Home type: SingleFamily
- Architectural style: Craftsman
- Property subtype: Single Family Residence
Materials
- Brick, Metal/Vinyl Siding, Other, Stone
- Foundation: Slab
- Roof: Composition,Shingle
Condition
- New construction: No
- Year built: 2018
Utilities & green energy
- Electric: Electric-Co-op
- Gas: Gas-Natural
- Sewer: Septic Tank
- Water: Public
- Utilities for property: Natural Gas Connected, Telephone-Private, Underground Utilities
Green energy
- Energy efficient items: Doors, Insulation, Ridge Vents/Caps
Community & HOA
Community
- Security: Smoke Detector(s), Video Surveillance
- Subdivision: Metes & Bounds
HOA
- Has HOA: No
- Services included: Pest Control, Special Assessments
Location
- Region: Benton
Financial & listing details
- Price per square foot: $264/sqft
- Tax assessed value: $662,415
- Annual tax amount: $4,863
- Date on market: 5/28/2026
- Listing terms: VA Loan,Conventional,Cash
- Road surface type: Paved
Price history
| Date | Event | Price |
|---|---|---|
| 6/24/2026 | Sold | $1,120,000-4.7%$264/sqft |
Source:  CARMLS #26021393 Report a problem CARMLS #26021393 Report a problem | ||
| 5/31/2026 | Contingent | $1,175,000$277/sqft |
Source: CARMLS #26021393 Report a problem | ||
| 5/28/2026 | Listed for sale | $1,175,000$277/sqft |
Source: CARMLS #26021393 Report a problem | ||
Public tax history
| Year | Property taxes | Tax assessment |
|---|---|---|
| 2025 | $4,763 -2.1% | $104,640 |
| 2024 | $4,863 -1.5% | $104,640 |
| 2023 | $4,938 -1% | $104,640 |
| 2022 | $4,988 -0.4% | $104,640 |
| 2021 | $5,009 +2% | $104,640 |
| 2020 | $4,909 | $104,640 |
| 2019 | $4,909 +1520.2% | $104,640 +1644% |
| 2018 | $303 | $6,000 |
Find assessor info on the county website
Neighborhood: 72019
Nearby homes
- $748,500-- bd2 ba3k sqft541 Forest Pond Ln, Benton, AR 72019Off Market
- $1,100,0004 bd4 ba3.6k sqft451 Forest Pond Ln, Benton, AR 72019Sold
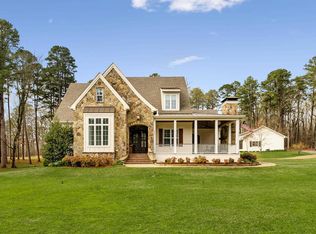
- $882,900-- bd4 ba4k sqft549 Forest Pond Ln, Benton, AR 72019Off Market
- $275,300-- bd2 ba1.3k sqft718 Besancon Rd, Benton, AR 72019Off Market
- $1,2609.69 acres705 Minton Rd, Benton, AR 72019Off Market
- $---- bd-- ba-- sqft672 Besancon Rd, Benton, AR 72019Off Market
- $888,100-- bd3 ba3.9k sqft532 Forest Pond Ln, Benton, AR 72019Off Market
- $716,200-- bd3 ba2.4k sqft524 Forest Pond Ln, Benton, AR 72019Off Market
Nearby schools
GreatSchools rating
- 8/10Salem Elementary SchoolGrades: K-5Distance: 1.5 mi
- 8/10Bethel Middle SchoolGrades: 6-7Distance: 3 mi
- 6/10Bryant High SchoolGrades: 9-12Distance: 5 mi
Schools provided by the listing agent
- Elementary: Bryant
- Middle: Bryant
- High: Bryant
Source: CARMLS. This data may not be complete. We recommend contacting the local school district to confirm school assignments for this home.
Sell for more on Zillow
Get a Zillow Showcase℠ listing at no additional cost and you could sell for .
$1,120,200
2% more
+$22,404
With Zillow Showcase(estimated)
$1,142,604
Sell for more on Zillow
Get a Zillow Showcase℠ listing at no additional cost and you could sell for .
$1,120,200
2% more
+$22,404
With Zillow Showcase(estimated)
$1,142,604
- Arkansas
- Saline County
- Benton
- 72019
- 525 Forest Pond Ln
