We welcome you to this exquisite home located just moments from award winning downtown
Hendersonville in the beautiful foothills of WNC. Pride of ownership is evident in this open floor
plan with cathedral ceilings & a large chef's kitchen with stainless appliances. Walls of windows
bring the outside in as you're surrounded by lush trees & a flowing creek. Primary bedroom features
a spa bath with dual vanities, custom tile shower, & heated floors. Trey ceilings & large walk in
closet complete the primary suite. Upstairs you will find 2 bedrooms, a full bath & additional flex
room to be used as you wish. Downstairs is designed to be perfect 2nd living quarters with a
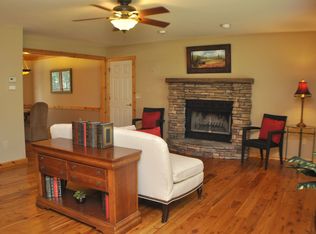
gathering room with wood stove, separate sleeping quarters & private entrance. Additional features include built in humidifier into HVAC system, FLO by Moen (automated leak detection system).
Closed
$575,000
451 Heather Marie Dr, Hendersonville, NC 28792
3beds
2,594sqft
Single Family Residence
Built in 1992
0.54 Acres Lot
$578,200 Zestimate®
$222/sqft
$3,271 Estimated rent
Home value
$578,200
$549,000 - $607,000
$3,271/mo
Zestimate® history
Owner options
List your home for rent
$3,271/mo
Rent Zestimate®
Find your next renter with Zillow Rental Manager. Plus, with online applications, you can quickly screen prospective tenants – for free.
$3,271/mo
Rent Zestimate®
Refinance and save
$3,385/mo
Est. payment
Refinancing to a lower rate could help reduce your monthly payments and save thousands over the life of the loan.
$3,385/mo
Est. payment
Explore your selling options
Work with a Zillow partner agent
Leverage their expertise and Zillow's premium Showcase listings to get your home seen by more buyers.
Get startedList with your own agent
Get your home in front of millions of buyers by listing it on Zillow.
Learn how to do itSell it yourself
Take full control of how buyers see your home on Zillow by listing For Sale by Owner (FSBO).
List your homeWhat's special
Zillow last checked:
Listing updated:
Listed by:
Pamela Williams pamela.williams@allentate.com,
Howard Hanna Beverly-Hanks Waynesville,
Kenneth Jenzen,
Howard Hanna Beverly-Hanks Waynesville
Bought with:
Erin White
Keller Williams Professionals
Source: Canopy MLS as distributed by MLS GRID,MLS#: 4108225
Facts & features
Interior
Bedrooms & bathrooms
- Bedrooms: 3
- Bathrooms: 4
- Full bathrooms: 3
- 1/2 bathrooms: 1
- Main level bedrooms: 1
Primary bedroom
- Level: Main
Primary bedroom
- Level: Main
Bedroom s
- Level: Upper
Bedroom s
- Level: Upper
Bonus room
- Level: Upper
Bonus room
- Level: Upper
Breakfast
- Level: Main
Breakfast
- Level: Main
Dining room
- Level: Main
Dining room
- Level: Main
Family room
- Level: Basement
Family room
- Level: Basement
Kitchen
- Level: Main
Kitchen
- Level: Main
Laundry
- Level: Main
Laundry
- Level: Main
Living room
- Level: Main
Living room
- Level: Main
Study
- Level: Basement
Study
- Level: Basement
Heating
- Heat Pump
Cooling
- Central Air
Appliances
- Included: Dishwasher, Electric Oven, Electric Range, Microwave, Refrigerator
- Laundry: Laundry Room, Main Level
Features
- Built-in Features, Cathedral Ceiling(s), Open Floorplan, Walk-In Closet(s)
- Flooring: Carpet, Wood
- Basement: Basement Shop,Exterior Entry,Finished,Interior Entry
- Attic: Pull Down Stairs,Walk-In
- Fireplace features: Living Room, Propane
Interior area
- Total structure area: 1,720
- Total interior livable area: 2,594 sqft
- Finished area above ground: 1,720
- Finished area below ground: 874
Property
Parking
- Total spaces: 5
- Parking features: Driveway, Attached Garage, Parking Space(s), Garage on Main Level
- Attached garage spaces: 2
- Uncovered spaces: 3
Features
- Levels: One and One Half
- Stories: 1.5
- Patio & porch: Deck, Rear Porch
- On waterfront: Yes
- Waterfront features: None, Creek, Creek/Stream
- Body of water: Creek
Lot
- Size: 0.54 Acres
- Features: Private, Sloped, Wooded
Details
- Parcel number: 9671004042
- Zoning: RES
- Special conditions: Standard
- Other equipment: Fuel Tank(s)
Construction
Type & style
- Home type: SingleFamily
- Architectural style: Traditional
- Property subtype: Single Family Residence
Materials
- Brick Partial, Hardboard Siding
- Foundation: Permanent
- Roof: Shingle
Condition
- New construction: No
- Year built: 1992
Utilities & green energy
- Sewer: Septic Installed
- Water: City
Community & HOA
Community
- Subdivision: Estates Of Salisbury
HOA
- Has HOA: Yes
- HOA fee: $60 monthly
- HOA phone: 828-671-1500
Location
- Region: Hendersonville
Financial & listing details
- Price per square foot: $222/sqft
- Tax assessed value: $500,300
- Annual tax amount: $2,732
- Date on market: 2/9/2024
- Cumulative days on market: 41 days
- Listing terms: Cash,Conventional
- Exclusions: Downstairs fridge and chest freezer does not convey.
- Road surface type: Asphalt, Paved
Price history
| Date | Event | Price |
|---|---|---|
| 4/23/2024 | Sold | $575,000$222/sqft |
Source:  Canopy MLS as distributed by MLS GRID #4108225 Report a problem Canopy MLS as distributed by MLS GRID #4108225 Report a problem | ||
| 2/29/2024 | Price change | $575,000-4.2%$222/sqft |
Source: Canopy MLS as distributed by MLS GRID #4108225 Report a problem | ||
| 2/9/2024 | Listed for sale | $600,000+52.3%$231/sqft |
Source: Canopy MLS as distributed by MLS GRID #4108225 Report a problem | ||
| 11/17/2020 | Sold | $394,000-1.5%$152/sqft |
Source: Canopy MLS as distributed by MLS GRID #3662861 Report a problem | ||
| 10/9/2020 | Pending sale | $400,000$154/sqft |
Source: Century 21 Mountain Lifestyles/S. Hend #3662861 Report a problem | ||
| 10/5/2020 | Price change | $400,000-2.4%$154/sqft |
Source: Century 21 Mountain Lifestyles/S. Hend #3662861 Report a problem | ||
| 9/29/2020 | Price change | $409,900-2.4%$158/sqft |
Source: Century 21 Mountain Lifestyles/S. Hend #3662861 Report a problem | ||
| 9/15/2020 | Listed for sale | $420,000+51.1%$162/sqft |
Source: Century 21 Mountain Lifestyles/S. Hend #3662861 Report a problem | ||
| 10/17/2014 | Sold | $278,000-4%$107/sqft |
Source: Canopy MLS as distributed by MLS GRID #NCM567638 Report a problem | ||
| 10/4/2014 | Pending sale | $289,500$112/sqft |
Source: Beverly-Hanks & Associates #567638 Report a problem | ||
| 7/30/2014 | Listed for sale | $289,500$112/sqft |
Source: Beverly-Hanks & Associates #567638 Report a problem | ||
Public tax history
| Year | Property taxes | Tax assessment |
|---|---|---|
| 2025 | $2,732 | $500,300 |
| 2024 | $2,732 | $500,300 |
| 2023 | $2,732 +17.6% | $500,300 +46.7% |
| 2022 | $2,323 | $341,100 +13.9% |
| 2021 | -- | $299,500 |
| 2020 | $2,040 | $299,500 |
| 2019 | $2,040 | $299,500 +3.5% |
| 2018 | $2,040 +2.9% | $289,400 |
| 2017 | $1,982 | $289,400 |
| 2016 | -- | $289,400 |
| 2015 | -- | $289,400 +29% |
| 2014 | -- | $224,400 |
| 2013 | -- | $224,400 |
| 2012 | -- | $224,400 |
| 2011 | -- | $224,400 -4.4% |
| 2010 | -- | $234,800 |
| 2009 | -- | $234,800 |
| 2008 | -- | $234,800 |
| 2007 | -- | $234,800 +19.9% |
| 2006 | -- | $195,800 |
| 2005 | -- | $195,800 |
| 2004 | -- | $195,800 |
| 2002 | -- | $195,800 |
Find assessor info on the county website
Neighborhood: 28792
Nearby homes
- $522,8003 bd2 ba2.8k sqft455 Heather Marie Dr, Hendersonville, NC 28792Off Market
- $613,300-- bd2 ba2.6k sqft419 Heather Marie Dr, Hendersonville, NC 28792Off Market
- $442,0003 bd2 ba1.9k sqft431 Heather Marie Dr, Hendersonville, NC 28792Off Market
- $539,7003 bd3 ba3.1k sqft701 Salisbury Rd, Hendersonville, NC 28792Off Market
- $425,9003 bd2 ba1.9k sqft409 Heather Marie Dr, Hendersonville, NC 28792Off Market
- $425,8003 bd2 ba1.6k sqft699 Salisbury Rd, Hendersonville, NC 28792Off Market
- $449,9003 bd2 ba2.2k sqft459 Heather Marie Dr, Hendersonville, NC 28792Off Market
- $465,0003 bd2 ba2k sqft401 Heather Marie Dr, Hendersonville, NC 28792Pending
Nearby schools
GreatSchools rating
- 7/10Clear Creek ElementaryGrades: PK-5Distance: 0.8 mi
- 6/10Apple Valley MiddleGrades: 6-8Distance: 2.1 mi
- 8/10North Henderson HighGrades: 9-12Distance: 2.1 mi
Schools provided by the listing agent
- Elementary: Clear Creek
- Middle: Apple Valley
- High: North Henderson
Source: Canopy MLS as distributed by MLS GRID. This data may not be complete. We recommend contacting the local school district to confirm school assignments for this home.
Get a cash offer in 3 minutes
Find out how much your home could sell for in as little as 3 minutes with a no-obligation cash offer.
Estimated market value
$578,200
Get a cash offer in 3 minutes
Find out how much your home could sell for in as little as 3 minutes with a no-obligation cash offer.
Estimated market value
$578,200
- North Carolina
- Henderson County
- Hendersonville
- 28792
- 451 Heather Marie Dr
Nearby cities
Nearby neighborhoods
Nearby zip codes
Other Hendersonville Topics
