Beautifully updated 3-bedroom, 2-bath home offering modern finishes in a quiet, established neighborhood with mature trees. Thoughtfully renovated throughout, this move-in-ready home feels fresh, bright, and contemporary while maintaining the charm of its peaceful wooded setting. Plus, the home experienced no damage from Hurricane Helene, providing added peace of mind.The inviting living room features a cozy fireplace, while the sun-filled kitchen boasts new granite countertops, new appliances, and abundant natural light. A renovated sunroom with its own heating and air conditioning provides the perfect year-round flex space for a home office, reading room, or additional living area.
The spacious primary suite includes a separate dressing or lounge area with beautiful tree canopy views. The updated ensuite bath features a new walk-in shower with glass doors, a private toilet closet, a walk-in closet, and an additional linen closet. Two generously sized guest bedrooms offer large windows, spacious closets, and new ceiling fans. Recent improvements include new luxury vinyl plank flooring throughout, fresh interior paint, updated lighting, new switches, outlets and cover plates, new toilets, pull-down attic stairs in the heated garage for easy access to additional storage, new landscaping, and updated front porch concrete and siding.
Conveniently located just minutes from shopping, restaurants, and AdventHealth Hendersonville, this home offers the perfect combination of everyday convenience and a quiet, wooded atmosphere. If you're looking for a home that feels completely updated while enjoying the character and privacy of an established neighborhood, this one truly offers the best of both worlds!
Under contract-no show
$465,000
401 Heather Marie Dr, Hendersonville, NC 28792
3beds
2,010sqft
:
Get pre-qualified$2,768/mo
Single Family Residence
Built in 1993
0.52 Acres Lot
$460,500 Zestimate®
$231/sqft
$75/mo HOA
What's special
Modern finishesFresh bright and contemporaryCozy fireplaceAbundant natural lightQuiet wooded atmosphereUpdated lightingFresh interior paint
- 41 days |
- 106 |
- 7 |
Likely to sell faster than
Zillow last checked:
Listing updated:
Listed by:
Jessica Adams jessica@orchardsproperties.com,
Orchards Properties
Source: Canopy MLS as distributed by MLS GRID,MLS#: 4398616
Facts & features
Interior
Bedrooms & bathrooms
- Bedrooms: 3
- Bathrooms: 2
- Full bathrooms: 2
- Main level bedrooms: 3
Primary bedroom
- Level: Main
Heating
- Electric, Heat Pump, Propane
Cooling
- Central Air
Appliances
- Included: Dishwasher, Electric Range, Electric Water Heater, Microwave, Refrigerator, Washer/Dryer
- Laundry: Laundry Room
Features
- Pantry, Walk-In Closet(s)
- Flooring: Vinyl
- Has basement: No
- Attic: Pull Down Stairs
Interior area
- Total structure area: 2,010
- Total interior livable area: 2,010 sqft
- Finished area above ground: 2,010
- Finished area below ground: 0
Property
Parking
- Total spaces: 6
- Parking features: Driveway, Attached Garage, Parking Space(s), Garage on Main Level
- Attached garage spaces: 2
- Uncovered spaces: 4
Features
- Levels: One
- Stories: 1
Lot
- Size: 0.52 Acres
- Features: Wooded
Details
- Parcel number: 9941792
- Zoning: R2
- Special conditions: Standard
Construction
Type & style
- Home type: SingleFamily
- Property subtype: Single Family Residence
Materials
- Brick Partial, Fiber Cement, Vinyl
- Foundation: Crawl Space
Condition
- New construction: No
- Year built: 1993
Utilities & green energy
- Sewer: Septic Installed
- Water: City
Community & HOA
Community
- Subdivision: Estates Of Salisbury
HOA
- Has HOA: Yes
- HOA fee: $75 monthly
Location
- Region: Hendersonville
Financial & listing details
- Price per square foot: $231/sqft
- Tax assessed value: $331,300
- Annual tax amount: $1,809
- Date on market: 6/29/2026
- Cumulative days on market: 41 days
- Exclusions: Garage fridge and freezer, Air purifiers, Dehumidifier, Dining room/ Living room curtain rods and tie backs, hall bathroom towel holders, all decorative shelves including laundry room and hall bathroom, all medicine cabnets in primary suite
- Road surface type: Asphalt, Paved
Estimated market value
$460,500
$437,000 - $484,000
$2,601/mo
Price history
| Date | Event | Price |
|---|---|---|
| 7/10/2026 | Pending sale | $465,000$231/sqft |
Source:  Canopy MLS as distributed by MLS GRID #4398616 Report a problem Canopy MLS as distributed by MLS GRID #4398616 Report a problem | ||
| 6/29/2026 | Listed for sale | $465,000+10.8%$231/sqft |
Source: Canopy MLS as distributed by MLS GRID #4398616 Report a problem | ||
| 5/3/2024 | Sold | $419,500-1.3%$209/sqft |
Source: Canopy MLS as distributed by MLS GRID #4108869 Report a problem | ||
| 3/18/2024 | Listed for sale | $425,000+66.7%$211/sqft |
Source: Canopy MLS as distributed by MLS GRID #4108869 Report a problem | ||
| 10/3/2007 | Sold | $255,000$127/sqft |
Source: Public Record Report a problem | ||
Public tax history
| Year | Property taxes | Tax assessment |
|---|---|---|
| 2025 | $1,809 | $331,300 |
| 2024 | $1,809 | $331,300 |
| 2023 | $1,809 +23.8% | $331,300 +54.5% |
| 2022 | $1,461 | $214,500 |
| 2021 | -- | $214,500 |
| 2020 | $1,461 | $214,500 |
| 2019 | $1,461 | $214,500 +2.8% |
| 2018 | $1,461 +2.2% | $208,600 |
| 2017 | $1,429 | $208,600 |
| 2016 | -- | $208,600 |
| 2015 | -- | $208,600 +4.4% |
| 2014 | -- | $199,800 |
| 2013 | -- | $199,800 |
| 2012 | -- | $199,800 |
| 2011 | -- | $199,800 -11.5% |
| 2010 | -- | $225,800 |
| 2009 | -- | $225,800 |
| 2008 | -- | $225,800 |
| 2007 | -- | $225,800 +26.4% |
| 2006 | -- | $178,700 |
| 2005 | -- | $178,700 |
| 2004 | -- | $178,700 |
| 2002 | -- | $178,700 |
Find assessor info on the county website
Monthly payment
Est. payment
Payment breakdown
Explore the cost of this home by adjusting the details. Changes won't be saved.Climate risks
Neighborhood: 28792
Getting around
0 / 100
Car-DependentNearby schools
GreatSchools rating
- 7/10Clear Creek ElementaryGrades: PK-5Distance: 0.8 mi
- 6/10Apple Valley MiddleGrades: 6-8Distance: 2.2 mi
- 8/10North Henderson HighGrades: 9-12Distance: 2.2 mi
- $425,9003 bd2 ba1.9k sqft409 Heather Marie Dr, Hendersonville, NC 28792Off Market
- $523,5003 bd4 ba2.9k sqft656 Shawn Rachel Pkwy, Hendersonville, NC 28792Off Market
- $506,6003 bd3 ba2.4k sqft400 Heather Marie Dr, Hendersonville, NC 28792Off Market
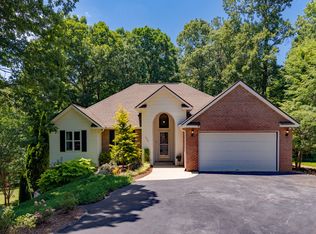
- $382,6003 bd2 ba1.4k sqft406 Heather Marie Dr, Hendersonville, NC 28792Off Market
- $539,7003 bd3 ba3.1k sqft701 Salisbury Rd, Hendersonville, NC 28792Off Market
- $613,300-- bd2 ba2.6k sqft419 Heather Marie Dr, Hendersonville, NC 28792Off Market
- $467,0003 bd2 ba2.5k sqft636 Shawn Rachel Pkwy, Hendersonville, NC 28792Sold
- $506,7004 bd3 ba2.7k sqft410 Heather Marie Dr, Hendersonville, NC 28792Off Market
A local agent can set up tours, give advice and negotiate with sellers.
Similar homes
- $475,0003 bd2 ba1.7k sqftWolfpen, Hendersonville, NC 28792For Sale
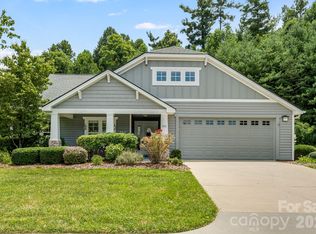
 MLS ID #4404138, Dolly Moore, Home Selling Service, LLC. Canopy MLS as distributed by MLS GRID
 - $487,0003 bd3 ba2.4k sqft10 Country Rd, Hendersonville, NC 28791For Sale
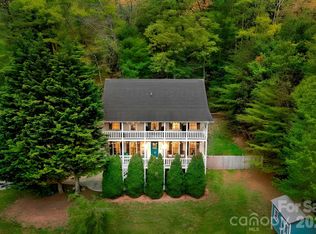 MLS ID #4372517, Bailey Vaughn, Nexus Realty LLC. Canopy MLS as distributed by MLS GRID
 - $449,9003 bd2 ba1.5k sqft9 Kingfisher Ln, Mills River, NC 28759For Sale
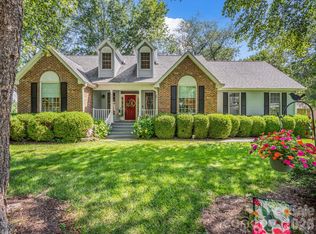 MLS ID #4408546, Judy Gibbs, So. Homes & Land/So. Commercial. Canopy MLS as distributed by MLS GRID
 - $410,0003 bd2 ba1.2k sqft458 Beach Dr, Hendersonville, NC 28792For Sale
 MLS ID #4379104, Sheila Moses, Lifestyle International Realty. Canopy MLS as distributed by MLS GRID
 - $445,0003 bd2 ba2.6k sqft936 Toxaway Dr, Hendersonville, NC 28791For SaleMLS ID #4399122, Andy Gilbert, Cool Mountain Realty. Canopy MLS as distributed by MLS GRID
- $649,5003 bd2 ba2.2k sqft227 Sean Way, Hendersonville, NC 28792For SaleMLS ID #4405713, Jeff Donaldson, Apple Country Realty LLC. Canopy MLS as distributed by MLS GRID
- $432,9003 bd2 ba1.9k sqft12 Hutchinson Woods, Fletcher, NC 28732For SaleMLS ID #4374145, Janis Moore, Keller Williams Mtn Partners, LLC. Canopy MLS as distributed by MLS GRID
- $435,0002 bd2 ba1.7k sqft237 Woodys Dr, Hendersonville, NC 28792For SaleMLS ID #4395070, Steven Owens, Keller Williams Biltmore Village. Canopy MLS as distributed by MLS GRID
- $599,5003 bd3 ba2.4k sqft3017 Chestnut Tree Rd, Hendersonville, NC 28792For SaleMLS ID #4346755, Marilyn Wright, Premier Sotheby’s International Realty. Canopy MLS as distributed by MLS GRID
- $399,0003 bd3 ba2.1k sqft108 Arthur Ln, Hendersonville, NC 28791For SaleMLS ID #4400429, David Johnson, Keller Williams Elite Realty. Canopy MLS as distributed by MLS GRID
- $429,9003 bd2 ba1.3k sqft212 Walt Dr, Hendersonville, NC 28792For SaleMLS ID #4299094, Beth Bridges, Howard Hanna Beverly-Hanks Asheville-Biltmore Park. Canopy MLS as distributed by MLS GRID
- $379,9003 bd2 ba1.6k sqft10 Eagle Dr, Hendersonville, NC 28792For SaleMLS ID #4365502, Mary Helen Letterle, EXP Realty LLC. Canopy MLS as distributed by MLS GRID
- $525,0004 bd4 ba2.3k sqft2526 Kanuga Rd, Hendersonville, NC 28739For SaleMLS ID #4407508, Ali Thomas, Howard Hanna Beverly-Hanks. Canopy MLS as distributed by MLS GRID
- $649,9003 bd2 ba2.2k sqft3229 N Bearwallow Rd, Hendersonville, NC 28792For SaleMLS ID #4389185, Tyler Greer, Keller Williams Mtn Partners, LLC. Canopy MLS as distributed by MLS GRID
- $499,0002 bd2 ba1.5k sqft169 Viking Trl, Hendersonville, NC 28739For SaleMLS ID #4407046, Matthew Jernigan, NextHome Partners. Canopy MLS as distributed by MLS GRID
- $449,9003 bd2 ba1.6k sqft51 Hermit Springs Trl, Hendersonville, NC 28739For SaleMLS ID #4394272, Tyler Greer, Keller Williams Mtn Partners, LLC. Canopy MLS as distributed by MLS GRID
- $465,0003 bd3 ba1.4k sqft209 Dogwood Dr, Lake Lure, NC 28746For SaleMLS ID #4408649, Lyn Weaver, Premier Sotheby’s International Realty. Canopy MLS as distributed by MLS GRID
- $525,0003 bd3 ba1.9k sqft209 Mint Way, Flat Rock, NC 28731For SaleMLS ID #4396693, Diana Torres Edwards, BluAxis Realty. Canopy MLS as distributed by MLS GRID
- $469,0003 bd2 ba1.9k sqft603 Rose Hill Rd, Asheville, NC 28803For SaleMLS ID #4351754, Anne Linhart, RE/MAX Results. Canopy MLS as distributed by MLS GRID
- $618,0003 bd3 ba2.5k sqft230 Carriage Summitt Way #2423, Hendersonville, NC 28791For SaleMLS ID #4408861, Alice Cochran, Berkshire Hathaway HomeServices. Canopy MLS as distributed by MLS GRID
