Skip main navigation
For sale
  • $525,000

    451 N 200 E, La Verkin, UT 84745

    3beds
    2baths
    1,746sqft
    : 
    Loading
    Get pre-qualified
    Single Family Residence
    Built in 2026
    10,018 Square Feet Lot
    $524,200 Zestimate®
    $301/sqft
    $-- HOA

    What's special

    Tankless water heater
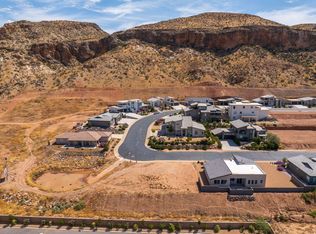
    A beautiful New Construction home Built by a Local Resident of La Verkin Utah, Klien Construction. We put thought and effort into every detail of this home when designing the plans and picking selections. Some of the finishes we did that you don't usually see in a home at this price are: Built in cabinets in the pantry with pull out shelving for extra space. Tile surround in guest bathroom and primary bathroom. Can lighting and ceiling fans in guest bedrooms. Fully landscaped backyard with pavers and gas fire pit. Cabinets in the laundry room with a sink for the laundry. Upgraded memory foam carpet pad and hard surface flooring throughout all the main living spaces. The kitchen hood is vented to the outside of the home for a more functional cooking experience. 2x6 construction with net blown in insulation on the exterior walls. 220 W 50 amp power in the garage for EV Charging. Tankless water heater and a loop for water softener. Water, Sewer dump & 220w 50 AMP power on the RV Side of the home for a fully functional RV Parking space to name a few. This home is truly a diamond in the rough. The finishes are neutral to allow the new homeowner the ability to furnish the home easier making your current furniture feel like it was meant to belong. Whether you're seeking a primary residence, vacation retreat, or investment opportunity near one of the nation's most visited national parks, this one-of-a-kind home offers the perfect blend of comfort, craftsmanship, and breathtaking scenery.
    31 days
    |
    737
    |
    40
    |

    Zillow last checked:

    Listing updated:

    Listed by:

    KEVAN L WEBB 435-246-1399,

    ERA BROKERS CONSOLIDATED (HURRICANE BRANCH),

    DANIEL L PORTER 435-244-2543,

    ERA BROKERS CONSOLIDATED (HURRICANE BRANCH)

    Source: WCBR,MLS#: 26-273292

    Loading...

      Facts & features

      Interior

      Bedrooms & bathrooms
      • Bedrooms: 3
      • Bathrooms: 2
      Primary bedroom
      • Level: Main
      Bedroom 2
      • Level: Main
      Bedroom 3
      • Level: Main
      Kitchen
      • Level: Main
      Living room
      • Level: Main
      Heating
      • Natural Gas
      Cooling
      • Central Air
      Interior area
      • Total structure area: 1,746
      • Total interior livable area: 1,746 sqft
      • Finished area above ground: 1,746

      Property

      Parking
      • Total spaces: 2
      • Parking features: Attached, Garage Door Opener, RV Access/Parking
      • Attached garage spaces: 2
      Features
      • Stories: 1
      • Has view: Yes
      • View description: Mountain(s), Valley
      Lot
      • Size: 10,018 Square Feet
      • Features: Curbs & Gutters, Level
      Details
      • Parcel number: LVSUNS4
      • Zoning description: Residential

      Construction

      Type & style
      • Home type: SingleFamily
      • Property subtype: Single Family Residence
      Materials
      • Rock, Stucco
      • Foundation: Slab
      • Roof: Flat,Tile
      Condition
      • Year built: 2026

      Utilities & green energy

      • Water: Culinary
      • Utilities for property: Electricity Connected, Natural Gas Connected

      Community & HOA

      Community
      • Features: Sidewalks
      • Subdivision: SUNSET VIEW ESTATES
      HOA
      • Has HOA: No
      Location
      • Region: La Verkin

      Financial & listing details

      • Price per square foot: $301/sqft
      • Date on market: 6/12/2026
      • Cumulative days on market: 33 days
      • Listing terms: RDA,FHA,Conventional,Cash,1031 Exchange
      • Inclusions: Wired for Cable, Window, Double Pane, Walk-in Closet(s), Sprinkler, Part, Sprinkler, Auto, Smart Wiring, Refrigerator, Range Hood, Patio, Covered, Oven/Range, Freestnd, Outdoor Lighting, Microwave, Landscaped, Partial, Home Warranty, Disposal, Dishwasher, Ceiling, Vaulted, Ceiling Fan(s)
      • Electric utility on property: Yes
      • Road surface type: Paved

        Estimated market value

        $524,200

        $498,000 - $550,000

        $2,376/mo

        Price history

        DateEventPrice
        11/14/2025Listed for sale$525,000+275%$301/sqft
        Source: WCBR #25-266785 Report a problem
        9/18/2025Sold--
        Source: WCBR #25-260436 Report a problem
        4/21/2025Pending sale$140,000$80/sqft
        Source: WCBR #25-260436 Report a problem
        4/18/2025Listed for sale$140,000$80/sqft
        Source: WCBR #25-260436 Report a problem

        Public tax history

        Tax history is unavailable.

        Monthly payment

        Est. payment

        Payment breakdown

        Explore the cost of this home by adjusting the details. Changes won't be saved.
        All calculations are estimates and provided by Zillow, Inc. for informational purposes only. Actual amounts may vary.
        HOA fees may include property taxes on listings classified as Co-Ops. Contact the listing agent and/or owner for fee details.
        Mortgage interest rates are dependent on a number of factors, including credit score, down payment, and repayment length. Interest rate data provided by Zillow Group Marketplace, Inc. as of 1/1/1970 from various mortgage lenders with which we have lead or other similar arrangements; the Estimated Payment is an average of those rates.
        See how much you could borrow to make a competitive offer.

        Climate risks

        Neighborhood: 84745

        Getting around

        19 / 100
        Car-Dependent
        6 / 100
        Somewhat Bikeable

        Nearby schools

        GreatSchools rating
        Schools provided by the listing agent
        • Elementary: LaVerkin Elementary
        • Middle: Hurricane Middle
        • High: Hurricane High

        Source: WCBR. This data may not be complete. We recommend contacting the local school district to confirm school assignments for this home.

        A local agent can set up tours, give advice and negotiate with sellers.

        Browse local experts

        Similar homes