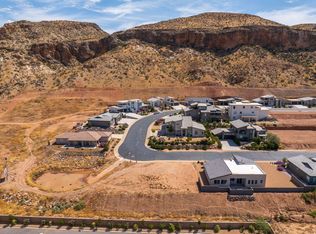
Perched in a brand-new subdivision with sweeping views of Pine Valley, this spacious, modern home blends style, comfort, and functionality. Thoughtfully designed with full landscaping, rock retaining walls, and an elevated setting, it offers a true ''wow'' factor from the curb to the upper-level deck. Inside, the kitchen shines with floor-to-ceiling soft-close cabinets, quartz countertops, porcelain tile backsplash, walk-in pantry, and high-end GE Profile appliances—including a WiFi-enabled oven, GE fridge, and Whirlpool dishwasher. Nine-foot ceilings, a pullout double garbage bin, central vacuum and smart storage add to the convenience. The living room boasts 19-foot vaulted ceilings, a stone gas fireplace that stretches to the ceiling, and dual 8-foot sliding doors that fill the space with light. Upstairs, a 24'x8' covered deck offers an incredible perch to take in Pine Valley's beauty. The primary suite includes a sliding glass door to the backyard, a soaking tub, walk in closet and walk in shower. The entry has transom windows and a cozy sitting area with a built-in window seat, while the 8-foot front door with privacy glass and a Schlage keypad lock sets a modern tone. All closets include built-in shelving, blinds are installed throughout, and the oversized 3-car garage offers extra-tall 11 foot four inch ceilings for maximum storage. An owner's closet with a locked door adds flexibility for part-time or rental use. With its prime location close to Zion and unmatched views, this home is ready to impress.
The home is a short drive to the sheer massive cliff walls of Zion National Park, the hoodoos of Bryce Canyon National park, or the North Rim of The Grand Canyon. There is no place like it. Enjoy nearby hiking, biking, and outdoor adventures or any of the 4 amazing large reservoirs and thousands of recreational public acres for the adventurous at heart. The region is also known for its internationally renowned golf courses that recently hosted the PGA tournament and will soon host the LPGA. Saint George is also the host for many events such as the Ironman, Red Bull Rampage, and the Saint George Marathon.
All information herein is deemed reliable but is not guaranteed. The buyer is responsible to verify all listing information, including square feet/acreage, to the buyer's own satisfaction.
For sale
Price cut: $15K (8/5)
$645,000
458 N 200 E, La Verkin, UT 84745
5beds
4baths
2,609sqft
Single Family Residence
Built in 2020
10,018 Square Feet Lot
$-- Zestimate®
$247/sqft
$-- HOA
What's special
- 423 days
- 320
- 27
Zillow last checked:
Listing updated:
Listed by:
Eddy Ortiz,
Summit Sotheby's International Realty (Auto Mall),
KYLEE BLAKE-WILLARD 435-669-3345,
Summit Sotheby's International Realty (Auto Mall)
Source: WCBR,MLS#: 25-264058
Facts & features
Interior
Bedrooms & bathrooms
- Bedrooms: 5
- Bathrooms: 4
Primary bedroom
- Level: Main
Bedroom 2
- Level: Main
Bedroom 3
- Level: Main
Bedroom 4
- Level: Second
Bedroom 5
- Level: Second
Bathroom
- Level: Main
Bathroom
- Level: Main
Bathroom
- Level: Main
Bathroom
- Level: Second
Kitchen
- Level: Main
Laundry
- Level: Main
Living room
- Level: Main
Heating
- Natural Gas
Cooling
- Central Air
Features
- Number of fireplaces: 1
Interior area
- Total structure area: 2,609
- Total interior livable area: 2,609 sqft
- Finished area above ground: 2,006
Video & virtual tour
Property
Parking
- Total spaces: 3
- Parking features: Attached
- Attached garage spaces: 3
Features
- Stories: 1
- Has view: Yes
- View description: Mountain(s)
Lot
- Size: 10,018 Square Feet
- Features: Curbs & Gutters
Details
- Parcel number: LVSUNS29
- Zoning description: Residential
Construction
Type & style
- Home type: SingleFamily
- Property subtype: Single Family Residence
Materials
- Rock, Stucco
- Foundation: Slab
- Roof: Tile
Condition
- Built & Standing
- Year built: 2020
Utilities & green energy
- Water: Culinary
- Utilities for property: Electricity Connected, Natural Gas Connected
Community & HOA
Community
- Features: Sidewalks
- Subdivision: SUNSET VIEW ESTATES
HOA
- Has HOA: No
Location
- Region: La Verkin
Financial & listing details
- Price per square foot: $247/sqft
- Tax assessed value: $623,700
- Annual tax amount: $4,759
- Date on market: 8/3/2026
- Cumulative days on market: 415 days
- Listing terms: RDA,Conventional,Cash
- Inclusions: Window, Double Pane, Walk-in Closet(s), Sprinkler, Part, Sprinkler, Auto, Oven/Range, Freestnd, Outdoor Lighting, Microwave, Landscaped, Full, Disposal, Dishwasher, Deck, Covered, Central Vacuum, Ceiling Fan(s)
- Electric utility on property: Yes
- Road surface type: Paved
Estimated market value
Not available
Estimated sales range
Not available
Not available
Price history
| Date | Event | Price |
|---|---|---|
| 8/5/2026 | Price change | $645,000-2.3%$247/sqft |
Source: WCBR #25-264058 Report a problem | ||
| 6/30/2026 | Price change | $660,000-2.2%$253/sqft |
Source: WCBR #25-264058 Report a problem | ||
| 4/2/2026 | Listed for sale | $675,000$259/sqft |
Source: WCBR #25-264058 Report a problem | ||
| 3/26/2026 | Pending sale | $675,000$259/sqft |
Source: WCBR #25-264058 Report a problem | ||
| 12/19/2025 | Price change | $675,000-2.9%$259/sqft |
Source: WCBR #25-264058 Report a problem | ||
| 10/22/2025 | Price change | $695,000-7.3%$266/sqft |
Source: WCBR #25-264058 Report a problem | ||
| 8/14/2025 | Listed for sale | $750,000+25.2%$287/sqft |
Source: WCBR #25-264058 Report a problem | ||
| 2/8/2021 | Pending sale | $599,000$230/sqft |
Source:  UtahRealEstate.com #1679364 Report a problem UtahRealEstate.com #1679364 Report a problem | ||
| 2/1/2021 | Listing removed | -- |
Source: UtahRealEstate.com #1679364 Report a problem | ||
| 12/10/2020 | Listed for sale | $599,000$230/sqft |
Source: UtahRealEstate.com #1679364 Report a problem | ||
Public tax history
| Year | Property taxes | Tax assessment |
|---|---|---|
| 2025 | $4,804 +1.5% | $623,700 +0.5% |
| 2024 | $4,734 +0.9% | $620,300 -0.3% |
| 2023 | $4,691 -10% | $621,900 -4.4% |
| 2022 | $5,209 +88.4% | $650,200 +132.7% |
| 2021 | $2,765 +383.8% | $279,400 +417.4% |
| 2020 | $572 +47.9% | $54,000 +54.3% |
| 2019 | $386 +8.6% | $35,000 +16.7% |
| 2018 | $356 | $30,000 |
| 2017 | -- | -- |
Find assessor info on the county website
Monthly payment
Est. payment
Payment breakdown
Explore the cost of this home by adjusting the details. Changes won't be saved.Climate risks
Neighborhood: 84745
Nearby schools
Schools provided by the listing agent
- Elementary: LaVerkin Elementary
- Middle: Hurricane Middle
- High: Hurricane High
Source: WCBR. This data may not be complete. We recommend contacting the local school district to confirm school assignments for this home.


Similar homes
- $529,9003 bd2 ba1.7k sqft163 N 70 E, La Verkin, UT 84745For Sale
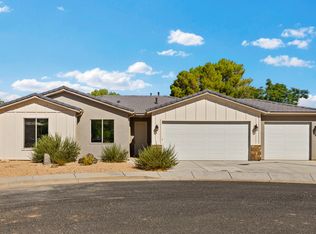 MLS ID #26-273842, DANIEL L PORTER, ERA BROKERS CONSOLIDATED (HURRICANE BRANCH). WCBR
 - $899,0003 bd3 ba2.3k sqft160 S 560 W, La Verkin, UT 84745For Sale
 MLS ID #26-273734, Sarah Stewart, COLDWELL BANKER REALTY PROVO. WCBR
 - $649,9004 bd3 ba2.1k sqft1227 N 50 W, Hurricane, UT 84737For Sale
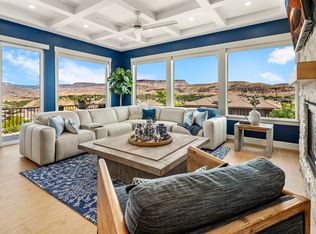 MLS ID #26-274631, KENDALL V CLEMENTS, ESCAPE PROPERTIES PLLC. WCBR
 - $769,9995 bd3 ba3.1k sqft3506 W 400 N, Hurricane, UT 84737For Sale
 MLS ID #26-274084, JACOB LUKE, KW Ascend Keller Williams Realty. WCBR
