If shop space is at the top of your wish list, 451 Ochs Ave in Chappell deserves your attention. This property features an impressive 36' x 56' metal shop offering approximately 2,016 sq. ft. of space, started in 2023 and completed in 2024. The shop features a concrete floor, 220V electrical service, its own electric meter, two overhead doors, abundant lighting, and a full-length covered patio opening to the backyard. Whether you need room for vehicles, RVs, boats, equipment, storage, a workshop, a home-based business, or serious hobby space, this shop offers exceptional versatility. The covered patio adds even more usable space, creating a fantastic, sheltered area for entertaining, relaxing, grilling, or simply enjoying the backyard while keeping everything conveniently connected to the shop and home. And there's a home to go with it! The all-brick residence offers classic character with original hardwood floors and 2 main-floor bedrooms. The full, partially finished basement provides 2 additional non-conforming bedrooms, offering flexible space for guests, a home office, hobbies, or additional living needs. The home also features 2 bathrooms, a wood-burning fireplace, central air, forced-air heat, and a matching detached 1-car garage. Several improvements have already been started, giving the next owner an opportunity to continue updating the home to their own style. Reported recent improvements include the furnace, central A/C, water heater, gutters, and added attic insulation. Situated on approximately 0.27 acres, this property combines the convenience of in-town living with something that is hard to find: an oversized, nearly new 2,016 sq. ft. shop with outstanding utility. Come for the house - but make sure you see the shop. It may be exactly what you've been searching for!
For sale
$265,000
451 Ochs, Chappell, NE 69129
4beds
1,388sqft
Single Family Residence
Built in 1949
0.27 Acres Lot
$258,700 Zestimate®
$191/sqft
$-- HOA
What's special
All-brick residenceCentral airOriginal hardwood floorsWood-burning fireplaceForced-air heat
- 55 days
- 130
- 9
Zillow last checked:
Listing updated:
Listed by:
Trish Lockhart 970-520-2201,
Altitude Realty
Source: My State MLS,MLS#: 11937940
Facts & features
Interior
Bedrooms & bathrooms
- Bedrooms: 4
- Bathrooms: 2
- Full bathrooms: 2
Rooms
- Room types: First Floor Bathroom, First Floor Master Bedroom, Kitchen, Laundry Room, Living Room, Master Bedroom
Kitchen
- Features: Eat-in Kitchen, Laminate Counters
Basement
- Area: 0
Heating
- Natural Gas, Forced Air
Cooling
- Central
Appliances
- Included: Oven
Features
- Flooring: Hardwood, Carpet, Laminate, Tile
- Basement: Full,Partially Finished,Bedrooms(2),Bathrooms(1)
- Number of fireplaces: 1
Interior area
- Total structure area: 914
- Total interior livable area: 1,388 sqft
- Finished area above ground: 914
Property
Parking
- Total spaces: 6
- Parking features: Detached
- Garage spaces: 6
Features
- Stories: 1
- Patio & porch: Patio, Covered Porch
- Has view: Yes
- View description: Street
Lot
- Size: 0.27 Acres
Details
- Additional structures: Shed(s), Workshop
- Parcel number: 000223500
- Lease amount: $0
Construction
Type & style
- Home type: SingleFamily
- Architectural style: Bungalow
- Property subtype: Single Family Residence
Materials
- Frame, Brick Siding, Vinyl Siding
- Roof: Asphalt,Metal
Condition
- New construction: No
- Year built: 1949
- Major remodel year: 2023
Utilities & green energy
- Electric: Amps(100)
- Sewer: Municipal
- Water: Municipal
- Utilities for property: Naturl Gas Available
Community & HOA
HOA
- Has HOA: No
Location
- Region: Chappell
Financial & listing details
- Price per square foot: $191/sqft
- Tax assessed value: $163,820
- Annual tax amount: $2,694
- Date on market: 8/21/2026
- Date available: 08/18/2026
- Listing agreement: Exclusive
Estimated market value
$258,700
$246,000 - $272,000
$1,193/mo
Price history
| Date | Event | Price |
|---|---|---|
| 8/21/2026 | Listed for sale | $265,000-11.6%$191/sqft |
Source: My State MLS #11937940 Report a problem | ||
| 8/19/2026 | Listing removed | -- |
Source: Owner Report a problem | ||
| 6/24/2026 | Listed for sale | $299,900+299.9%$216/sqft |
Source: Owner Report a problem | ||
| 6/4/2025 | Listing removed | -- |
Source: Owner Report a problem | ||
| 6/15/2020 | Sold | $75,000-11.8%$54/sqft |
Source: Agent Provided Report a problem | ||
| 8/30/2019 | Listed for sale | $85,000$61/sqft |
Source: Owner Report a problem | ||
Public tax history
| Year | Property taxes | Tax assessment |
|---|---|---|
| 2025 | $2,175 -30.6% | $163,820 -22.1% |
| 2024 | $3,132 +156.1% | $210,205 +186.2% |
| 2023 | $1,223 -2.9% | $73,435 +0.9% |
| 2022 | $1,259 -2.2% | $72,785 |
| 2021 | $1,287 +24.1% | $72,785 +32.9% |
| 2020 | $1,037 +12.2% | $54,755 +10.9% |
| 2018 | $925 +4.1% | $49,375 |
| 2017 | $888 -0.2% | $49,375 |
| 2016 | $890 -1.3% | $49,375 +5.1% |
| 2015 | $902 -10.4% | $46,985 |
| 2014 | $1,007 | $46,985 0% |
| 2013 | $1,007 | $46,987 +0% |
| 2012 | -- | $46,985 0% |
| 2011 | $1,007 -1.1% | $46,987 |
| 2010 | $1,018 -1.6% | $46,987 |
| 2009 | $1,034 | -- |
Find assessor info on the county website
Monthly payment
Est. payment
Payment breakdown
Explore the cost of this home by adjusting the details. Changes won't be saved.Climate risks
Neighborhood: 69129

Similar homes
- $225,0003 bd2 ba1.5k sqft402 Thompson Ave, Chappell, NE 69129For Sale
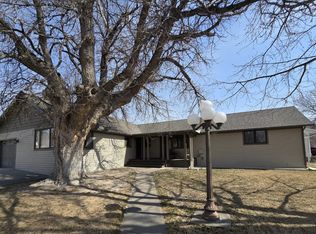 MLS ID #36226, Lori Wolff, Wolff Haus Real Estate. Nebraska Realtors Outstate
 - $215,0004 bd2 ba972 sqft1182 3rd St, Chappell, NE 69129For Sale
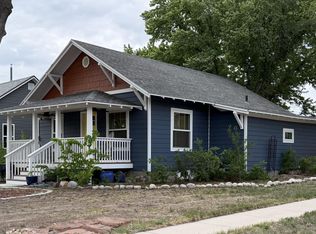 MLS ID #36541, Michael W Benson, Benson Ag Land Realty LLC. Nebraska Realtors Outstate
 - $180,0002 bd2 ba1k sqft102 Washington Ave, Chappell, NE 69129For Sale
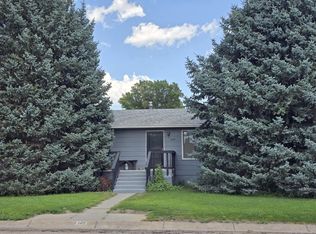 MLS ID #36721, Lori Wolff, Wolff Haus Real Estate. Nebraska Realtors Outstate
 - $165,0002 bd2 ba1.4k sqft202 4th St, Chappell, NE 69129For Sale By Owner
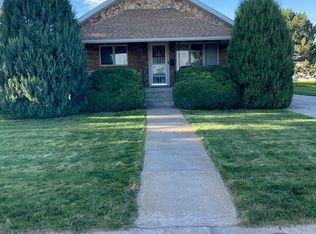
- $154,9003 bd2 ba1.4k sqft212 5th St, Ovid, CO 80744For Sale
 MLS ID #1066472, Laura Knode, Knode Realty And Auction LLC. IRES as distributed by MLS GRID
 - $189,0003 bd1 ba1.5k sqft717 Ash Street, Julesburg, CO 80737For Sale
 MLS ID #6762815, Tricia Lockhart, Sellstate Altitude Realty. REcolorado as distributed by MLS GRID
 - $160,0002 bd1 ba1.5k sqft222 E 2nd Street, Julesburg, CO 80737For SaleMLS ID #8897037, Tricia Lockhart, Sellstate Altitude Realty. REcolorado as distributed by MLS GRID
