Skip main navigation
Sold for $1,900,000
  • $1,900,000

    451 Shepherd Ave, Winter Park, FL 32789

    5beds
    4,312sqft
    Single Family Residence
    Built in 2004
    0.29 Acres Lot
    $2,119,100 Zestimate®
    $441/sqft
    $7,996 Estimated rent

    Home value

    $2,119,100

    $1.93M - $2.33M

    $7,996/mo

    Zestimate® history
    Loading
    Loading...

    Owner options

    List your home for rent

    $7,996/mo

    Rent Zestimate®

    Find your next renter with Zillow Rental Manager. Plus, with online applications, you can quickly screen prospective tenants – for free.

    Learn more

    $7,996/mo

    Rent Zestimate®

    Refinance and save

    $13,562/mo

    Est. payment

    Refinancing to a lower rate could help reduce your monthly payments and save thousands over the life of the loan.

    See today's rates

    $13,562/mo

    Est. payment

    Explore your selling options

    Work with a Zillow partner agent

    Leverage their expertise and Zillow's premium Showcase listings to get your home seen by more buyers.

    Get started

    List with your own agent

    Get your home in front of millions of buyers by listing it on Zillow.

    Learn how to do it

    Sell it yourself

    Take full control of how buyers see your home on Zillow by listing For Sale by Owner (FSBO).

    List your home

    What's special

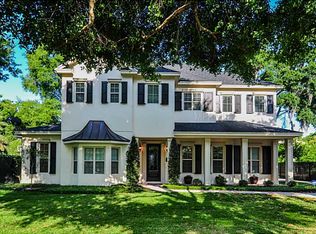
    WOW!!! Repainted! Refinished Wood Floors, Refreshed Throughout!!! Wait until you see this transformation: Entire interior, freshly painted, hardwood floors refinished, new roof, new pool heater, new downstairs washer/dryer, professionally cleaned and staged! Master shower and marble floors replaced 2024... the list goes on and on. Like NEW - Move in ready! Stunning traditional home on a tree lined street in Olde Winter Park. Gorgeous custom trim, woodworking and architectural details such as coffered ceilings, French doors, plantation shutters throughout, beautiful Schonbeck crystal chandeliers. Open concept with soaring ceilings, gourmet chef's kitchen, wine room, salt water pool and spa. Fabulous large and spacious primary suite, with walk-in closet, including a washer/dryer. Tennessee flagstone and brick walkways offer peace and tranquility among mature landscaping. Outdoor covered areas including a summer kitchen and a brick fireplace.

    Zillow last checked:

    Listing updated:

    Listing Provided by:

    Pamela Ryan 407-721-4541,

    PREMIER SOTHEBY'S INTL. REALTY 407-644-3295

    Bought with:

    Alison Mosley, 639130

    PREMIER SOTHEBY'S INTL. REALTY

    Source: Stellar MLS,MLS#: O6179257MLS LogoOriginating MLS: Orlando Regional

    Facts & features

    Interior

    Bedrooms & bathrooms
    • Bedrooms: 5
    • Bathrooms: 5
    • Full bathrooms: 4
    • 1/2 bathrooms: 1
    Primary bedroom
    • Features: Walk-In Closet(s)
    • Level: First
    • Dimensions: 15x24
    Bedroom 2
    • Features: En Suite Bathroom, Built-in Closet
    • Level: First
    • Dimensions: 12x12
    Bedroom 3
    • Features: Jack & Jill Bathroom, Walk-In Closet(s)
    • Level: Second
    • Dimensions: 9x13
    Bedroom 4
    • Features: Jack & Jill Bathroom, Walk-In Closet(s)
    • Level: Second
    • Dimensions: 13x14
    Bedroom 5
    • Features: En Suite Bathroom, Built-in Closet
    • Level: Second
    • Dimensions: 11x16
    Primary bathroom
    • Features: Dual Sinks, Tub with Separate Shower Stall
    • Level: First
    Bonus room
    • Features: Built-In Shelving, Built-in Closet
    • Level: Second
    • Dimensions: 11x21
    Dining room
    • Features: Other
    • Level: First
    • Dimensions: 12x17
    Kitchen
    • Features: Built-in Features, Kitchen Island, Pantry
    • Level: First
    • Dimensions: 17x17
    Living room
    • Level: First
    • Dimensions: 15x22
    Heating
    • Electric, Heat Pump, Zoned
    Cooling
    • Central Air, Zoned
    Appliances
    • Included: Bar Fridge, Convection Oven, Dishwasher, Disposal, Gas Water Heater, Microwave, Range, Range Hood, Refrigerator, Tankless Water Heater, Wine Refrigerator
    • Laundry: Inside, Other, Upper Level
    Features
    • Built-in Features, Central Vacuum, Crown Molding, Eating Space In Kitchen, Primary Bedroom Main Floor, Split Bedroom, Stone Counters, Tray Ceiling(s), Walk-In Closet(s)
    • Flooring: Carpet, Marble, Tile, Hardwood
    • Doors: French Doors, Outdoor Grill, Outdoor Shower
    • Windows: Shutters, Window Treatments
    • Has fireplace: Yes
    • Fireplace features: Living Room
    Interior area
    • Total structure area: 5,686
    • Total interior livable area: 4,312 sqft

    Property

    Parking
    • Total spaces: 2
    • Parking features: Driveway, Garage Door Opener, Garage Faces Rear, Parking Pad
    • Garage spaces: 2
    • Has uncovered spaces: Yes
    Features
    • Levels: Two
    • Stories: 2
    • Patio & porch: Covered, Front Porch, Rear Porch
    • Exterior features: Irrigation System, Lighting, Outdoor Grill, Outdoor Shower, Rain Gutters, Sidewalk
    • Has private pool: Yes
    • Pool features: Deck, Gunite, Heated, In Ground, Outside Bath Access, Salt Water
    • Has spa: Yes
    • Fencing: Fenced
    • Has view: Yes
    • View description: Pool
    Lot
    • Size: 0.29 Acres
    • Dimensions: 85 x 150
    • Features: City Lot, Sidewalk
    • Residential vegetation: Mature Landscaping
    Details
    • Parcel number: 302205850300100
    • Zoning: R-1A
    • Special conditions: None

    Construction

    Type & style
    • Home type: SingleFamily
    • Property subtype: Single Family Residence
    Materials
    • Block, Stucco
    • Foundation: Slab
    • Roof: Shingle
    Condition
    • Completed
    • New construction: No
    • Year built: 2004

    Utilities & green energy

    • Sewer: Public Sewer
    • Water: Public
    • Utilities for property: Electricity Available, Electricity Connected, Natural Gas Available, Natural Gas Connected, Sewer Available, Street Lights, Water Connected

    Community & neighborhood

    Security
    • Security features: Security Gate, Security System, Smoke Detector(s)
    Location
    • Region: Winter Park
    • Subdivision: SYLVAN PARK REP

    HOA & financial

    HOA
    • Has HOA: No
    Other fees
    • Pet fee: $0 monthly
    Other financial information
    • Total actual rent: 0

    Other

    Other facts
    • Listing terms: Cash,Conventional
    • Ownership: Fee Simple
    • Road surface type: Paved

    Price history

    DateEventPrice
    11/4/2024Sold$1,900,000-13.4%$441/sqft
    Source: Stellar MLS #O6179257 Report a problem
    10/4/2024Pending sale$2,195,000$509/sqft
    Source: Stellar MLS #O6179257 Report a problem
    6/17/2024Price change$2,195,000-2.4%$509/sqft
    Source: Stellar MLS #O6179257 Report a problem
    3/25/2024Price change$2,250,000-2.2%$522/sqft
    Source: Stellar MLS #O6179257 Report a problem
    2/16/2024Listed for sale$2,300,000+104.4%$533/sqft
    Source: Stellar MLS #O6179257 Report a problem
    6/22/2012Sold$1,125,000-4.6%$261/sqft
    Source: Stellar MLS #O5067558 Report a problem
    1/8/2012Price change$1,179,000-5.6%$273/sqft
    Source: Coldwell Banker Residential Real Estate - Winter Park #O5067558 Report a problem
    11/5/2011Price change$1,249,000-2%$290/sqft
    Source: Coldwell Banker Residential Real Estate - Winter Park #O5067558 Report a problem
    10/9/2011Listed for sale$1,275,000-17.7%$296/sqft
    Source: Coldwell Banker Residential Real Estate - Winter Park #O5067558 Report a problem
    6/30/2006Sold$1,550,000+70.3%$359/sqft
    Source: Stellar MLS #O4676377 Report a problem
    2/14/2005Sold$910,000+211.6%$211/sqft
    Source: Public Record Report a problem
    9/11/2003Sold$292,000+46%$68/sqft
    Source: Public Record Report a problem
    10/11/2000Sold$200,000$46/sqft
    Source: Public Record Report a problem

    Public tax history

    YearProperty taxesTax assessment
    2024$27,102 +11.5%$1,602,400 +10%
    2023$24,309 +12.7%$1,456,727 +10%
    2022$21,569 +13.6%$1,324,297 +10%
    2021$18,988 +3.9%$1,203,906 +5.7%
    2020$18,267 +4.4%$1,138,750 +6.6%
    2019$17,501 +8.9%$1,068,037 +10%
    2018$16,076 $970,943 +3.1%
    2017$16,076 +1.7%$941,762 +1.9%
    2016$15,805 +1.8%$924,103 +1.3%
    2015$15,523 -4.3%$912,664 -0.8%
    2014$16,214 -0.2%$920,444 -0.7%
    2013$16,248 +2.3%$927,038 +3.1%
    2012$15,877 +19.9%$898,904 +14.5%
    2011$13,243 +1.9%$784,978 -1.3%
    2010$13,001 $795,369 -17.5%
    2009-- $963,823 -24%
    2008$20,785 -2%$1,268,442 -2.6%
    2007$21,208 +54.4%$1,302,782 +64.3%
    2006$13,734 -3.6%$792,907 +2.9%
    2005$14,240 +219.2%$770,690 +215.4%
    2004$4,461 -11.4%$244,382 -14.4%
    2003$5,038 +20.5%$285,471 +20.4%
    2002$4,181 +2.3%$237,034 +3.6%
    2001$4,089 +0.9%$228,756 +1.8%
    2000$4,051 $224,701

    Find assessor info on the county website

    Neighborhood: 32789

    Nearby schools

    GreatSchools rating
    Schools provided by the listing agent
    • Elementary: Lakemont Elem
    • Middle: Maitland Middle
    • High: Winter Park High

    Source: Stellar MLS. This data may not be complete. We recommend contacting the local school district to confirm school assignments for this home.

    Get a cash offer in 3 minutes
    Find out how much your home could sell for in as little as 3 minutes with a no-obligation cash offer.
    Estimated market value
    $2,119,100
    Get a cash offer in 3 minutes
    Find out how much your home could sell for in as little as 3 minutes with a no-obligation cash offer.
    Estimated market value
    $2,119,100