Skip main navigation
Off market
  • $2,003,500

    481 Shepherd Ave, Winter Park, FL 32789

    5beds
    3,983sqft
    SingleFamily
    Built in 2012
    0.28 Acres Lot
    $2,003,500 Zestimate®
    $503/sqft
    $7,382 Estimated rent

    Home value

    $2,003,500

    $1.84M - $2.18M

    $7,382/mo

    Zestimate® history
    Loading
    Loading...

    Owner options

    List your home for rent

    $7,382/mo

    Rent Zestimate®

    Find your next renter with Zillow Rental Manager. Plus, with online applications, you can quickly screen prospective tenants – for free.

    Learn more

    $7,382/mo

    Rent Zestimate®

    Refinance and save

    $14,318/mo

    Est. payment

    Refinancing to a lower rate could help reduce your monthly payments and save thousands over the life of the loan.

    See today's rates

    $14,318/mo

    Est. payment

    Explore your selling options

    Work with a Zillow partner agent

    Leverage their expertise and Zillow's premium Showcase listings to get your home seen by more buyers.

    Get started

    List with your own agent

    Get your home in front of millions of buyers by listing it on Zillow.

    Learn how to do it

    Sell it yourself

    Take full control of how buyers see your home on Zillow by listing For Sale by Owner (FSBO).

    List your home

    What's special

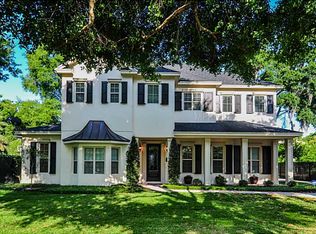
    Luxury transitional designed- 5 bedroom plus sanctuary, bonus and 2 huge storage rooms in spectacular neighborhood. Ted Maines interiors including Flos lighting, designer wallpaper, custom bookshelves, butlers pantry/ bar. Tile roof, stone accents and oversized garage. Open, light and bright with customized details throughout -wood floors, dramatic seamless wrought iron staircase, volume ceilings and custom plantation shutters and large picture window overlooking picturesque yard. You will fall in love with the huge gourmet kitchen and massive 11 ft. granite eat-in island with gorgeous tall cabinets and top of the line Subzero refrigerator, additional refrigerator drawers, Wolf gas range, 2 ovens, wine fridge Blanco sink and fixture, and GE monogram appliances. First floor owners retreat with large upgraded master bathroom including marble counters, privacy glass, dual sinks, glass shower and jetted tub. Spacious California Closets. 4 bedrooms plus bonus upstairs. Gold energy efficiency rating - double pane/low-e windows, healthy SEER 14.5 AC and R-38 blown insulation. Scenic back yard with full covered summer kitchen(gas grill) and separate porch, silver travertine pavers, zoysia grass. 2 Laundry rooms including mud room, surround sound, tall doors, walk in storage, 2 car garage plus room for workshop, bikes, motorcycle, large double driveway. Must see! Too many details to describe! Minutes from Park Avenue, shopping, dining and schools.

    This property is off market, which means it's not currently listed for sale or rent on Zillow. This may be different from what's available on other websites or public sources.

    Facts & features

    Interior

    Bedrooms & bathrooms
    • Bedrooms: 5
    • Bathrooms: 4
    • Full bathrooms: 3
    • 1/2 bathrooms: 1
    Heating
    • Forced air
    Cooling
    • Central
    Appliances
    • Laundry: Inside, Laundry Room, Laundry Closet, Upper Floor
    Features
    • High Ceiling(s), Master Bedroom Downstairs, Crown Molding, Walk-In Closet(s), Open Floorplan, Eating Space In Kitchen, Kitchen/Family Room Combo, Stone Counters, Tray Ceiling(s)
    • Windows: Shades
    Interior area
    • Structure area source: Public Records
    • Total interior livable area: 3,983 sqft

    Property

    Parking
    • Parking features: Garage
    Features
    • Levels: Two
    • Patio & porch: Covered, Patio, Screened, Front Porch
    Lot
    • Size: 0.28 Acres
    • Dimensions: 80x150
    • Features: Street Paved, In City Limits, Level/Flat
    • Residential vegetation: Trees/Landscaped
    Details
    • Additional structures: Outdoor Kitchen
    • Parcel number: 302205850300060
    • Zoning: R-1A

    Construction

    Type & style
    • Home type: SingleFamily
    • Architectural style: Other
    Materials
    • masonry
    Condition
    • Year built: 2012

    Utilities & green energy

    • Sewer: Public Sewer
    • Water: Public
    • Utilities for property: Cable Available, Public, Natural Gas Connected

    Community & neighborhood

    Security
    • Security features: Security System
    Location
    • Region: Winter Park
    • Subdivision: SYLVAN PARK REP

    Other

    Other facts
    • Appliances: Dryer, Refrigerator, Washer, Disposal, Microwave, Range, Range Hood, Built-In Oven, Wine Refrigerator, Gas Water Heater
    • Building Area Source: Public Records
    • Construction Materials: Block, Stucco, Stone
    • Cooling: Central Air
    • Exterior Features: Irrigation System, Outdoor Kitchen, Outdoor Grill, Sprinkler Metered
    • Flooring: Carpet, Engineered Hardwood, Tile
    • Foundation Details: Slab
    • Interior Features: High Ceiling(s), Master Bedroom Downstairs, Crown Molding, Walk-In Closet(s), Open Floorplan, Eating Space In Kitchen, Kitchen/Family Room Combo, Stone Counters, Tray Ceiling(s)
    • Additional Rooms: Den/Library/Office, Formal Dining Room Separate, Storage Rooms, Bonus Room
    • Levels: Two
    • Laundry Features: Inside, Laundry Room, Laundry Closet, Upper Floor
    • Lot Features: Street Paved, In City Limits, Level/Flat
    • Parking Features: Garage Door Opener, Driveway
    • Patio And Porch Features: Covered, Patio, Screened, Front Porch
    • Direction Faces: East
    • Utilities: Cable Available, Public, Natural Gas Connected
    • Vegetation: Trees/Landscaped
    • Property Type: Residential
    • Roof: Tile
    • Total Acreage: Up to 10, 889 Sq. Ft.
    • Other Structures: Outdoor Kitchen
    • Architectural Style: Other
    • Minimum Lease: No Minimum
    • Heating: Natural Gas
    • Additional Parcels YN: 0
    • Association Approval Required YN: 0
    • Available For Lease YN: 1
    • Fireplace YN: 0
    • Flood Zone Code: X
    • Pool Private YN: 0
    • Water Access YN: 0
    • Water Extras YN: 0
    • Waterfront Feet Total: 0
    • Waterfront YN: 0
    • Water View YN: 0
    • Room Count: 12
    • Public Survey Section: 05
    • Flood Zone Panel: 12095C0255F
    • Public Survey Range: 30
    • Zoning: R-1A
    • Year Built: 2012
    • Tax Year: 2018
    • Garage Dimensions: 30x20
    • Living Area: 3983.00
    • Attached Garage YN: 1
    • Garage YN: 1
    • New Construction YN: 0
    • Building Area Total: 5355.00
    • DPRYN: 0
    • Tax Annual Amount: 12589
    • Window Features: Shades
    • Security Features: Security System
    • Water Source: Public
    • Sewer: Public Sewer
    • Exist Lse Tenant YN: 0
    • Homestead YN: 1
    • Lease Restrictions YN: 0
    • Lot Size Dimensions: 80x150
    • Flood Zone Date: 2009-09-25
    • Subdivision Name: SYLVAN PARK REP

    Price history

    DateEventPrice
    7/3/2019Sold$1,200,000-3.9%$301/sqft
    Source: Public Record Report a problem
    5/6/2019Price change$1,249,000-3.8%$314/sqft
    Source: KELLY PRICE & COMPANY LLC #O5772729 Report a problem
    3/26/2019Listed for sale$1,299,000+48.8%$326/sqft
    Source: KELLY PRICE & COMPANY LLC #O5772729 Report a problem
    10/24/2012Sold$873,200+249.3%$219/sqft
    Source: Public Record Report a problem
    10/20/2011Sold$250,000-16.4%$63/sqft
    Source: Public Record Report a problem
    3/18/2011Listing removed$299,000$75/sqft
    Source: Coldwell Banker Residential Real Estate - Winter Park #O5033313 Report a problem
    3/11/2011Listed for sale$299,000-46.1%$75/sqft
    Source: Coldwell Banker Residential Real Estate - Winter Park #O5033313 Report a problem
    5/22/2007Sold$555,000+14.7%$139/sqft
    Source: Public Record Report a problem
    10/19/2006Sold$484,000$122/sqft
    Source: Public Record Report a problem

    Public tax history

    YearProperty taxesTax assessment
    2024$16,302 +3.5%$1,076,798 +3%
    2023$15,744 +4.5%$1,045,435 +3%
    2022$15,072 +1%$1,014,985 +3%
    2021$14,922 -0.2%$985,422 +1.4%
    2020$14,959 +18.2%$971,817 +19.3%
    2019$12,651 +0.5%$814,486 +1.9%
    2018$12,589 $799,299 -19.1%
    2017$12,589 +0.8%$987,754 +2.6%
    2016$12,486 +2.6%$962,258 +8.8%
    2015$12,170 -3.2%$884,073 +15.5%
    2014$12,570 +2.1%$765,593 +3.4%
    2013$12,310 +178.4%$740,418 +195.7%
    2012$4,422 -28.1%$250,357 -27.9%
    2011$6,153 +1.2%$347,083 -2%
    2010$6,081 $354,013 -11.5%
    2009-- $400,181 -10.6%
    2008$7,338 +1.3%$447,820 +0.6%
    2007$7,245 +119.9%$445,031 +12.5%
    2006$3,295 +0.1%$395,651 +2.1%
    2005$3,292 +4.7%$387,623 +27.5%
    2004$3,144 +5.7%$304,133 +0.6%
    2003$2,975 +2.8%$302,304 +18.9%
    2002$2,893 +0.5%$254,231 +4%
    2001$2,878 +2.6%$244,349 +1.7%
    2000$2,806 $240,195

    Find assessor info on the county website

    Neighborhood: 32789

    Nearby schools

    GreatSchools rating
    Schools provided by the listing agent
    • Elementary: Lakemont Elem
    • Middle: Maitland Middle
    • High: Winter Park High

    Source: The MLS. This data may not be complete. We recommend contacting the local school district to confirm school assignments for this home.

    Get a cash offer in 3 minutes
    Find out how much your home could sell for in as little as 3 minutes with a no-obligation cash offer.
    Estimated market value
    $2,003,500
    Get a cash offer in 3 minutes
    Find out how much your home could sell for in as little as 3 minutes with a no-obligation cash offer.
    Estimated market value
    $2,003,500