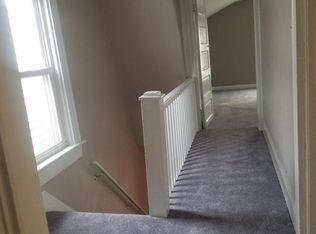
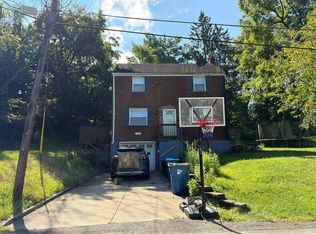
Welcome to 451 Union St in Verona Borough — a classic two-story home offering character, space, and an excellent opportunity to make it your own. This approximately 1,596-square-foot residence features a traditional layout, full basement, frame construction, central heating, shingle roof, and a level lot with approximately 25 feet of frontage. The property offers generous room to reimagine the interior to fit today's lifestyle while preserving the charm and proportions of an established Verona home. Conveniently located in the Riverview School District and close to Verona's walkable neighborhood amenities, local shops, dining, parks, and transportation. Whether you're looking for a primary residence, renovation project, or long-term investment, 451 Union St presents an opportunity to build value in a desirable and highly accessible Allegheny County location. Bring your vision and unlock the potential of this Verona property!
For sale
Price cut: $16K (10/10)
$159,000
451 Union St, Verona, PA 15147
3beds
1,596sqft
Single Family Residence
Built in 1900
1,698 Square Feet Lot
$157,800 Zestimate®
$100/sqft
$-- HOA
What's special
Frame constructionFull basementShingle roofTraditional layoutClassic two-story homeCentral heating
- 66 days
- 1,415
- 154
Zillow last checked:
Listing updated:
Listed by:
Daniel Fleischman 412-831-3800,
KELLER WILLIAMS REALTY 412-831-3800
Source: WPMLS,MLS#: 1769456 Originating MLS: West Penn Multi-List
Originating MLS: West Penn Multi-ListFacts & features
Interior
Bedrooms & bathrooms
- Bedrooms: 3
- Bathrooms: 1
- Full bathrooms: 1
Primary bedroom
- Level: Upper
Bedroom 2
- Level: Upper
Bedroom 3
- Level: Upper
Bedroom 4
- Level: Upper
Bedroom 5
- Level: Upper
Dining room
- Level: Main
Kitchen
- Level: Main
Living room
- Level: Main
Heating
- Gas
Cooling
- Wall Unit(s), Wall/Window Unit(s)
Appliances
- Included: Dryer, Refrigerator, Washer
Features
- Flooring: Hardwood
- Basement: Interior Entry
- Number of fireplaces: 1
Interior area
- Total structure area: 1,596
- Total interior livable area: 1,596 sqft
Video & virtual tour
Property
Parking
- Total spaces: 2
- Parking features: Assigned, On Street
- Has uncovered spaces: Yes
Features
- Levels: Two
- Stories: 2
- Pool features: None
Lot
- Size: 1,698 Square Feet
- Dimensions: 0.039
Details
- Parcel number: 0364G00269000000
Construction
Type & style
- Home type: SingleFamily
- Architectural style: Colonial,Two Story
- Property subtype: Single Family Residence
Materials
- Roof: Asphalt
Condition
- Resale
- Year built: 1900
Details
- Warranty included: Yes
Utilities & green energy
- Sewer: Public Sewer
- Water: Public
Community & HOA
Community
- Features: Public Transportation
- Subdivision: James Park
Location
- Region: Verona
Financial & listing details
- Price per square foot: $100/sqft
- Tax assessed value: $62,900
- Annual tax amount: $1,959
- Date on market: 8/12/2026
Estimated market value
$157,800
$150,000 - $166,000
$1,277/mo
Price history
| Date | Event | Price |
|---|---|---|
| 10/10/2026 | Price change | $159,000-9.1%$100/sqft |
Source:  WPMLS #1769456 Report a problem WPMLS #1769456 Report a problem | ||
| 10/3/2026 | Price change | $175,000-2.8%$110/sqft |
Source: WPMLS #1769456 Report a problem | ||
| 10/2/2026 | Price change | $180,000-5.3%$113/sqft |
Source: WPMLS #1769456 Report a problem | ||
| 9/28/2026 | Price change | $190,000-2.6%$119/sqft |
Source: WPMLS #1769456 Report a problem | ||
| 9/9/2026 | Price change | $195,000-2.5%$122/sqft |
Source: WPMLS #1769456 Report a problem | ||
| 8/12/2026 | Listed for sale | $200,000+11.1%$125/sqft |
Source: WPMLS #1769456 Report a problem | ||
| 8/10/2026 | Listing removed | -- |
Source: Owner Report a problem | ||
| 7/30/2026 | Listed for sale | $180,000+134.2%$113/sqft |
Source: Owner Report a problem | ||
| 9/25/2008 | Sold | $76,850+51%$48/sqft |
Source: Public Record Report a problem | ||
| 6/28/1999 | Sold | $50,900$32/sqft |
Source: Public Record Report a problem | ||
Public tax history
| Year | Property taxes | Tax assessment |
|---|---|---|
| 2025 | $1,883 +8.7% | $44,900 |
| 2024 | $1,732 +715.4% | $44,900 |
| 2023 | $212 | $44,900 |
| 2022 | $212 | $44,900 |
| 2021 | $212 +2% | $44,900 |
| 2020 | $208 -2% | $44,900 |
| 2019 | $212 -62.3% | $44,900 |
| 2018 | $563 -64.2% | $44,900 |
| 2017 | $1,571 +639.5% | $44,900 |
| 2016 | $212 -86.6% | $44,900 |
| 2015 | $1,580 | $44,900 |
| 2014 | -- | $44,900 -6.3% |
| 2013 | -- | $47,900 +16.8% |
| 2012 | -- | $41,000 |
| 2011 | -- | $41,000 |
| 2010 | -- | $41,000 -26.8% |
| 2009 | -- | $56,000 |
| 2008 | -- | $56,000 |
| 2007 | -- | $56,000 |
| 2006 | -- | $56,000 |
| 2005 | -- | $56,000 +36.6% |
| 2004 | -- | $41,000 -26.8% |
| 2003 | -- | $56,000 |
| 2002 | -- | $56,000 |
Find assessor info on the county website
Monthly payment
Est. payment